Save
Ask
Tour
Hide
Share
$398,121
2 Days On Site

6206 Wildflower Fields Court
Richmond, TX 77469

For Sale|Single Family Residence|Active
3
Beds
3
Total Baths
2
Full Baths
1
Partial Bath
2,053
SqFt
$194
/SqFt
2026
Built
Subdivision:
Arabella On The Prairie Sec 5
County:
Fort Bend
Call Now: (817) 525-0851
Is this the listing for you? We can help make it yours.
(817) 525-0851
6206 Wildflower Fields Court6206 Wildflower Fields Court6206 Wildflower Fields Court6206 Wildflower Fields Court
Save
Ask
Tour
Hide
Share

Mortgage Calculator

Monthly Payment (Est.)

$1,816
Calculator powered by Showcase IDX, a Constellation1 Company. Copyright ©2026 Information is deemed reliable but not guaranteed.

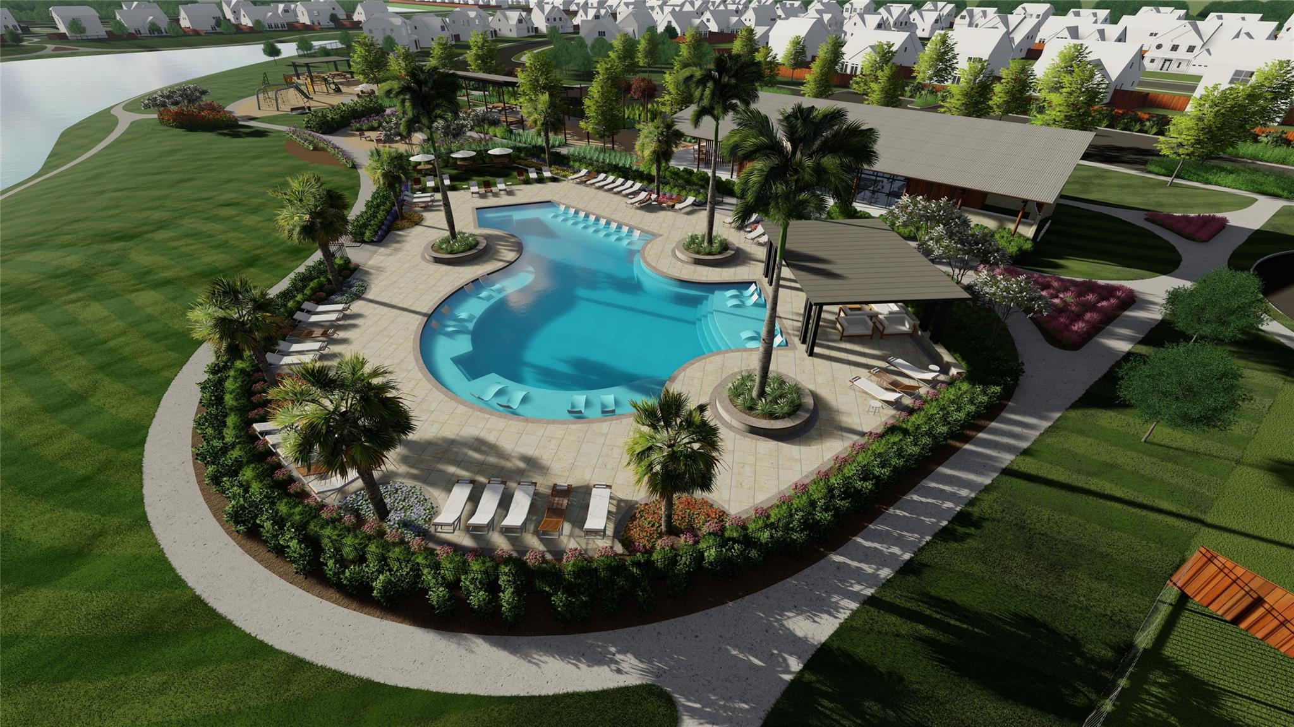
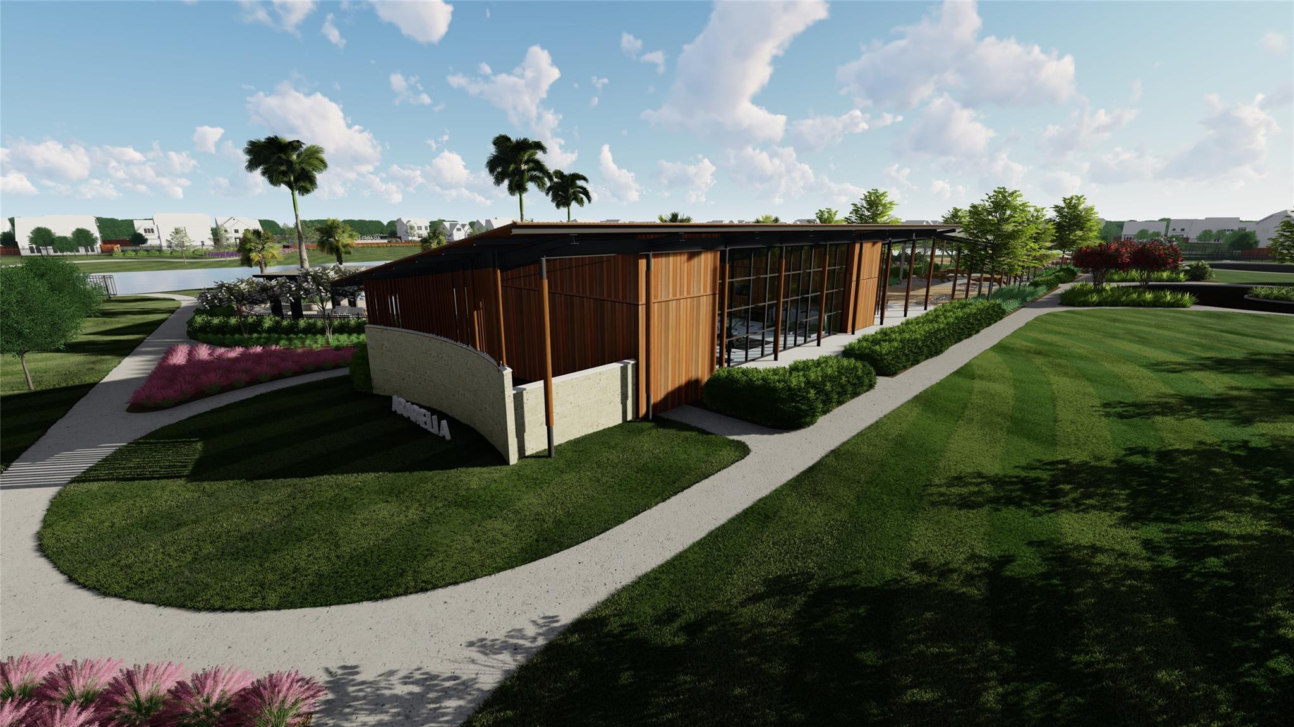
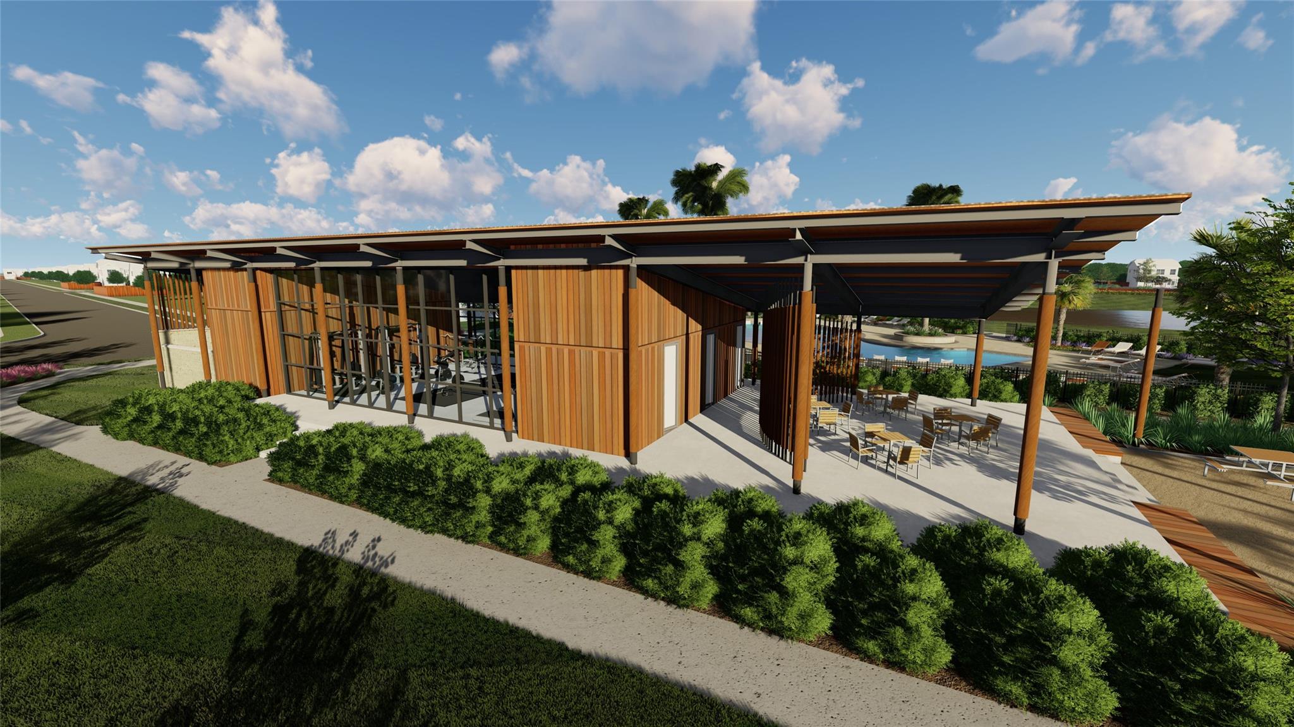
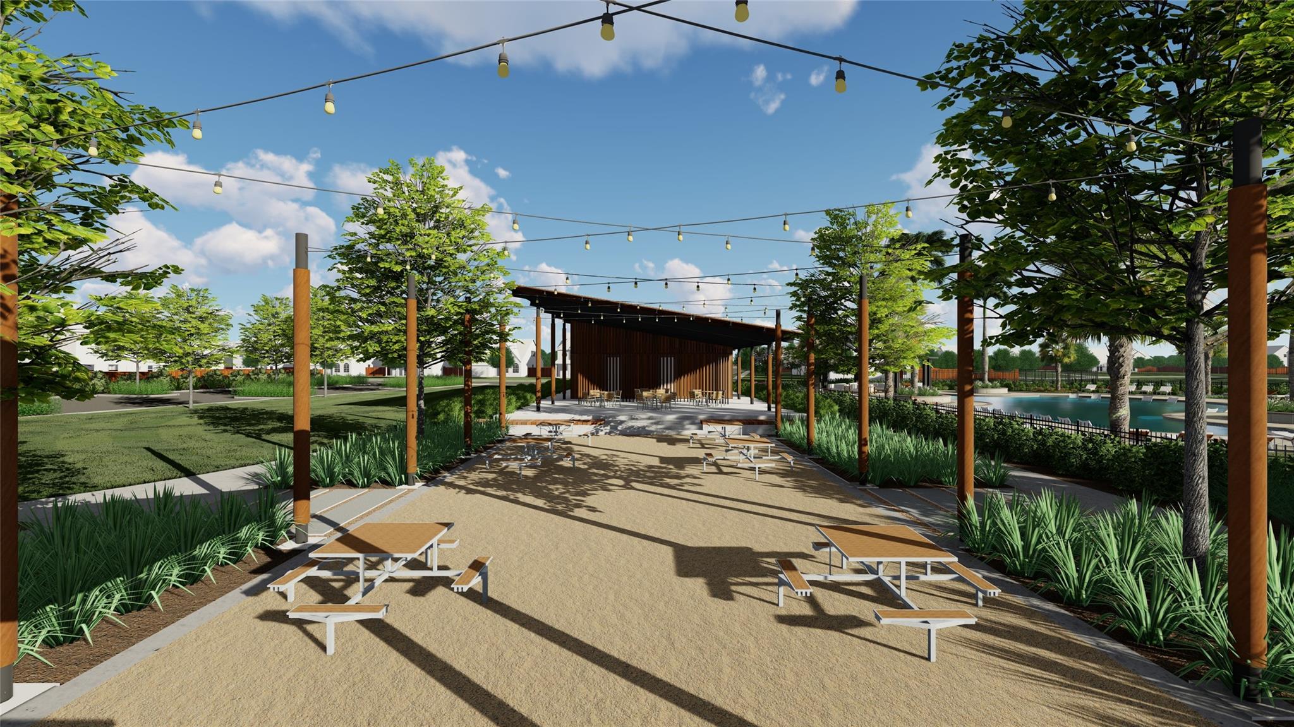
his sleek, Palmetto home offers elevated one-story living with a modern, contemporary design. An open-concept layout is filled with natural light and anchored by durable RevWood® flooring in the main living areas. The Kitchen features a large quartz island with a built-in sink, designer pendant lighting, stainless ENERGY STAR® appliances, and generous cabinetry—perfect for entertaining and everyday living. Unwind in the Primary Bath with a relaxing soaking tub and walk-in shower, creating a spa-inspired private retreat. Enjoy outdoor living on the extended covered patio, ideal for morning coffee or evening gatherings. Built as an Energy Series READY home—DOE Zero Energy Ready, ENERGY STAR® certified, and Indoor airPLUS qualified, designed to be 40–50% more efficient than typical new homes. Located in Sienna with access to resort-style amenities and Fort Bend ISD schools.

Save
Ask
Tour
Hide
Share
Listing Snapshot
Price 
$398,121
Days On Site 
2 Days
Bedrooms 
3
Inside Area (SqFt) 
2,053 sqft
Total Baths 
3
Full Baths 
2
Partial Baths 
1
Lot Size 
0.1789 Acres
Year Built 
2026
MLS® Number 
9930093
Status 
Active
Property Tax 
$1,661
HOA/Condo/Coop Fees 
$77.08 monthly
Sq Ft Source 
N/A
Friends & Family
Recent Activity
yesterdayListing updated with changes from the MLS®
2 days agoListing first seen on site
General Features
Acres 
0.1789
Attached Garage 
Yes
Direction Faces 
North
Disclosures 
MudOther Disclosures
Foundation 
Slab
Garage 
Yes
Garage Spaces 
3
Green Energy Efficient 
ThermostatHVACAppliances
Parking 
Attached
Parking Spaces 
3
Property Condition 
Under Construction
Property Sub Type 
Single Family Residence
Security 
Prewired
Sewer 
Public Sewer
SqFt Total 
2053
Style 
Traditional
Water Source 
Public
Interior Features
Appliances 
ENERGY STAR Qualified AppliancesDisposalMicrowaveGas CooktopDishwasher
Cooling 
Heat Pump
Flooring 
CarpetTileVinyl
Heating 
Heat Pump
Interior 
High CeilingsSmart Thermostat
Laundry Features 
Electric Dryer HookupWasher Hookup
Save
Ask
Tour
Hide
Share
Exterior Features
Construction Details 
Spray Foam InsulationBrick
Fencing 
Back YardFull
Frontage 
WaterfrontLakefront
Lot Features 
Waterfront
Patio And Porch 
Covered
Roof 
Composition
View 
LakeWater
Waterfront 
Yes
Waterfront Features 
Lake FrontWaterfront
Waterview 
LakeWater
Community Features
Association Dues 
925
Community Features 
Curbs
Financing Terms Available 
CashConventionalFHAVA Loan
HOA Fee Frequency 
Annually
MLS Area 
30
Roads 
Concrete
School District 
33 - Lamar Consolidated
Schools
School District
33 - Lamar Consolidated
Elementary School
Long Elementary School (Lamar)
Middle School
Lamar Junior High School
High School
Lamar Consolidated High School
Listing courtesy of eXp Realty LLC [email protected]

IDX information is provided exclusively for consumers’ personal, non-commercial use. It may not be used for any purpose other than to identify prospective properties consumers may be interested in purchasing. This data is deemed reliable but is not guaranteed accurate by the MLS.

Data provided by HAR.com © 2026. All information provided should be independently verified.

Neighborhood & Commute
Source: Walkscore
Save
Ask
Tour
Hide
Share