Save
Ask
Tour
Hide
Share
$329,000
3 Days On Site

1206 Elsinore Drive
Rosharon, TX 77583

For Sale|Single Family Residence|Active
4
Beds
4
Total Baths
3
Full Baths
1
Partial Bath
1,900
SqFt
$173
/SqFt
2025
Built
Subdivision:
Glendale Lakes Sec 11
County:
Fort Bend
Call Now: (817) 525-0851
Is this the listing for you? We can help make it yours.
(817) 525-0851
1206 Elsinore Drive1206 Elsinore Drive1206 Elsinore Drive1206 Elsinore Drive
Save
Ask
Tour
Hide
Share

Mortgage Calculator

Monthly Payment (Est.)

$1,501
Calculator powered by Showcase IDX, a Constellation1 Company. Copyright ©2026 Information is deemed reliable but not guaranteed.

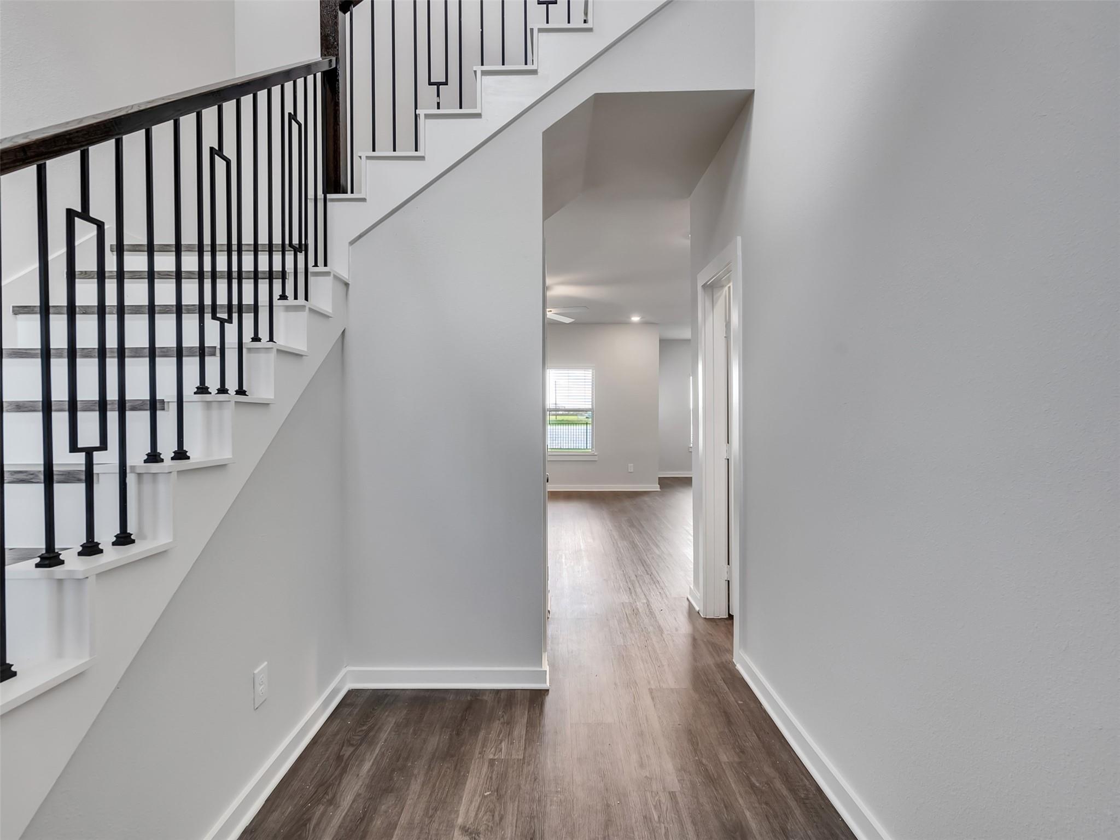
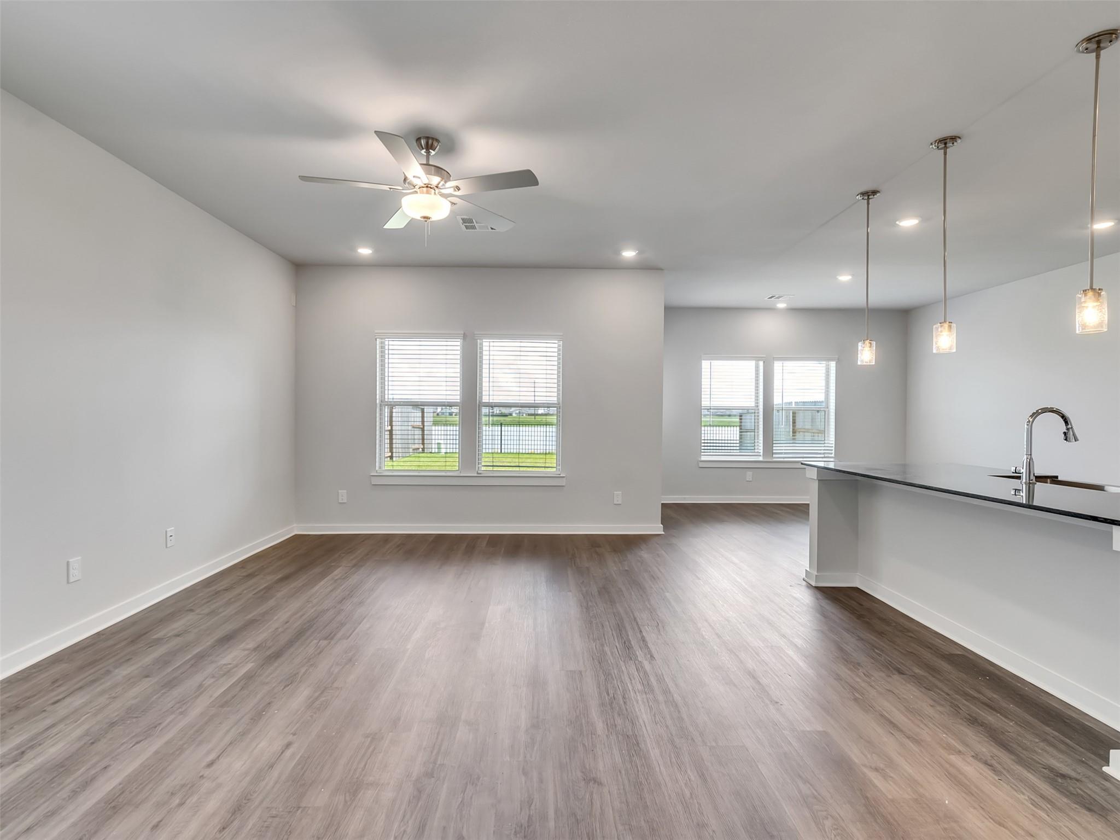
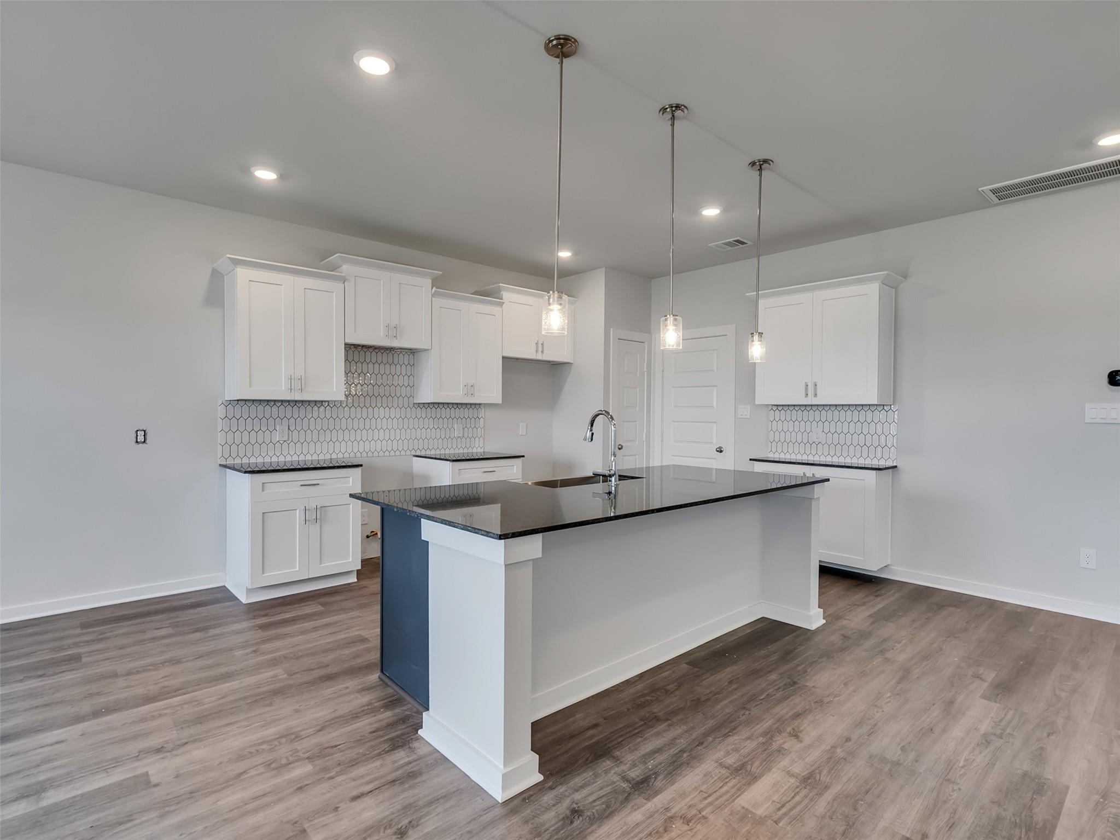
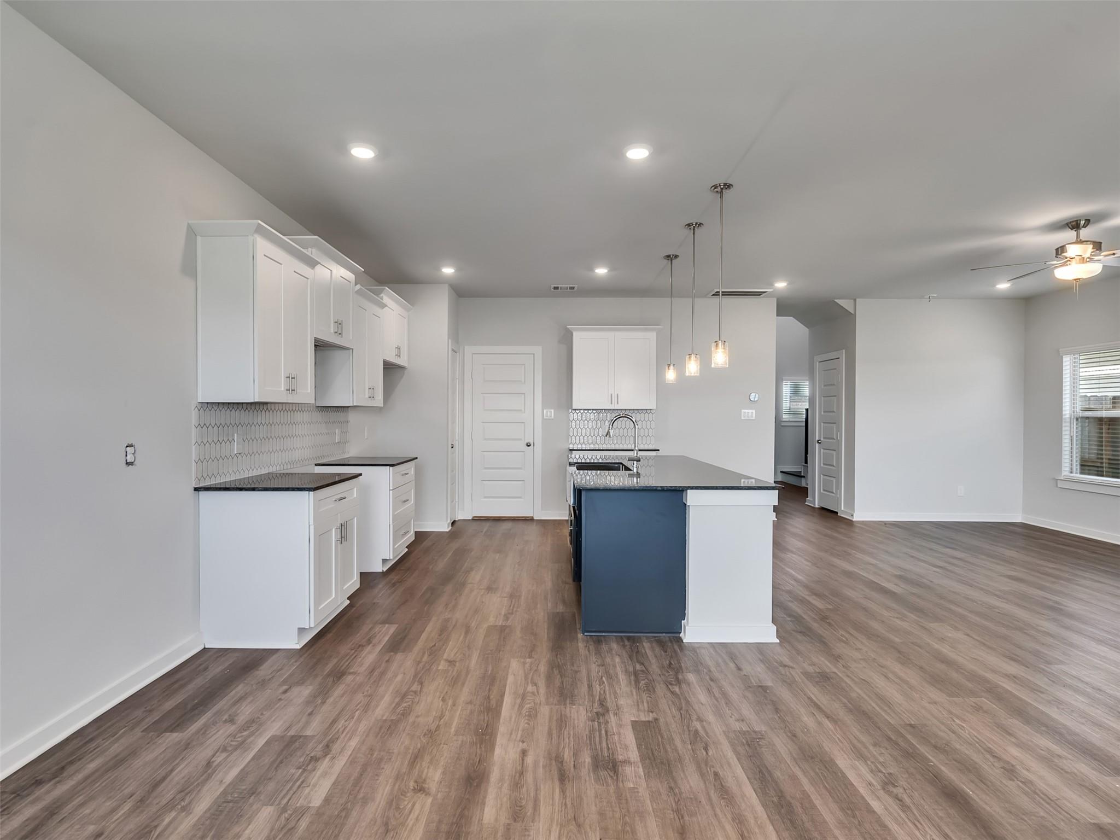
This is why I work! A beautiful 4-bedroom, 3.5-bath home featuring two upstairs suites, perfect for giving the princess her own private space. Downstairs is made for entertaining, with plenty of separation from the private quarters above. The home comes with amazing features like quartz countertops, a stainless-steel appliance package, and a relaxing water view from the patio—ideal for lounging, grilling, or playing in the backyard. Community highlights include a master-planned design, low tax rate, Fort Bend ISD schools, a community center, parks with trails, an inviting swimming pool, and scenic lake views. Conveniently located near Sienna Parkway, H-E-B, HWY 6, Sam Houston Tollway, and with quick access to Hwy 288, the neighborhood also offers low HOA fees, an onsite elementary school, and a diverse, welcoming community.

Save
Ask
Tour
Hide
Share
Listing Snapshot
Price 
$329,000
Days On Site 
3 Days
Bedrooms 
4
Inside Area (SqFt) 
1,900 sqft
Total Baths 
4
Full Baths 
3
Partial Baths 
1
Lot Size 
0.1148 Acres
Year Built 
2025
MLS® Number 
98763888
Status 
Active
Property Tax 
$1,032
HOA/Condo/Coop Fees 
$41.67 monthly
Sq Ft Source 
N/A
Friends & Family
Recent Activity
18 hours agoListing updated with changes from the MLS®
4 days agoListing first seen on site
General Features
Acres 
0.1148
Attached Garage 
Yes
Disclosures 
HOA First Right of RefusalMud
Foundation 
Slab
Garage 
Yes
Garage Spaces 
2
Green Energy Efficient 
Thermostat
Parking 
Attached
Parking Spaces 
2
Property Condition 
New Construction
Property Sub Type 
Single Family Residence
Sewer 
Public Sewer
SqFt Total 
1900
Style 
Traditional
Water Source 
Public
Interior Features
Appliances 
DisposalMicrowaveDishwasher
Cooling 
Ceiling Fan(s)Gas
Flooring 
CarpetVinyl
Heating 
Electric
Interior 
Breakfast BarKitchen IslandSmart Thermostat
Laundry Features 
Electric Dryer HookupWasher Hookup
Save
Ask
Tour
Hide
Share
Exterior Features
Construction Details 
Cement SidingStoneWood Siding
Fencing 
Back Yard
Frontage 
WaterfrontLakefront
Lot Features 
Back YardClearedSubdividedWaterfront
Patio And Porch 
CoveredPorchPatio
Roof 
Composition
View 
LakeWater
Waterfront 
Yes
Waterfront Features 
Lake FrontWaterfront
Waterview 
LakeWater
Community Features
Association Amenities 
ClubhouseParkPlaygroundPoolTrail(s)Recreation Facilities
Association Dues 
500
Community Features 
Clubhouse
Financing Terms Available 
CashConventionalFHAVA Loan
HOA Fee Frequency 
Annually
MLS Area 
38
Roads 
Concrete
School District 
19 - Fort Bend
Schools
School District
19 - Fort Bend
Elementary School
Heritage Rose Elementary School
Middle School
Thornton Middle School (Fort Bend)
High School
Almeta Crawford High School
Listing courtesy of Coldwell Banker Ultimate [email protected]

IDX information is provided exclusively for consumers’ personal, non-commercial use. It may not be used for any purpose other than to identify prospective properties consumers may be interested in purchasing. This data is deemed reliable but is not guaranteed accurate by the MLS.

Data provided by HAR.com © 2026. All information provided should be independently verified.

Neighborhood & Commute
Source: Walkscore
Save
Ask
Tour
Hide
Share