Save
Ask
Tour
Hide
Share
$899,000
25 Days On Site

11404 Riley Green Road
Franklin, TX 77856

For Sale|Single Family Residence|Active
3
Beds
3
Total Baths
2
Full Baths
1
Partial Bath
2,214
SqFt
$406
/SqFt
2011
Built
Subdivision:
Camp Creek W C
County:
Robertson
Call Now: (817) 525-0851
Is this the listing for you? We can help make it yours.
(817) 525-0851
11404 Riley Green Road11404 Riley Green Road11404 Riley Green Road11404 Riley Green Road
Save
Ask
Tour
Hide
Share

Mortgage Calculator

Monthly Payment (Est.)

Enter an interest rate to see your estimated monthly payment.
Calculator powered by Showcase IDX, a Constellation1 Company. Copyright ©2026 Information is deemed reliable but not guaranteed.

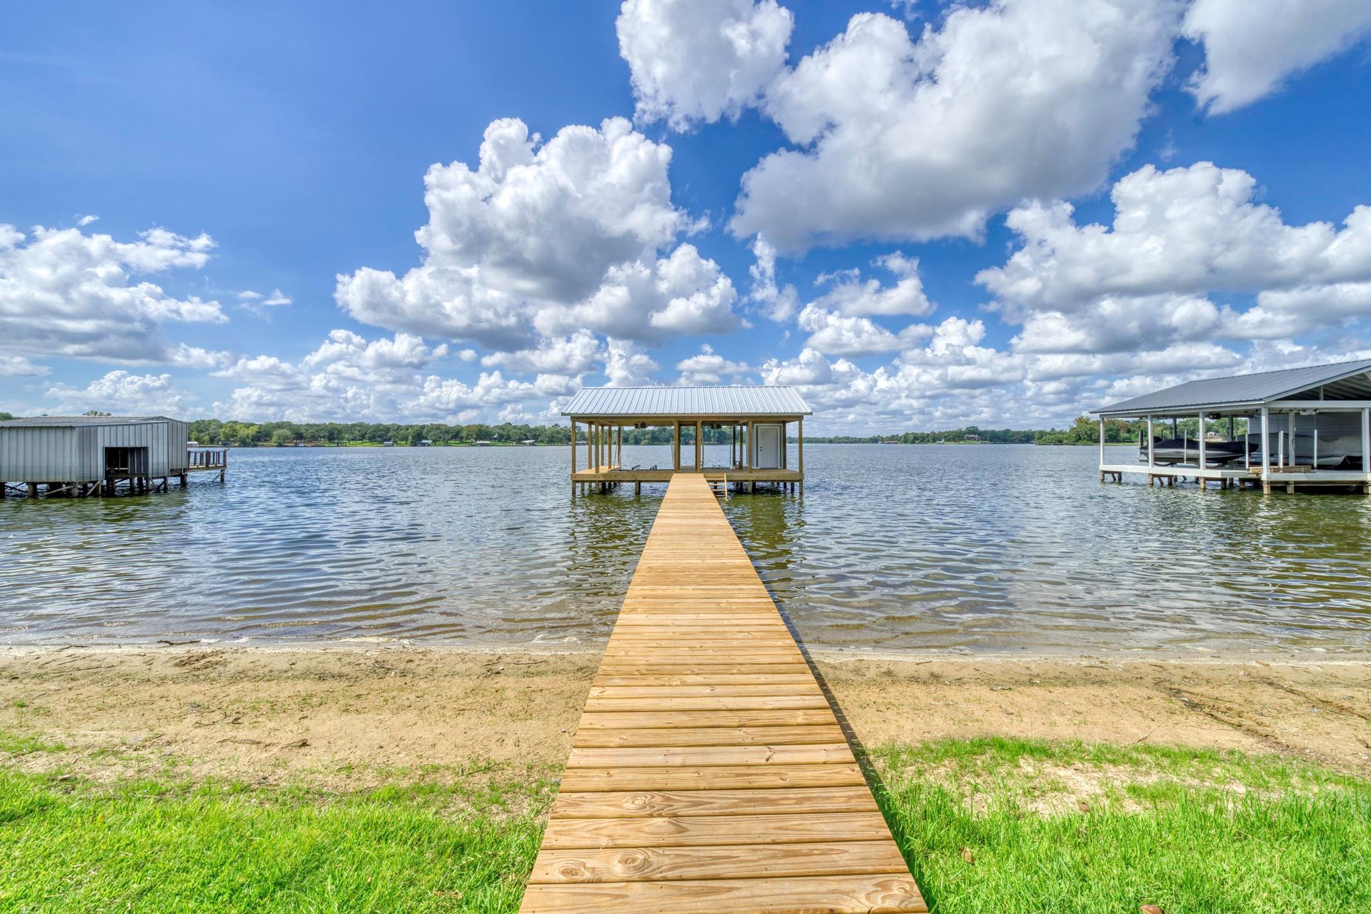
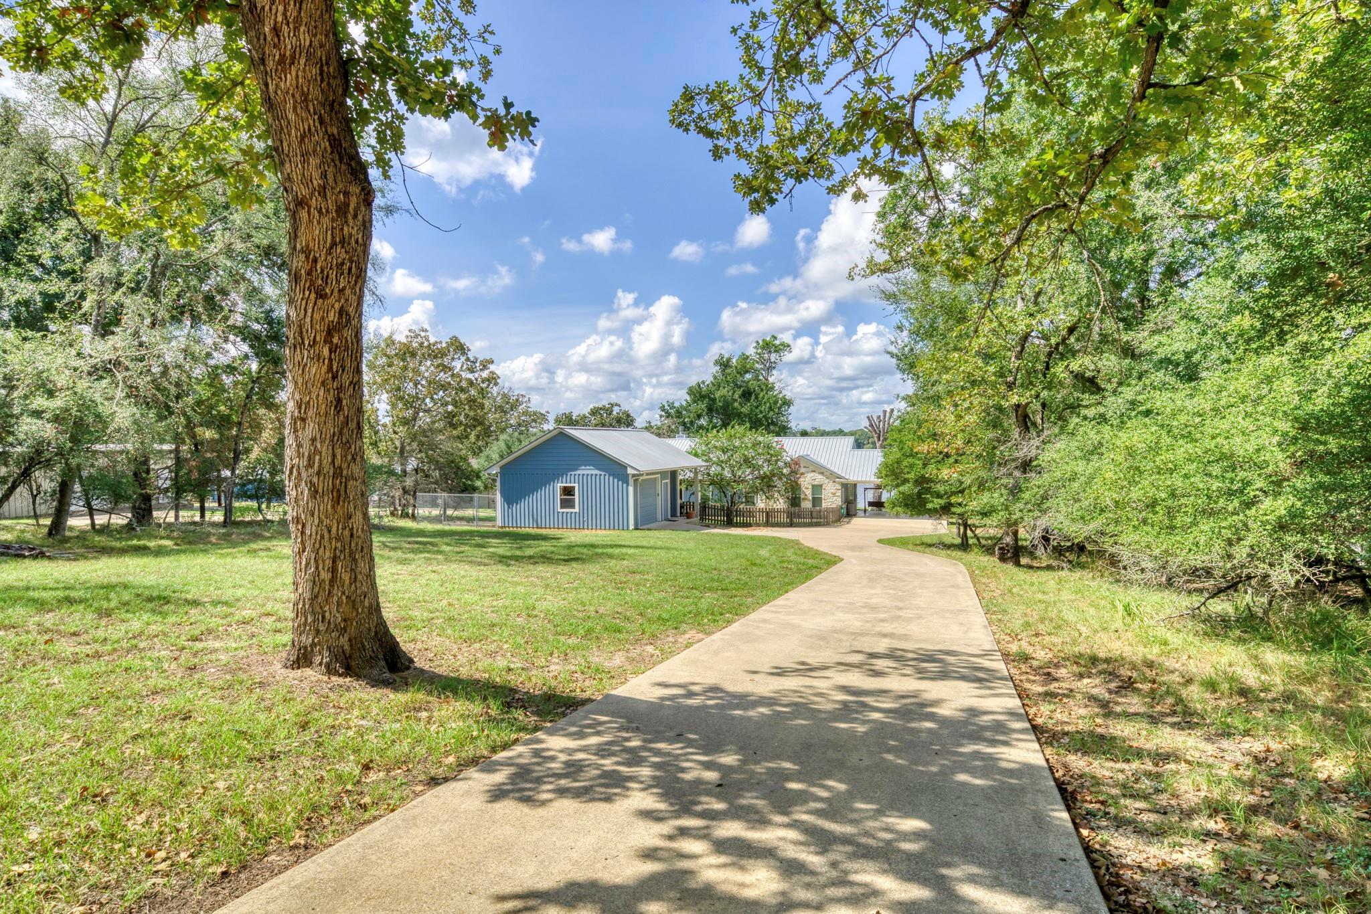
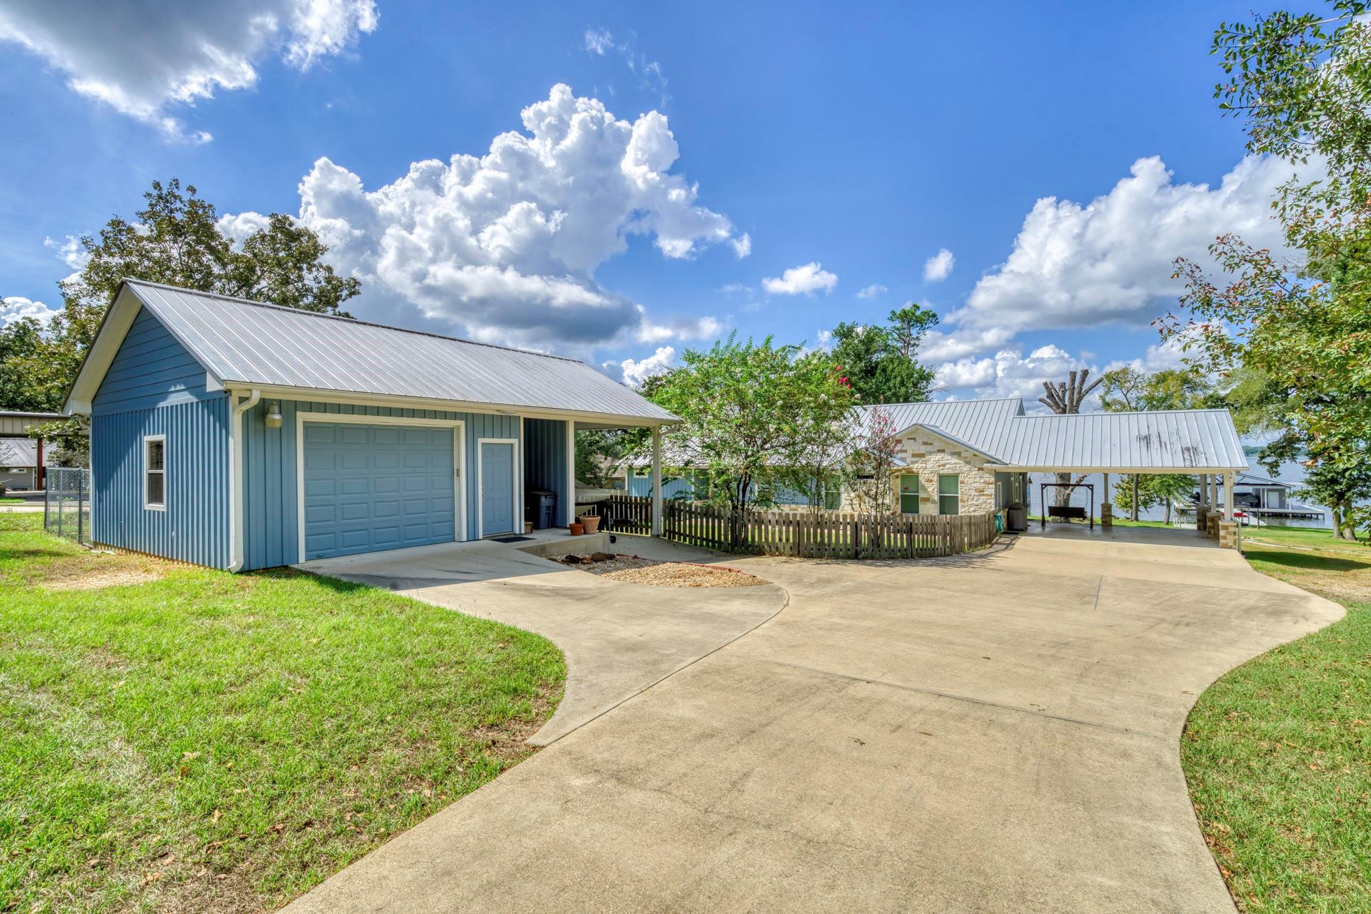
Lakefront Retreat on Camp Creek with Exceptional Water Access offers some of the best water access on Camp Creek and is packed with thoughtful features and upgrades. The inviting kitchen includes granite countertops, an electric range, double ovens, a wine fridge, a farmhouse sink, and two prep sinks, two dishwashers—perfect for entertaining. Enjoy the outdoors from the adorable screened-in patio, complete with an outdoor kitchen, or relax on the beautiful wooden deck. A stone fireplace with a wood-burning insert adds warmth and character to the main living area. The exterior features stone and Hardie siding, a durable metal roof, and no carpet. This home has had a tasteful remodel with updates throughout, and a livable and lovable floor plan. Water enthusiasts will appreciate the new boat dock with two slips—one for a boat and one for a jet ski. Looking for a truly turnkey lake experience? Select personal property, boat, and jet ski could be up for discussion with the right offer!

Save
Ask
Tour
Hide
Share
Listing Snapshot
Price 
$899,000
Days On Site 
25 Days
Bedrooms 
3
Inside Area (SqFt) 
2,214 sqft
Total Baths 
3
Full Baths 
2
Partial Baths 
1
Lot Size 
0.9027 Acres
Year Built 
2011
MLS® Number 
9796443
Status 
Active
Property Tax 
$11,535
HOA/Condo/Coop Fees 
$47.08 monthly
Sq Ft Source 
N/A
Friends & Family
Recent Activity
3 weeks agoListing updated with changes from the MLS®
4 weeks agoListing first seen on site
General Features
Acres 
0.9027
Attached Garage 
Yes
Carport 
3
Disclosures 
Seller's Disclosure
Foundation 
Slab
Garage 
Yes
Parking 
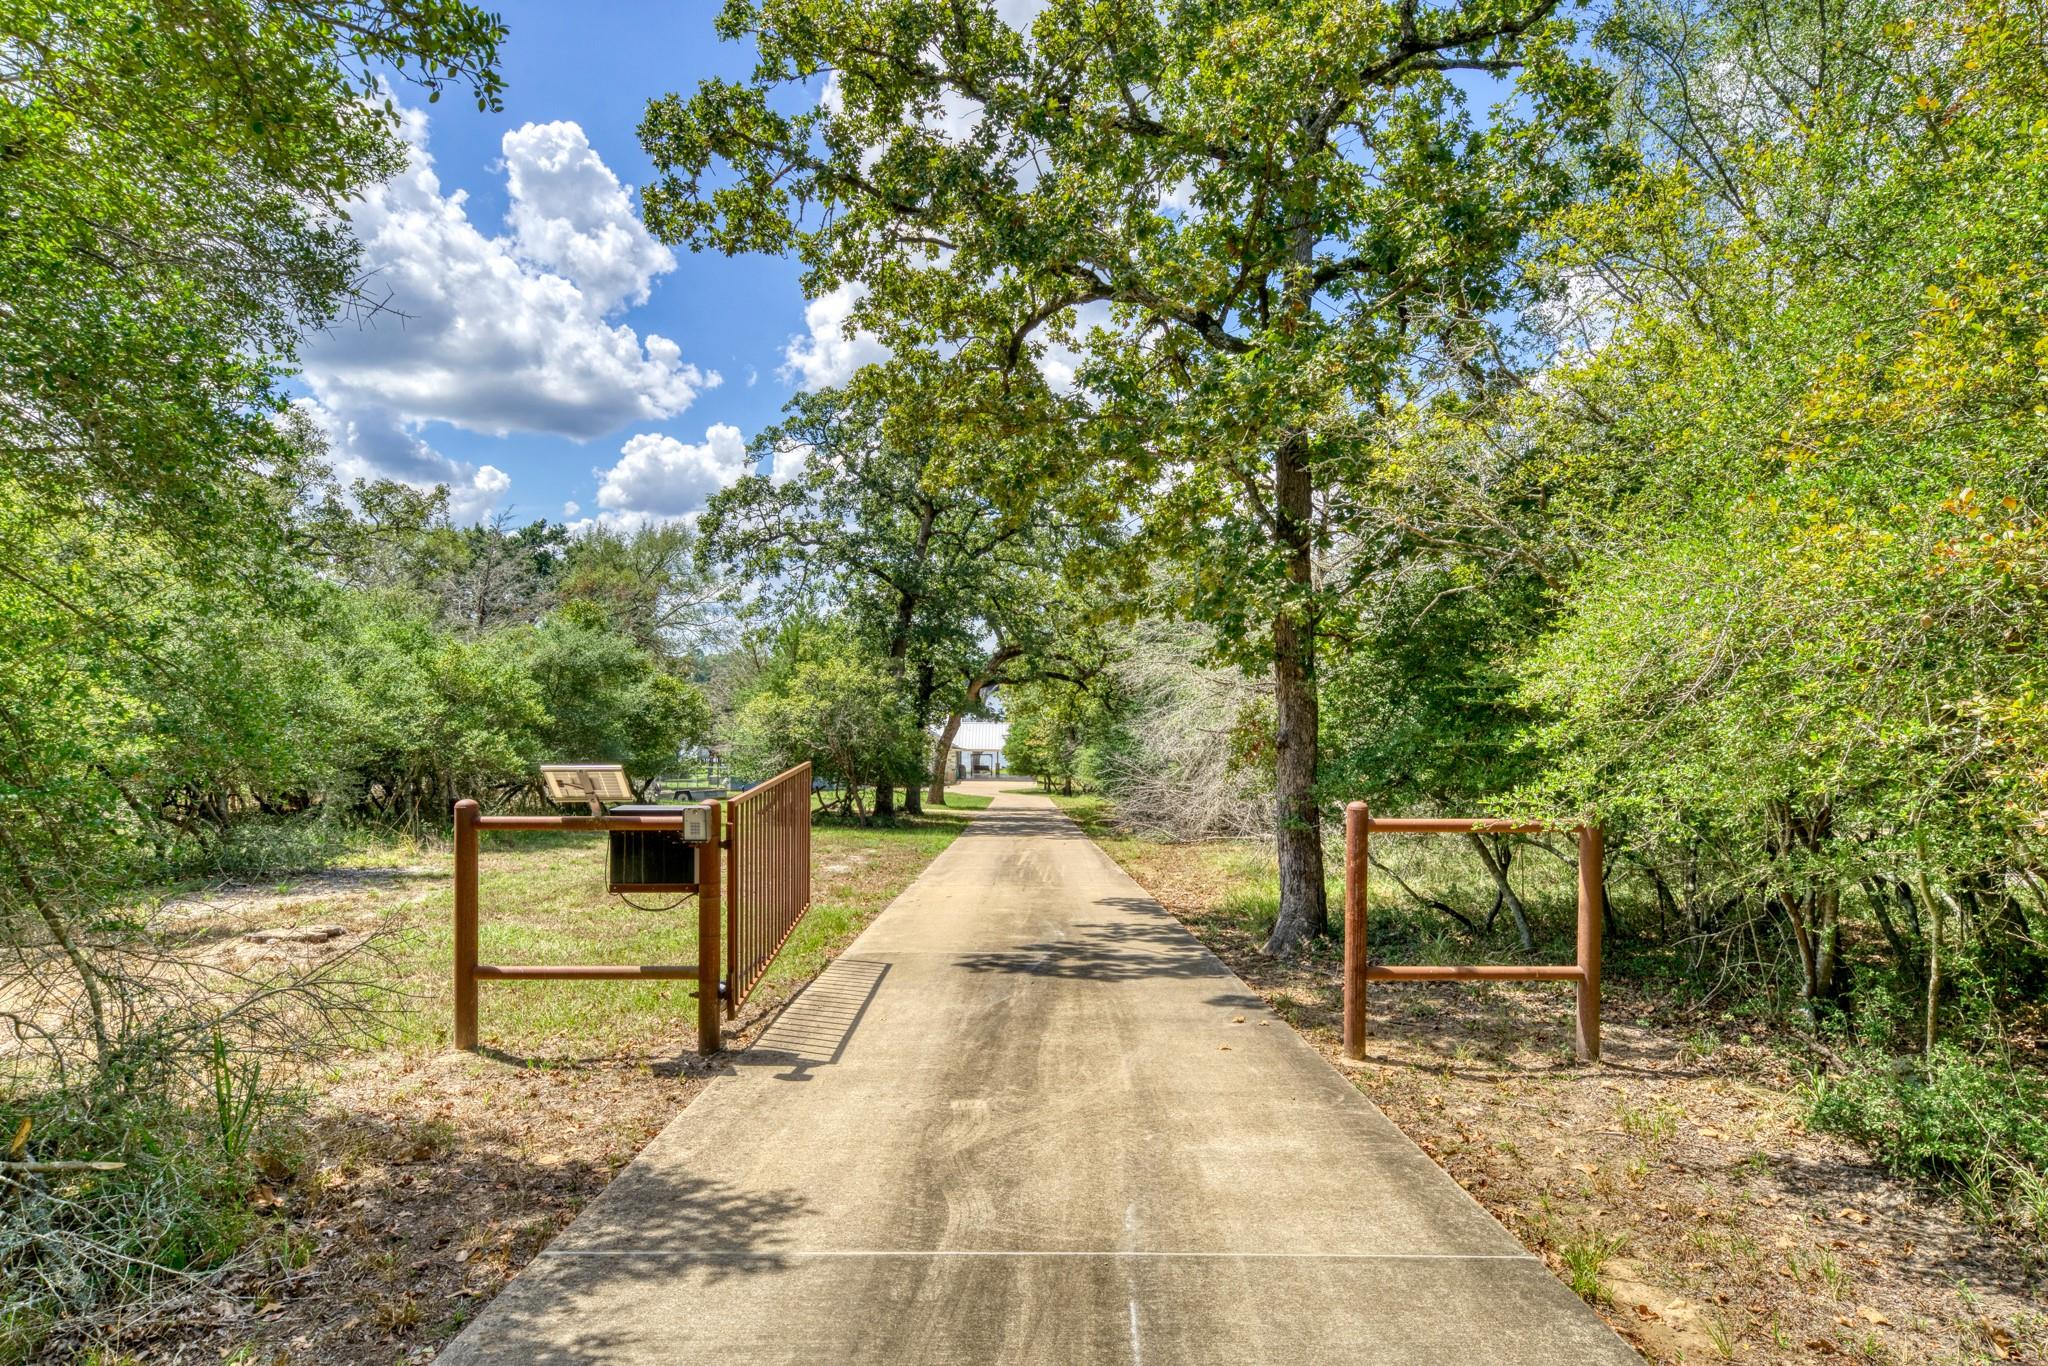
Additional ParkingBoatAttachedDetachedElectric GateGated
Parking Spaces 
3
Property Sub Type 
Single Family Residence
Sewer 
Septic Tank
SqFt Total 
2214
Style 
FarmhouseRanchTraditional
Water Source 
Public
Interior Features
Appliances 
DisposalDouble OvenMicrowaveInduction CooktopDishwasherCooktop
Cooling 
Electric
Fireplace 
Yes
Fireplace Features 
Wood Burning
Fireplaces 
1
Flooring 
Tile
Heating 
ElectricNatural Gas
Interior 
Breakfast BarPantryKitchen Island
Laundry Features 
Electric Dryer HookupWasher Hookup
Bedroom 
Dimensions - 10x12Level - FirstArea - 120
Master Bedroom 
Dimensions - 12x18Level - FirstArea - 216
Save
Ask
Tour
Hide
Share
Exterior Features
Construction Details 
Cement SidingStone
Exterior 
Outdoor KitchenBoat Slip
Frontage 
WaterfrontLakefront
Lot Features 
Waterfront
Other Structures 
Boat House
Roof 
Metal
Waterfront 
Yes
Waterfront Features 
Lake FrontWaterfront
Community Features
Association Fee 
$565.0
Association Fee Frequency 
Annually
MLS Area 
72
School District 
202 - Franklin
Schools
School District
202 - Franklin
Elementary School
Reynolds Elementary School (Franklin)
Middle School
Franklin Middle School
High School
Franklin High School (Franklin)
Listing courtesy of Real Broker, LLC [email protected]

IDX information is provided exclusively for consumers’ personal, non-commercial use. It may not be used for any purpose other than to identify prospective properties consumers may be interested in purchasing. This data is deemed reliable but is not guaranteed accurate by the MLS.

Data provided by HAR.com © 2026. All information provided should be independently verified.

Neighborhood & Commute
Source: Walkscore
Save
Ask
Tour
Hide
Share