Save
Ask
Tour
Hide
Share
$459,900
2 Days On Site

5719 Chipstone Trail Lane
Katy, TX 77493

For Sale|Single Family Residence|Active
3
Beds
3
Total Baths
2
Full Baths
1
Partial Bath
2,771
SqFt
$166
/SqFt
2019
Built
Subdivision:
Enclave/Katy
County:
Harris
Call Now: (817) 525-0851
Is this the listing for you? We can help make it yours.
(817) 525-0851
5719 Chipstone Trail Lane5719 Chipstone Trail Lane5719 Chipstone Trail Lane5719 Chipstone Trail Lane
Save
Ask
Tour
Hide
Share

Mortgage Calculator

Monthly Payment (Est.)

$2,098
Calculator powered by Showcase IDX, a Constellation1 Company. Copyright ©2026 Information is deemed reliable but not guaranteed.

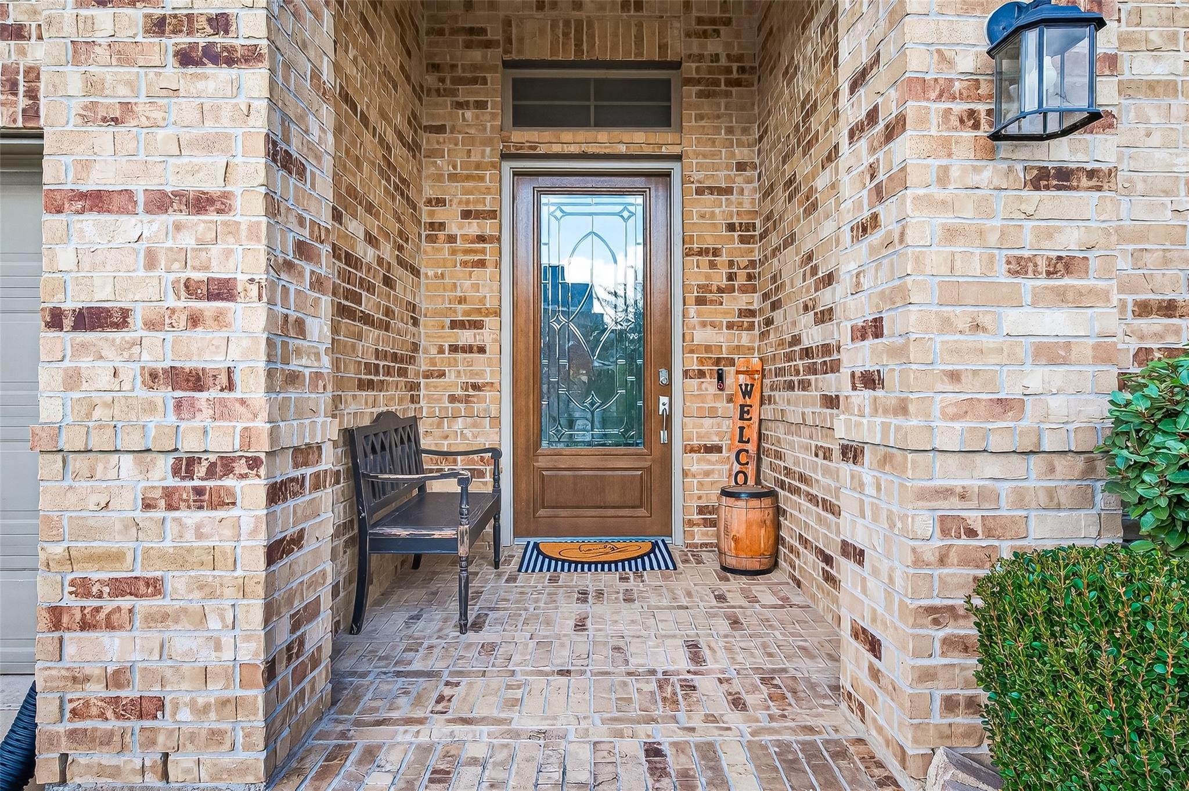
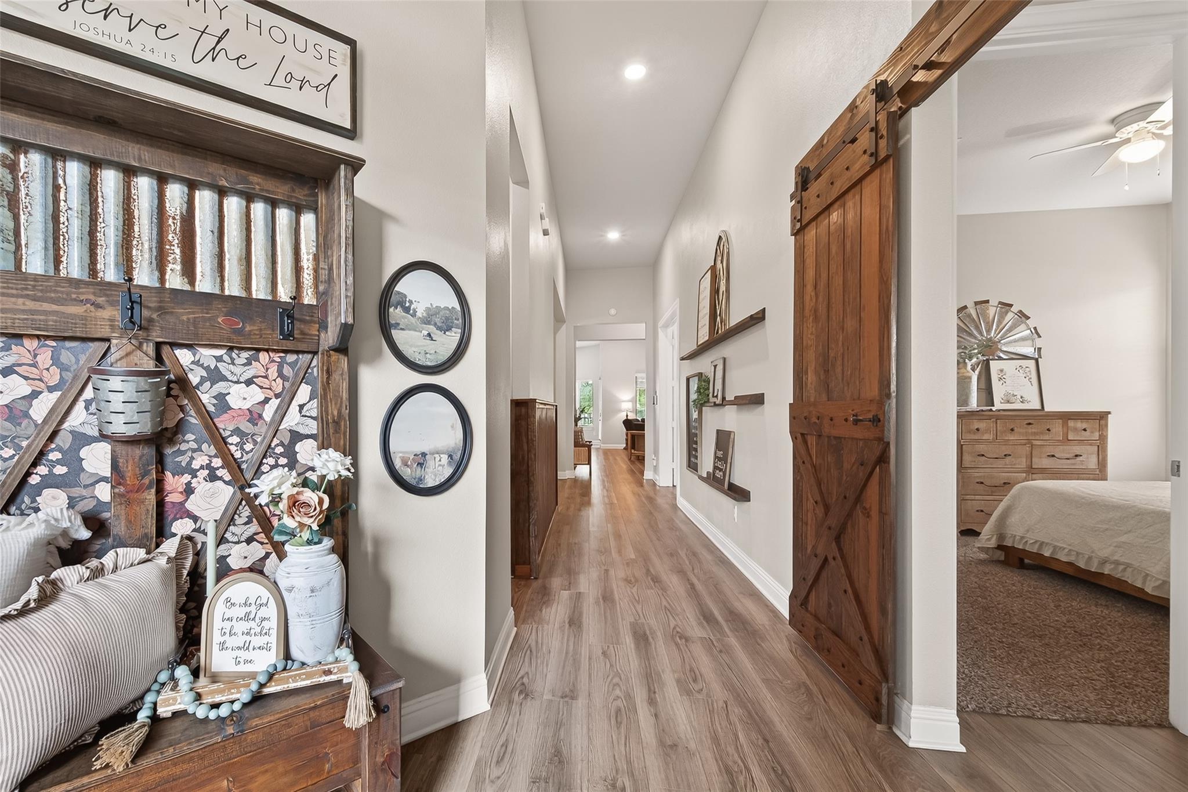
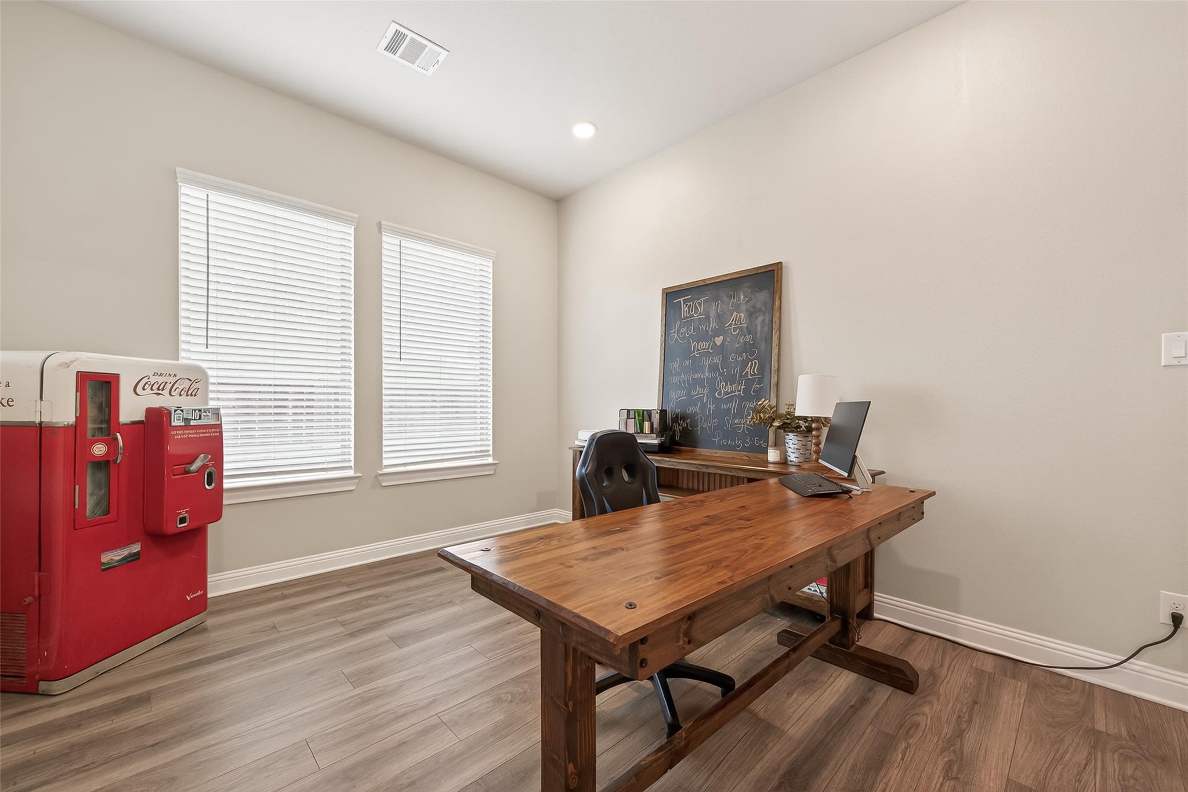
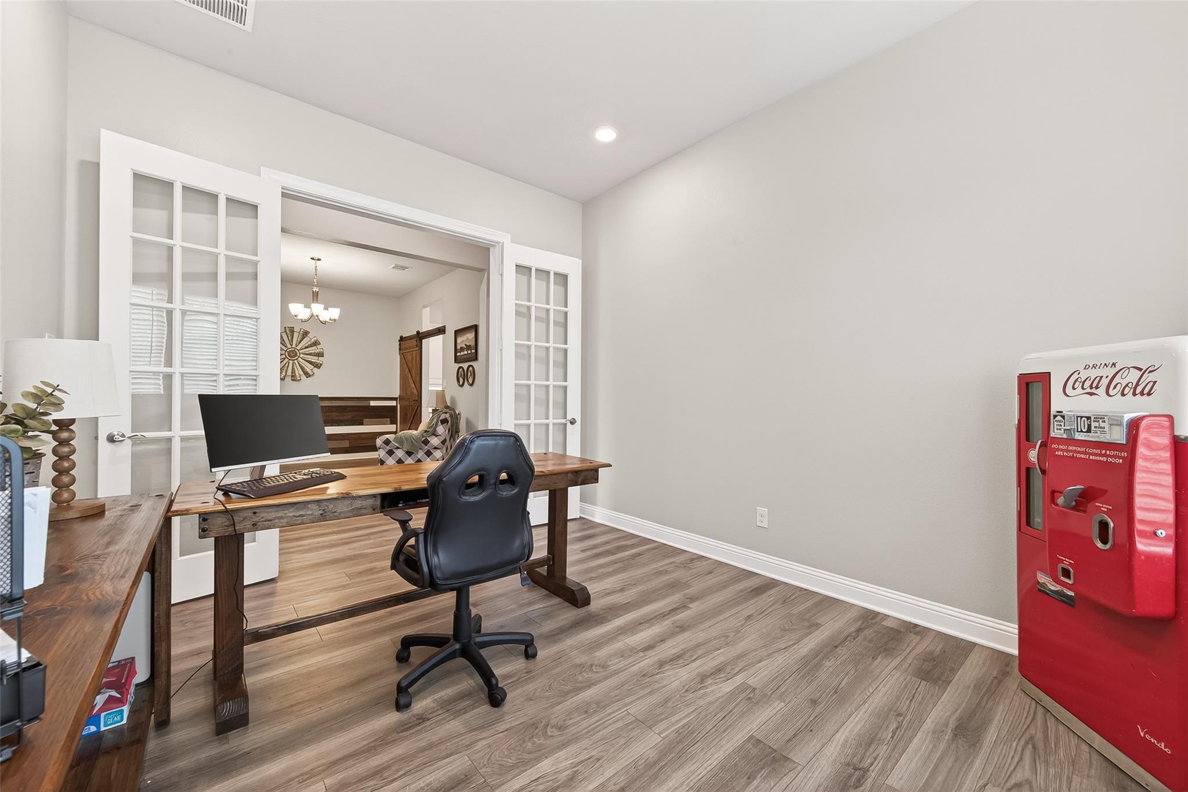
Nestled in the quiet, highly sought-after Enclave at Katy in the heart of Old Town Katy, this impeccably maintained home sits on a premium corner lot with serene water views. Offering numerous custom upgrades and exceptional attention to detail, the home blends comfort and sophistication throughout. Inside, you’ll find thoughtfully designed living spaces including a private study, elegant dining area, and open-concept living perfect for both everyday living and entertaining. The interior showcases hard surface flooring, upgraded granite countertops, and stainless steel appliances. Additional features include a 3-car garage, full sprinkler system, 8’ interior doors, and a beautifully finished mudset shower in the owner’s retreat. Zoned to top-rated Katy ISD schools and benefiting from a lower tax rate, this is a rare opportunity to own a truly exceptional home on a gorgeous lot.

Save
Ask
Tour
Hide
Share
Listing Snapshot
Price 
$459,900
Days On Site 
2 Days
Bedrooms 
3
Inside Area (SqFt) 
2,771 sqft
Total Baths 
3
Full Baths 
2
Partial Baths 
1
Lot Size 
0.2095 Acres
Year Built 
2019
MLS® Number 
97715330
Status 
Active
Property Tax 
$10,753
HOA/Condo/Coop Fees 
$95 monthly
Sq Ft Source 
N/A
Friends & Family
Recent Activity
11 hours agoListing updated with changes from the MLS®
2 days agoListing first seen on site
General Features
Acres 
0.2095
Attached Garage 
Yes
Direction Faces 
East
Disclosures 
Sellers Disclosure
Foundation 
Slab
Garage 
Yes
Garage Spaces 
3
Green Energy Efficient 
ThermostatAppliances
Parking 
AttachedWorkshop in Garage
Parking Spaces 
3
Property Sub Type 
Single Family Residence
Security 
Prewired
Sewer 
Public Sewer
SqFt Total 
2771
Style 
Traditional
Water Source 
Public
Interior Features
Appliances 
ENERGY STAR Qualified AppliancesDisposalConvection OvenMicrowaveGas CooktopDishwasher
Cooling 
Attic FanCeiling Fan(s)Electric
Fireplace 
Yes
Fireplaces 
1
Flooring 
CarpetTile
Heating 
Natural Gas
Interior 
Crown MoldingDry BarHigh CeilingsWalk-In Closet(s)Kitchen IslandPantryEntrance FoyerMaster DownstairsDouble VanitySoaking TubSmart Thermostat
Laundry Features 
Electric Dryer HookupGas Dryer HookupWasher Hookup
Window Features 
Window Coverings
Save
Ask
Tour
Hide
Share
Exterior Features
Construction Details 
Batts InsulationBrickCement Siding
Fencing 
Back Yard
Frontage 
WaterfrontLakefront
Lot Features 
Back YardCorner LotSubdividedWaterfront
Patio And Porch 
Covered
Roof 
Composition
View 
LakeWater
Waterfront 
Yes
Waterfront Features 
Lake FrontPondWaterfront
Waterview 
LakeWater
Windows/Doors 
Window Coverings
Community Features
Association Amenities 
Jogging Path
Association Dues 
1140
Financing Terms Available 
CashConventionalFHAVA Loan
HOA Fee Frequency 
Annually
MLS Area 
25
Roads 
Concrete
School District 
30 - Katy
Schools
School District
30 - Katy
Elementary School
Hutsell Elementary School
Middle School
Katy Junior High School
High School
Katy High School
Listing courtesy of RE/MAX Grand [email protected]

IDX information is provided exclusively for consumers’ personal, non-commercial use. It may not be used for any purpose other than to identify prospective properties consumers may be interested in purchasing. This data is deemed reliable but is not guaranteed accurate by the MLS.

Data provided by HAR.com © 2026. All information provided should be independently verified.

Neighborhood & Commute
Source: Walkscore
Save
Ask
Tour
Hide
Share