Save
Ask
Tour
Hide
Share
$589,000
11 Days On Site

165 County Road 465
Caldwell, TX 77836

For Sale|Single Family Residence|Active
4
Beds
2
Total Baths
2
Full Baths
1,831
SqFt
$322
/SqFt
2018
Built
County:
Burleson
Call Now: (817) 525-0851
Is this the listing for you? We can help make it yours.
(817) 525-0851
165 County Road 465165 County Road 465165 County Road 465165 County Road 465
Save
Ask
Tour
Hide
Share

Mortgage Calculator

Monthly Payment (Est.)

Enter an interest rate to see your estimated monthly payment.
Calculator powered by Showcase IDX, a Constellation1 Company. Copyright ©2026 Information is deemed reliable but not guaranteed.

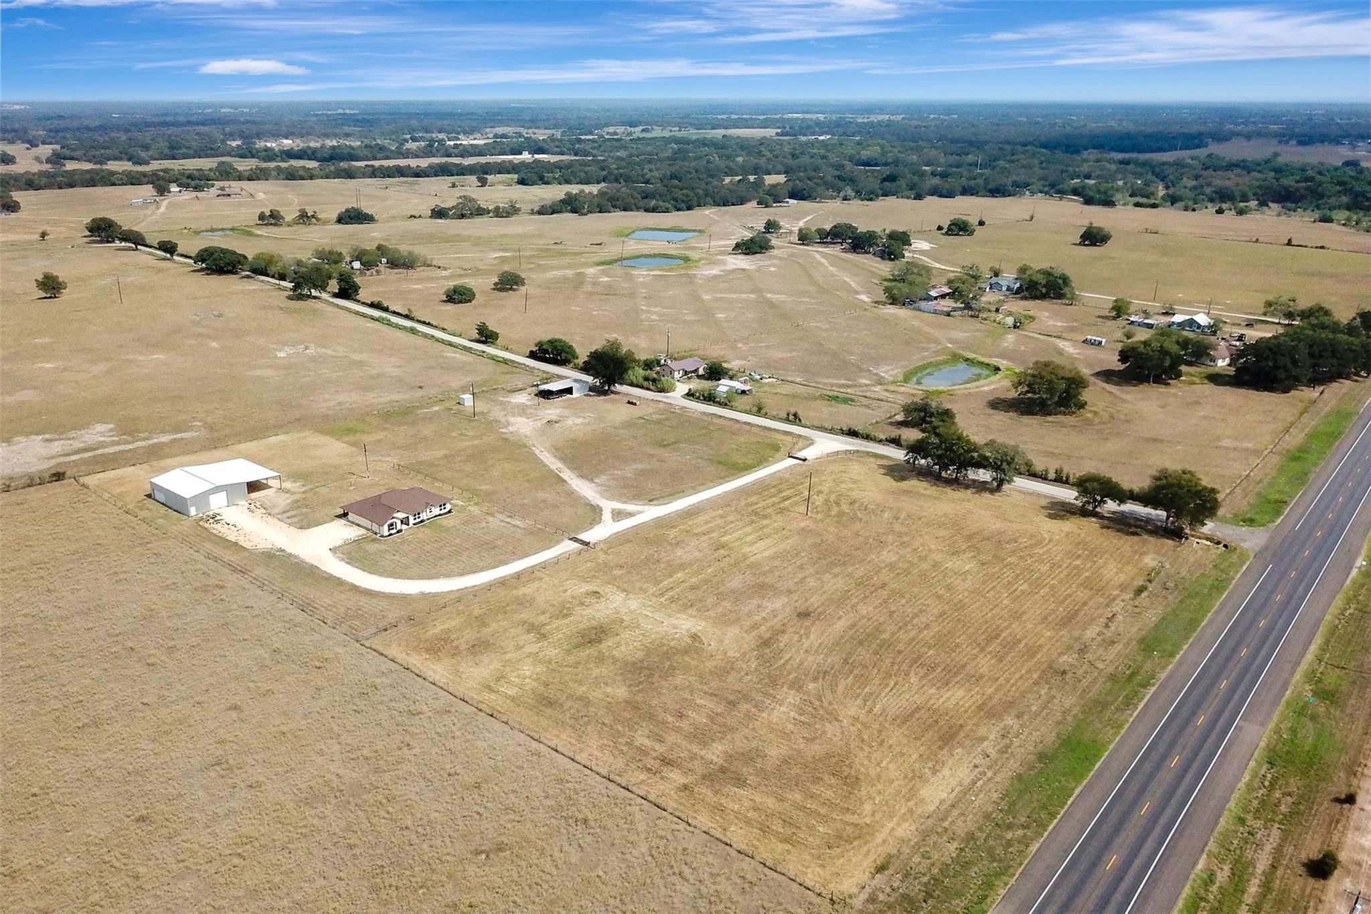
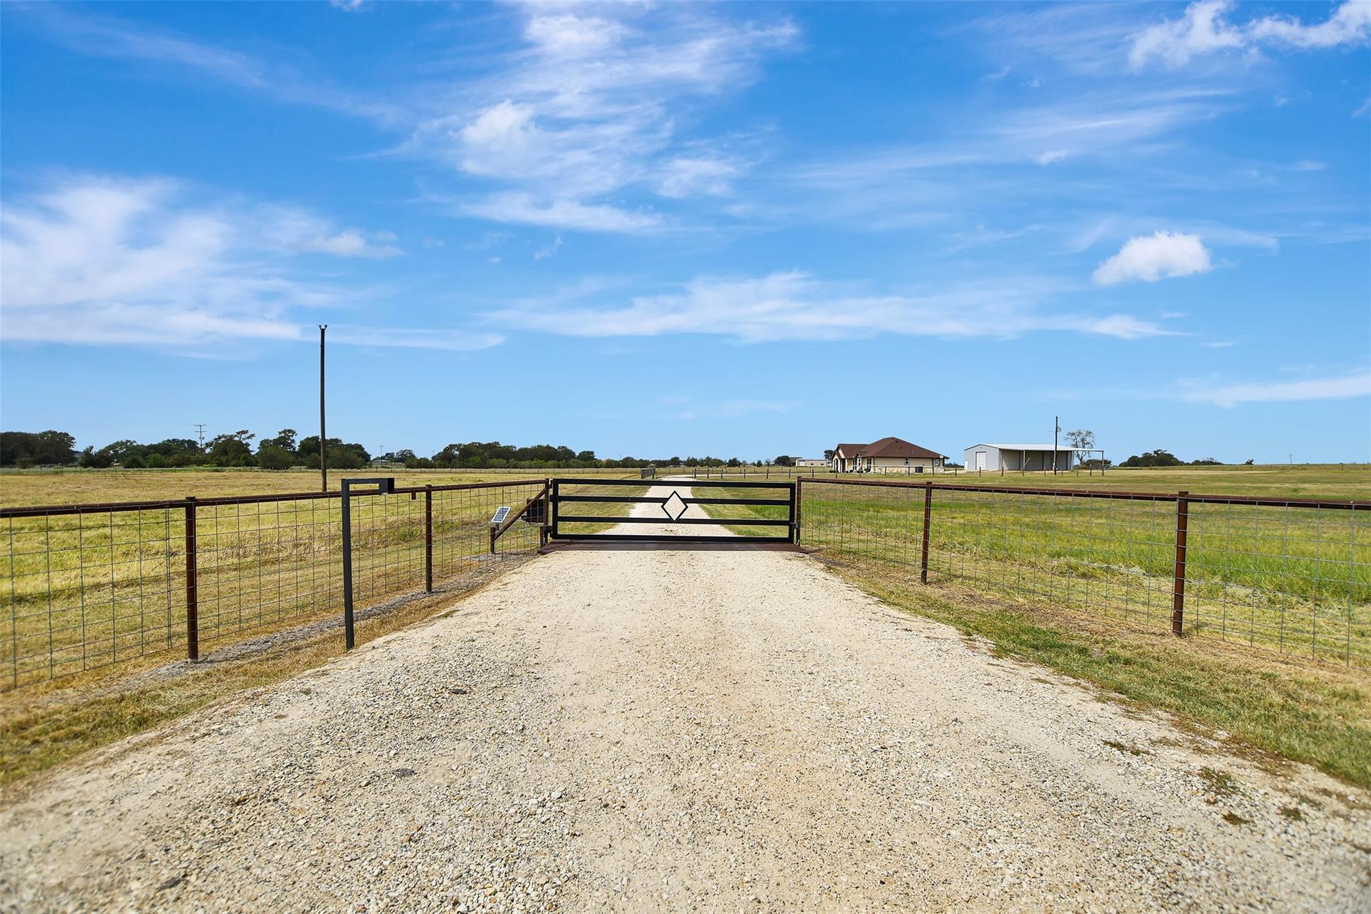
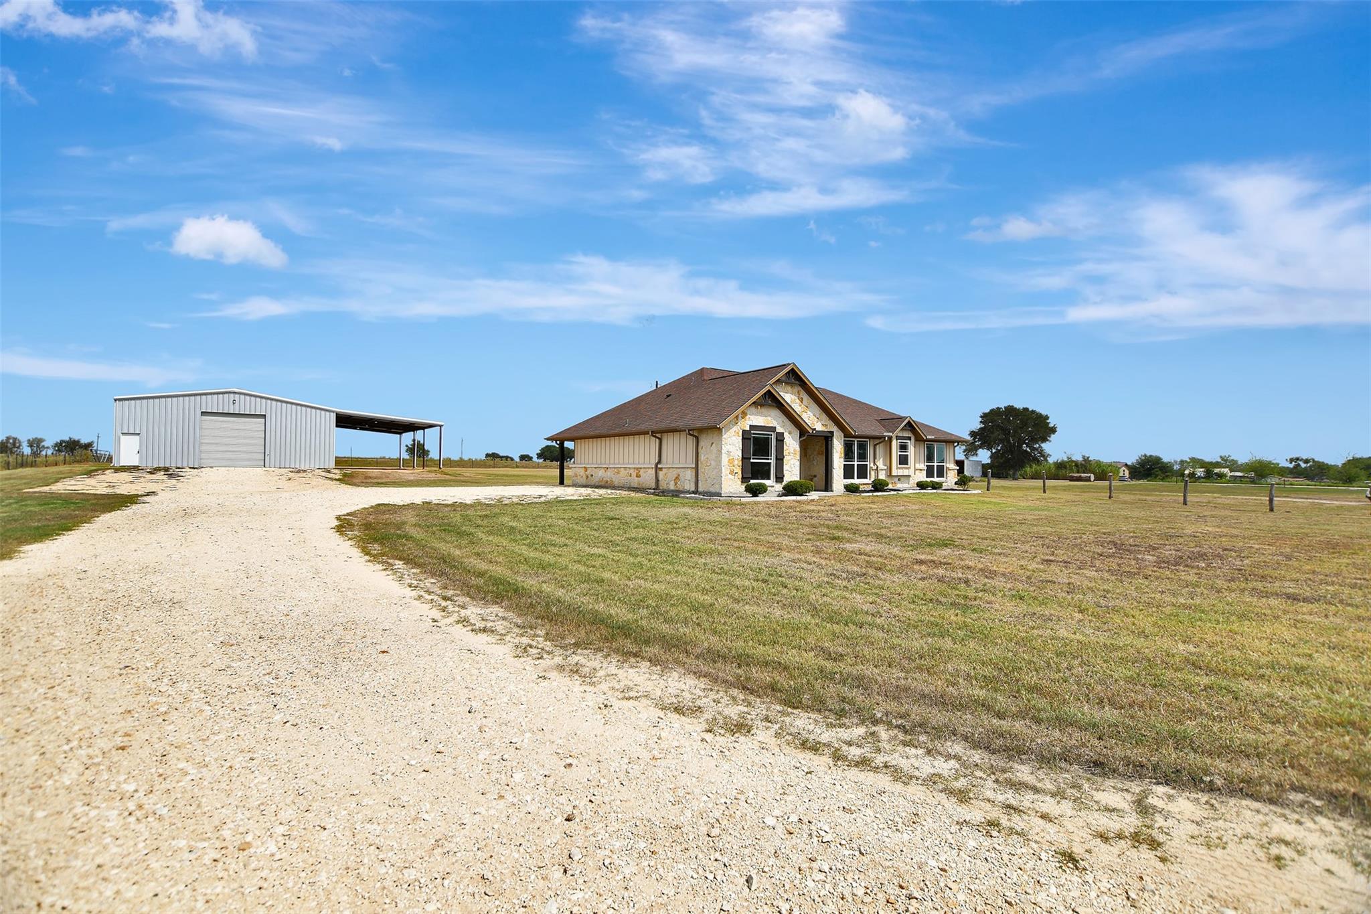
Welcome home to this beautifully maintained single story split floor plan on 5.663 fully fenced acres in Caldwell. This corner lot property offers four bedrooms, two bathrooms, an open concept living area, a spacious covered back porch, and a kitchen featuring granite countertops and stainless steel appliances. No known use restrictions make this property ideal for animals, hobbies, and more. A massive 40x50x14 workshop with a 20x50 covered awning offers four roll up doors, a concrete floor, a half bathroom, and an additional flex room perfect for an office or hobby space. A secondary 20x20 building with a 25x20 covered awning provides even more room for equipment. Additional highlights include a private water well, an aerobic septic system, two electric meters, and an automatic gated entrance with a cattle guard. Enjoy small town living just minutes from Caldwell, Lake Somerville, Brenham, and College Station. Schedule your private tour today!

Save
Ask
Tour
Hide
Share
Listing Snapshot
Price 
$589,000
Days On Site 
11 Days
Bedrooms 
4
Inside Area (SqFt) 
1,831 sqft
Total Baths 
2
Full Baths 
2
Partial Baths 
N/A
Lot Size 
5.663 Acres
Year Built 
2018
MLS® Number 
97696884
Status 
Active
Property Tax 
N/A
HOA/Condo/Coop Fees 
N/A
Sq Ft Source 
N/A
Friends & Family
Recent Activity
a week agoListing updated with changes from the MLS®
2 weeks agoStatus changed to Active
2 weeks agoListing first seen on site
General Features
Acres 
5.663
Carport 
4
Direction Faces 
Northwest
Disclosures 
Other DisclosuresSeller's DisclosureSeller's Water Disclosure
Foundation 
Slab
Garage 
Yes
Green Energy Efficient 
ThermostatLightingHVACRoofAppliances
Parking 
No GarageRV Access/ParkingDrivewayWorkshop in GarageAttached CarportAttachedElectric GateGated
Parking Spaces 
4
Property Sub Type 
Single Family Residence
Sewer 
Aerobic SepticSeptic Tank
SqFt Total 
1831
Style 
RanchTraditional
Water Source 
Well
Interior Features
Appliances 
ENERGY STAR Qualified AppliancesDisposalElectric OvenOvenMicrowaveElectric RangeDishwasher
Cooling 
Ceiling Fan(s)ElectricZoned
Flooring 
CarpetTile
Heating 
ElectricZoned
Interior 
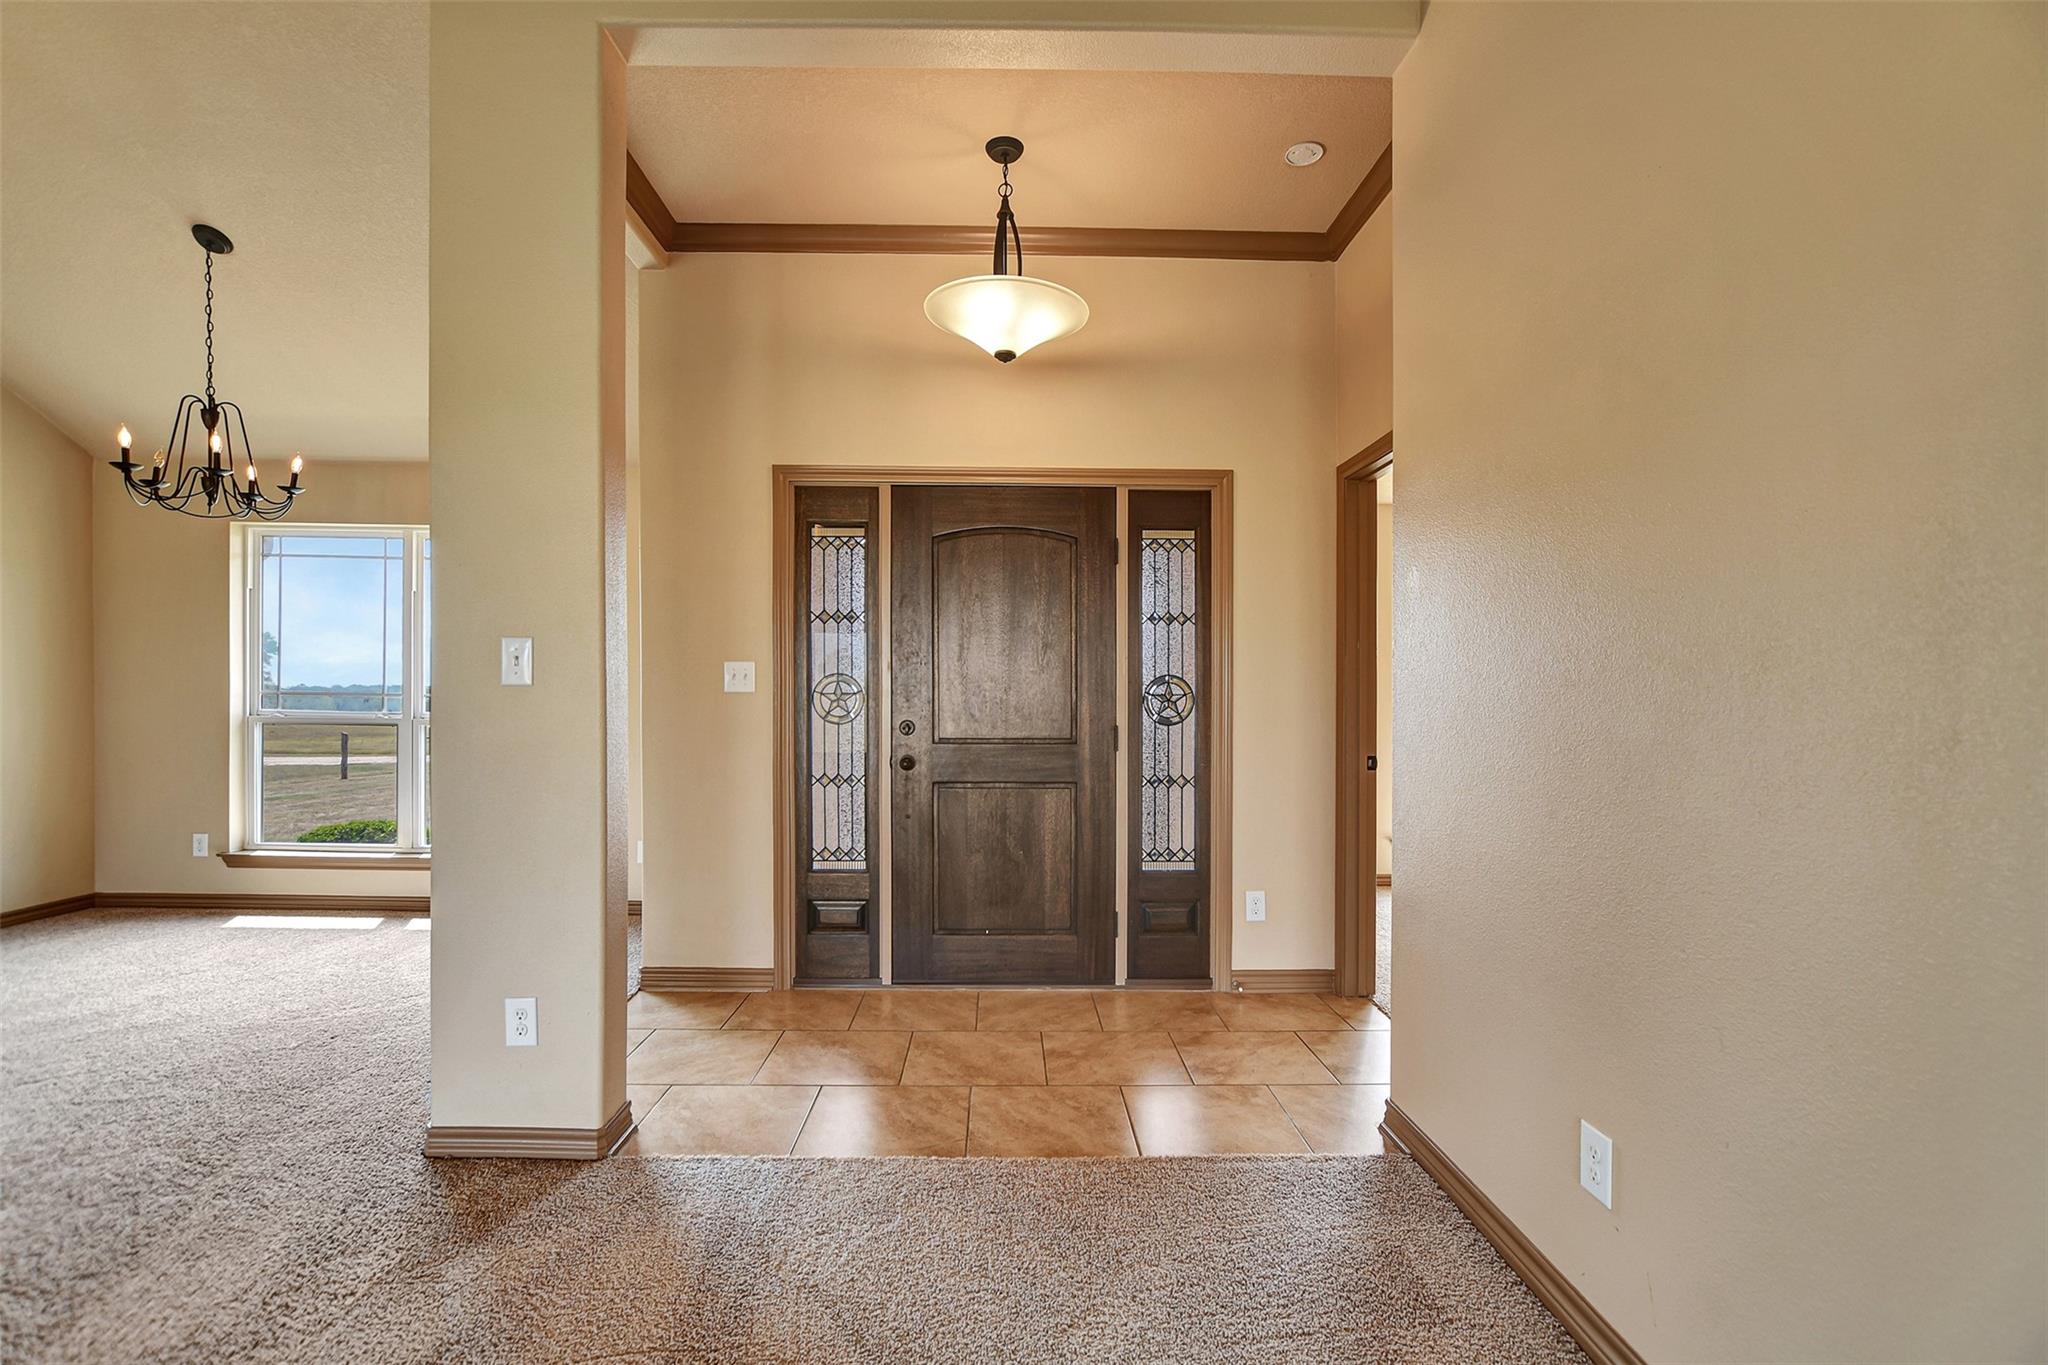
Crown MoldingHigh CeilingsWalk-In Closet(s)Breakfast BarEntrance FoyerMaster DownstairsGranite CountersSmart Thermostat
Laundry Features 
Electric Dryer HookupWasher Hookup
Window Features 
Low Emissivity Windows
Bedroom 
Dimensions - 11x11Level - FirstArea - 121
Breakfast 
Dimensions - 9x9Level - FirstArea - 81
Dining Room 
Dimensions - 12x11Level - FirstArea - 132
Living Room 
Dimensions - 21x20Level - FirstArea - 420
Master Bedroom 
Dimensions - 14x12Level - FirstArea - 168
Save
Ask
Tour
Hide
Share
Exterior Features
Construction Details 
Cement SidingStone
Fencing 
Full
Lot Features 
Back YardClearedCorner Lot
Other Structures 
Workshop
Patio And Porch 
CoveredPorchPatio
Roof 
Composition
Windows/Doors 
Low Emissivity Windows
Community Features
MLS Area 
59
School District 
158 - Somerville
Financing Terms Available 
CashConventionalFHAVA Loan
Roads 
Gravel
Schools
School District
158 - Somerville
Elementary School
Somerville Elementary School
Middle School
Somerville Intermediate
High School
Somerville High School
Listing courtesy of CB&A, Realtors [email protected]

IDX information is provided exclusively for consumers’ personal, non-commercial use. It may not be used for any purpose other than to identify prospective properties consumers may be interested in purchasing. This data is deemed reliable but is not guaranteed accurate by the MLS.

Data provided by HAR.com © 2026. All information provided should be independently verified.

Neighborhood & Commute
Source: Walkscore
Save
Ask
Tour
Hide
Share