Save
Ask
Tour
Hide
Share
$1,395,000
5 Days On Site

11610 Kirkshaw Drive
Richmond, TX 77407

For Sale|Single Family Residence|Active
5
Beds
6
Total Baths
4
Full Baths
2
Partial Baths
5,374
SqFt
$260
/SqFt
2019
Built
Subdivision:
Aliana Sec 52
County:
Fort Bend
Call Now: (817) 525-0851
Is this the listing for you? We can help make it yours.
(817) 525-0851
11610 Kirkshaw Drive11610 Kirkshaw Drive11610 Kirkshaw Drive11610 Kirkshaw Drive
Save
Ask
Tour
Hide
Share

Mortgage Calculator

Monthly Payment (Est.)

Enter an interest rate to see your estimated monthly payment.
Calculator powered by Showcase IDX, a Constellation1 Company. Copyright ©2026 Information is deemed reliable but not guaranteed.

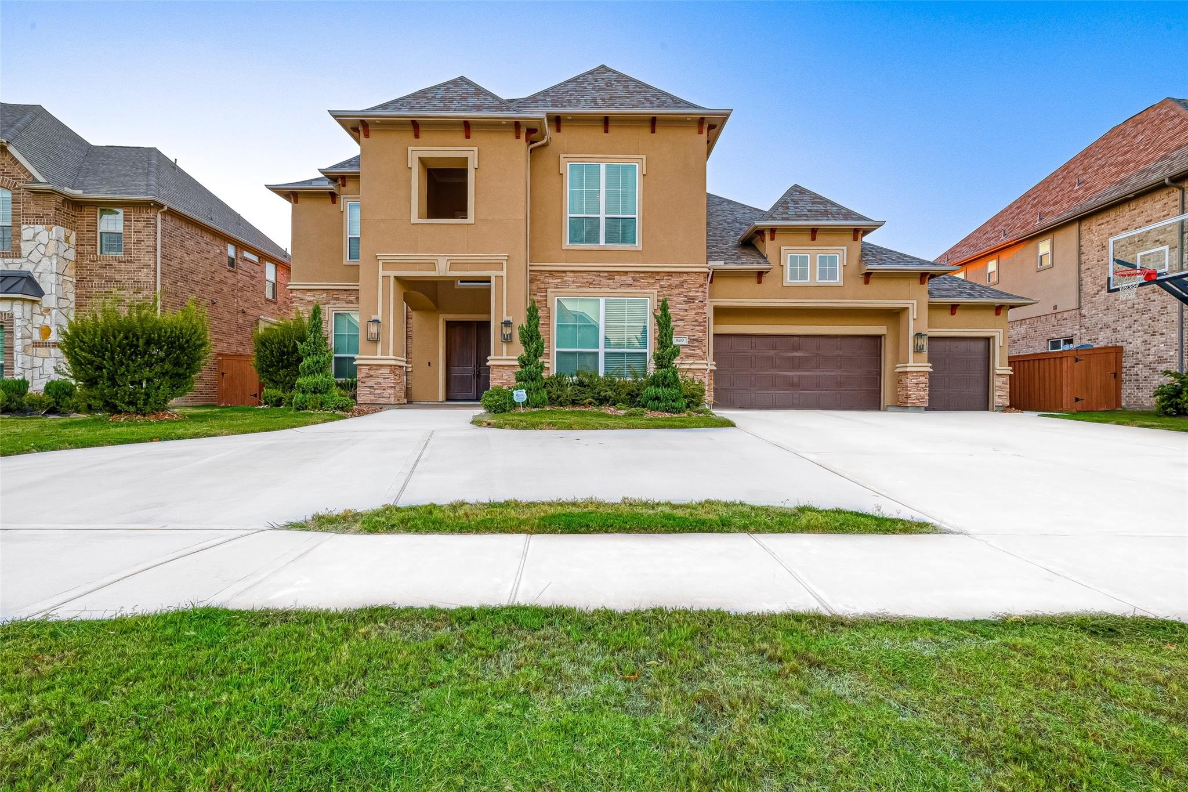
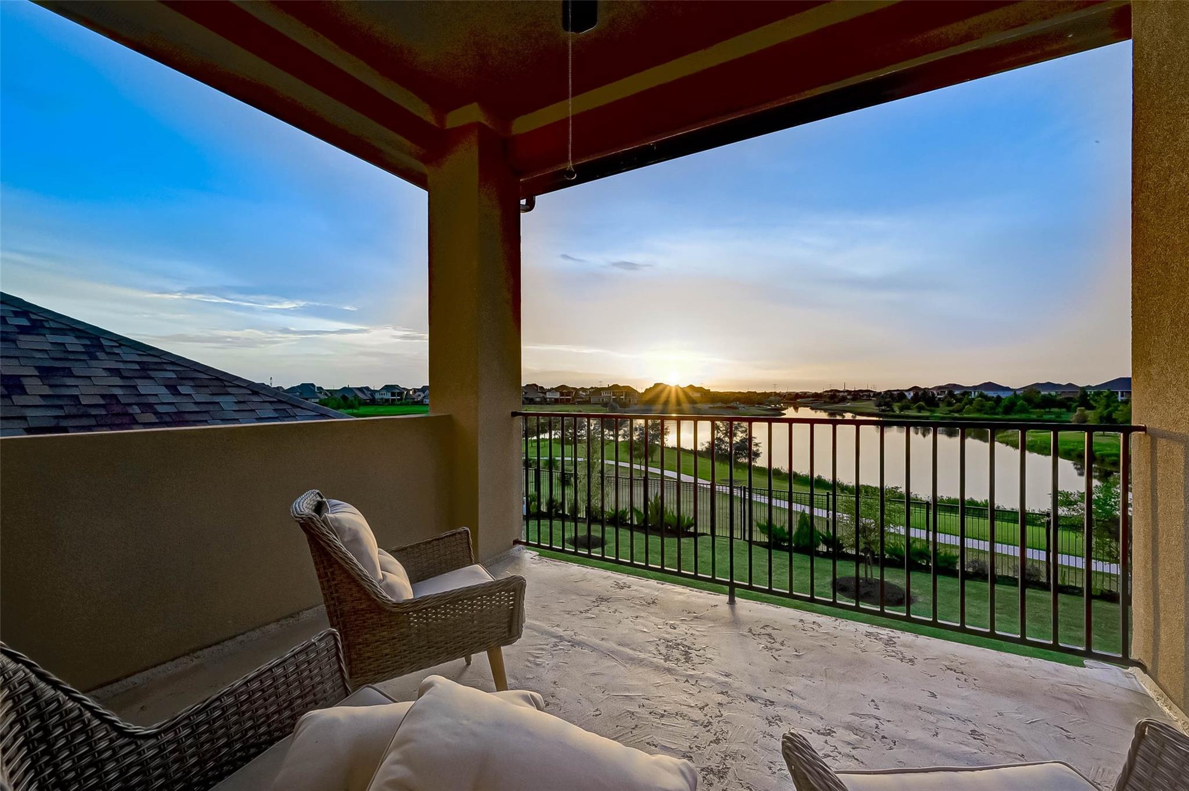
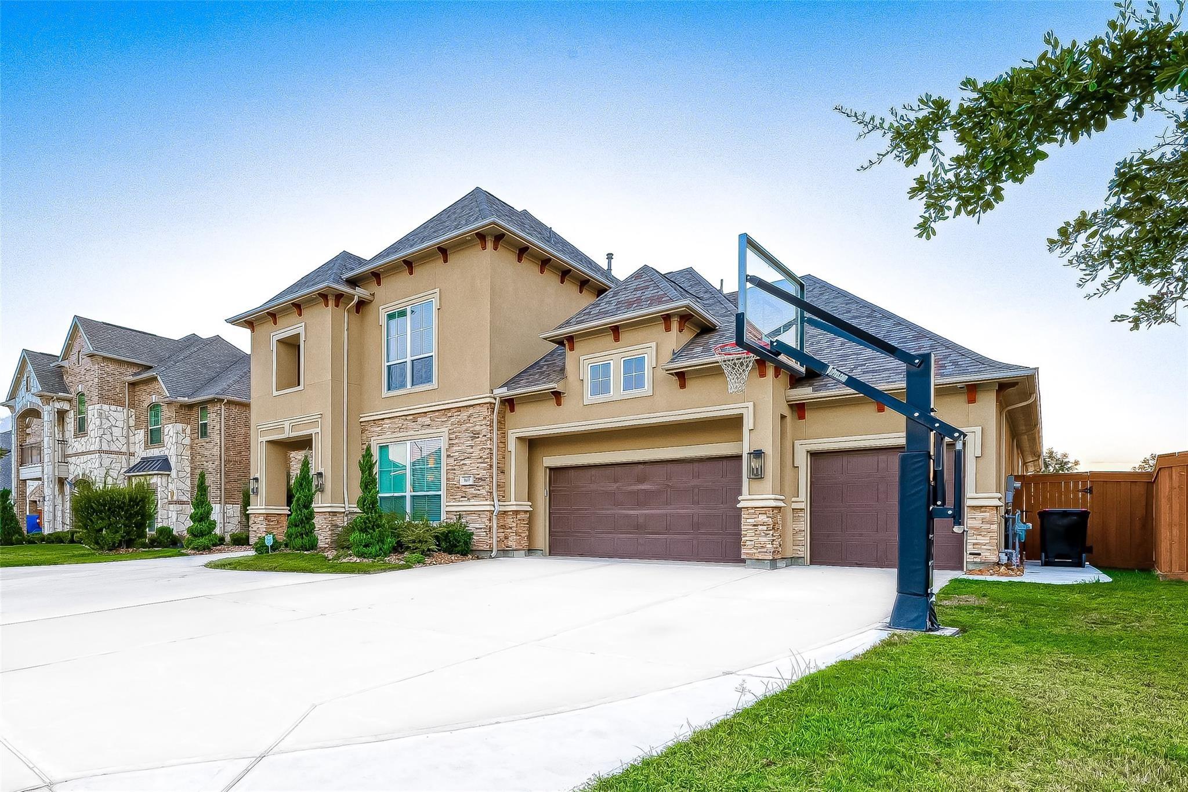
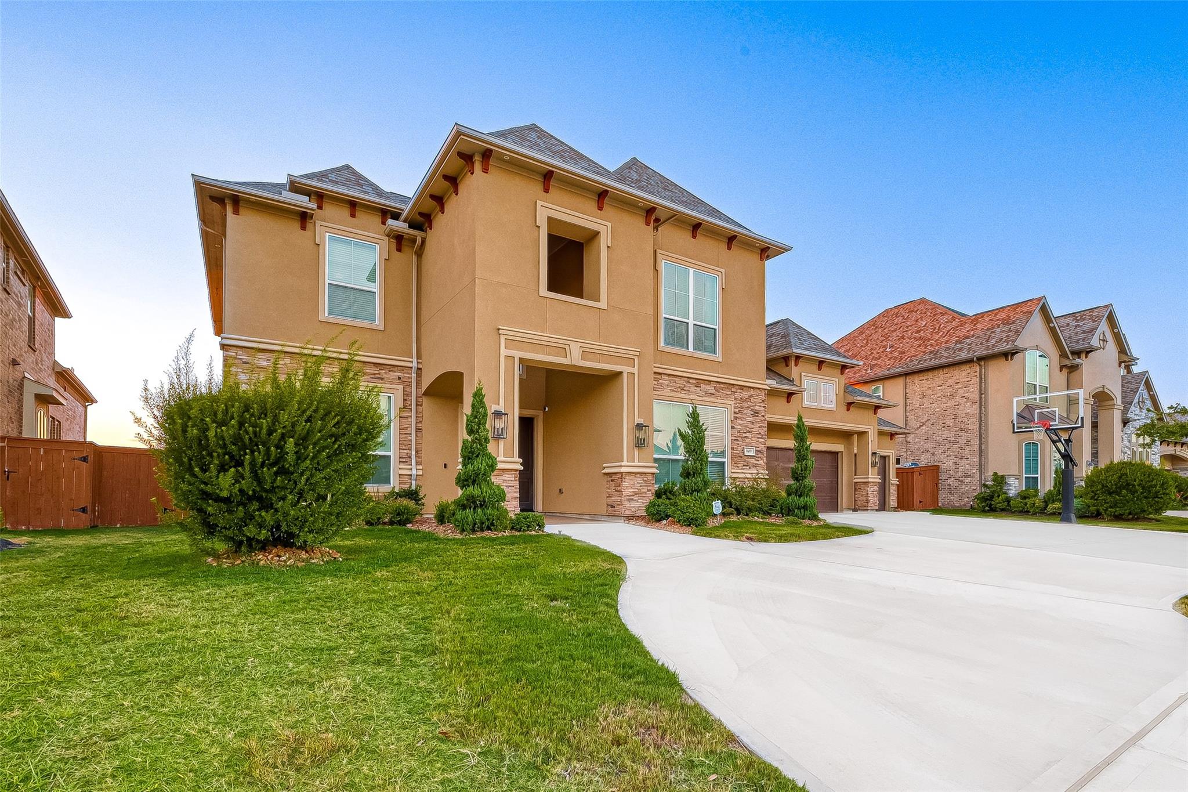
Exceptional lakefront luxury awaits in Aliana’s most desirable location, combining elegant design, resort-style amenities, and breathtaking water views. Stunning J-Patrick Homes Kensington Plan on a premium lot, beautiful double doors, circular driveway and dramatic 21-foot ceilings. Offering 5 bedrooms, 4 full baths, and 2 half baths, refined entertaining with comfortable everyday living. The main floor features a private study, formal dining, a spacious family room, a luxurious primary suite, and a large secondary bedroom. The chef-inspired kitchen boasts ample cabinetry, counter space, and a breakfast bar. Upstairs, you will find three additional bedrooms, a game room, a media room, and a half bath.Every window features automatic shutters for ultimate privacy and convenience. Outside, the property transforms into a private oasis with a covered patio, a full outdoor kitchen and grill, a sparkling pool, a hot tub, and a lawn sprinkler system. Sellers willing to Leaseback option.

Save
Ask
Tour
Hide
Share
Listing Snapshot
Price 
$1,395,000
Days On Site 
5 Days
Bedrooms 
5
Inside Area (SqFt) 
5,374 sqft
Total Baths 
6
Full Baths 
4
Partial Baths 
2
Lot Size 
0.2753 Acres
Year Built 
2019
MLS® Number 
95867722
Status 
Active
Property Tax 
$25,029
HOA/Condo/Coop Fees 
$104.17 monthly
Sq Ft Source 
N/A
Friends & Family
Recent Activity
5 days agoListing updated with changes from the MLS®
6 days agoListing first seen on site
General Features
Acres 
0.2753
Attached Garage 
Yes
Disclosures 
Mud
Foundation 
Slab
Garage 
Yes
Garage Spaces 
3
Green Energy Efficient 
ThermostatAppliances
Parking 
AttachedOversizedGarage Door OpenerCircular DrivewayConverted GarageGolf Cart Garage
Parking Spaces 
3
Property Sub Type 
Single Family Residence
SqFt Total 
5374
Style 
Traditional
Water Source 
Public
Interior Features
Appliances 
ENERGY STAR Qualified AppliancesDisposalConvection OvenGas OvenMicrowaveGas RangeDishwasher
Cooling 
Attic FanCeiling Fan(s)ElectricGas
Flooring 
CarpetWood
Heating 
ElectricNatural Gas
Interior 
High CeilingsWalk-In Closet(s)Breakfast BarKitchen IslandPantryBidetMaster DownstairsDouble VanitySmart Thermostat
Laundry Features 
Electric Dryer HookupGas Dryer HookupWasher Hookup
Spa 
Yes
Bedroom 
Dimensions - 15x16Level - SecondArea - 240
Game Room 
Dimensions - 18x24Level - SecondArea - 432
Master Bedroom 
Dimensions - 19x16Level - FirstArea - 304
Save
Ask
Tour
Hide
Share
Exterior Features
Construction Details 
BrickStoneStucco
Exterior 
BalconyOutdoor Kitchen
Fencing 
Back Yard
Frontage 
WaterfrontLakefront
Lot Features 
Back YardSubdividedWaterfront
Patio And Porch 
CoveredPatio
Private Pool 
Yes
Roof 
Composition
Spa 
Yes
Spa Features 
Private
View 
LakeWater
Waterfront 
Yes
Waterfront Features 
Lake FrontWaterfront
Waterview 
LakeWater
Community Features
Accessibility Features 
Therapeutic Whirlpool
Association Amenities 
ClubhouseFitness CenterPicnic AreaPlaygroundPoolTrail(s)Recreation Facilities
Association Fee 
$1250.0
Association Fee Frequency 
Annually
Community Features 
Clubhouse
MLS Area 
37
School District 
19 - Fort Bend
Financing Terms Available 
CashConventionalFHA
Schools
School District
19 - Fort Bend
Elementary School
Malala Elementary School
Middle School
Garcia Middle School (Fort Bend)
High School
Austin High School (Fort Bend)
Listing courtesy of Texas Signature Realty [email protected]

IDX information is provided exclusively for consumers’ personal, non-commercial use. It may not be used for any purpose other than to identify prospective properties consumers may be interested in purchasing. This data is deemed reliable but is not guaranteed accurate by the MLS.

Data provided by HAR.com © 2026. All information provided should be independently verified.

Neighborhood & Commute
Source: Walkscore
Save
Ask
Tour
Hide
Share