Save
Ask
Tour
Hide
Share
$838,000
1 Day On Site

2214 Almond Creek Lane
Fulshear, TX 77423

For Sale|Single Family Residence|Active
4
Beds
4
Total Baths
3
Full Baths
1
Partial Bath
3,009
SqFt
$278
/SqFt
2021
Built
Subdivision:
Jordan Ranch
County:
Fort Bend
Call Now: (817) 525-0851
Is this the listing for you? We can help make it yours.
(817) 525-0851
2214 Almond Creek Lane2214 Almond Creek Lane2214 Almond Creek Lane2214 Almond Creek Lane
Save
Ask
Tour
Hide
Share

Mortgage Calculator

Monthly Payment (Est.)

Enter an interest rate to see your estimated monthly payment.
Calculator powered by Showcase IDX, a Constellation1 Company. Copyright ©2026 Information is deemed reliable but not guaranteed.

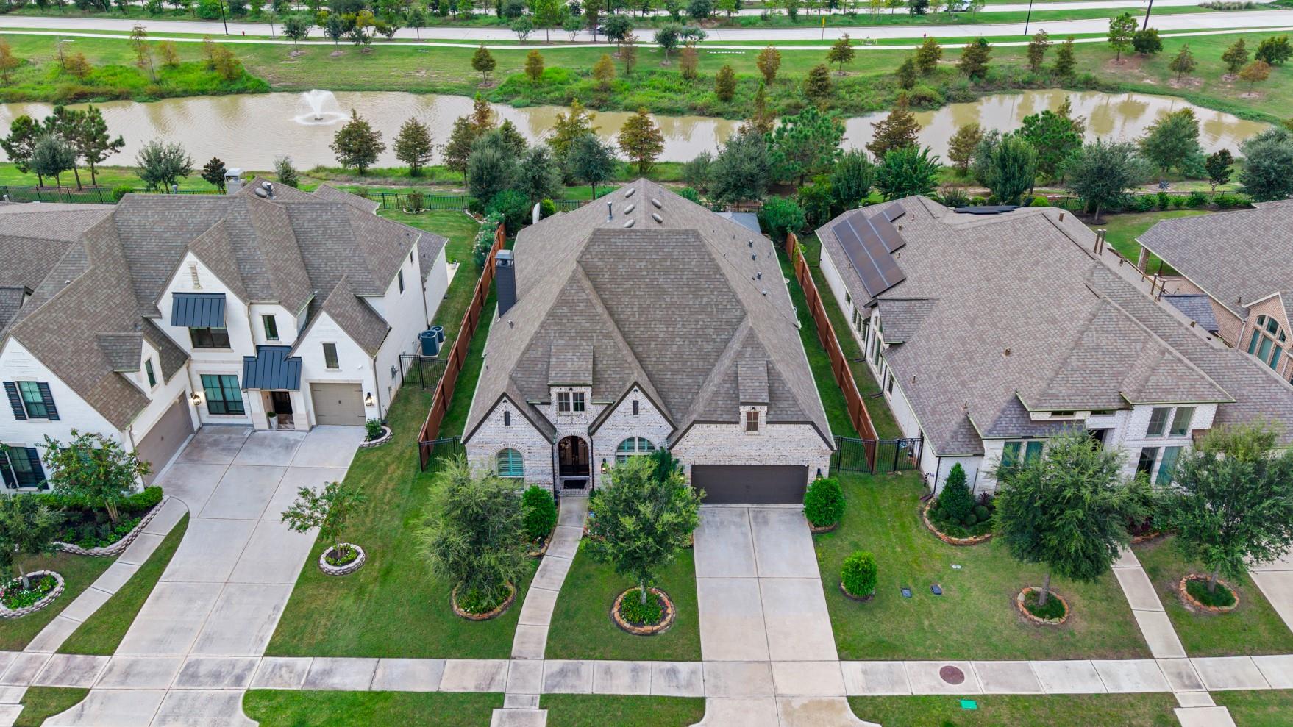
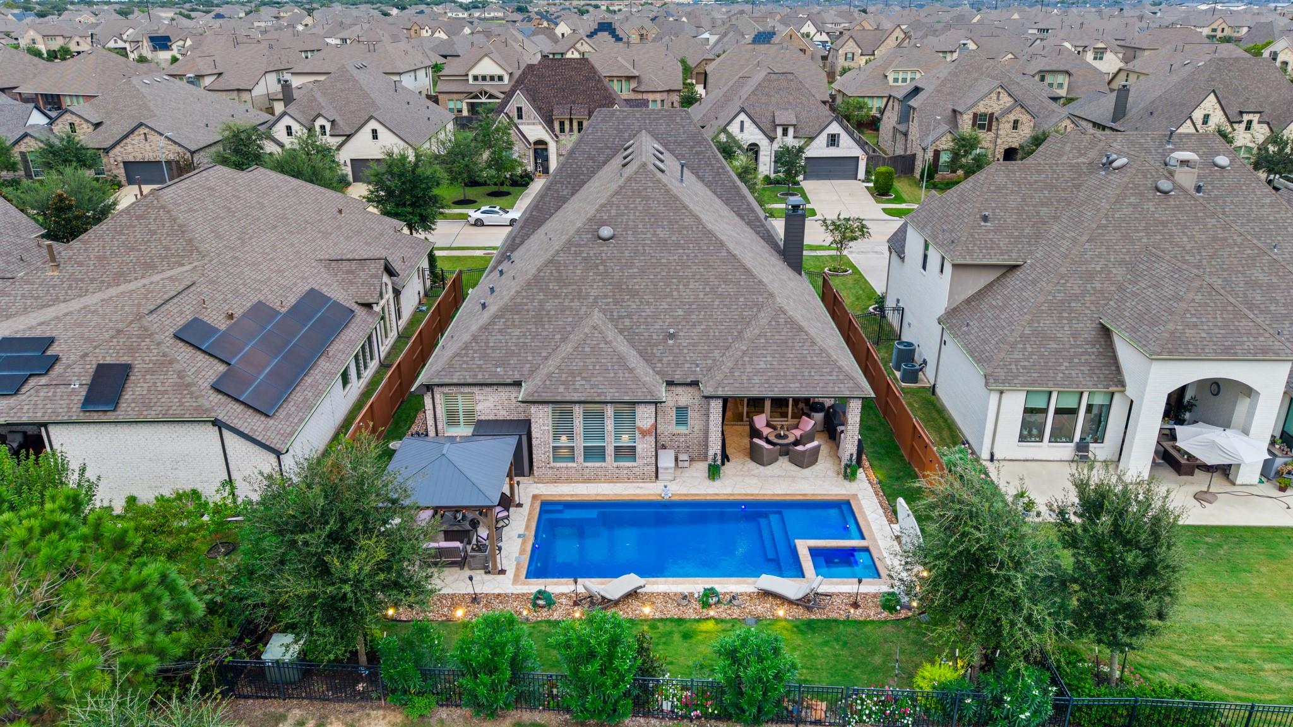
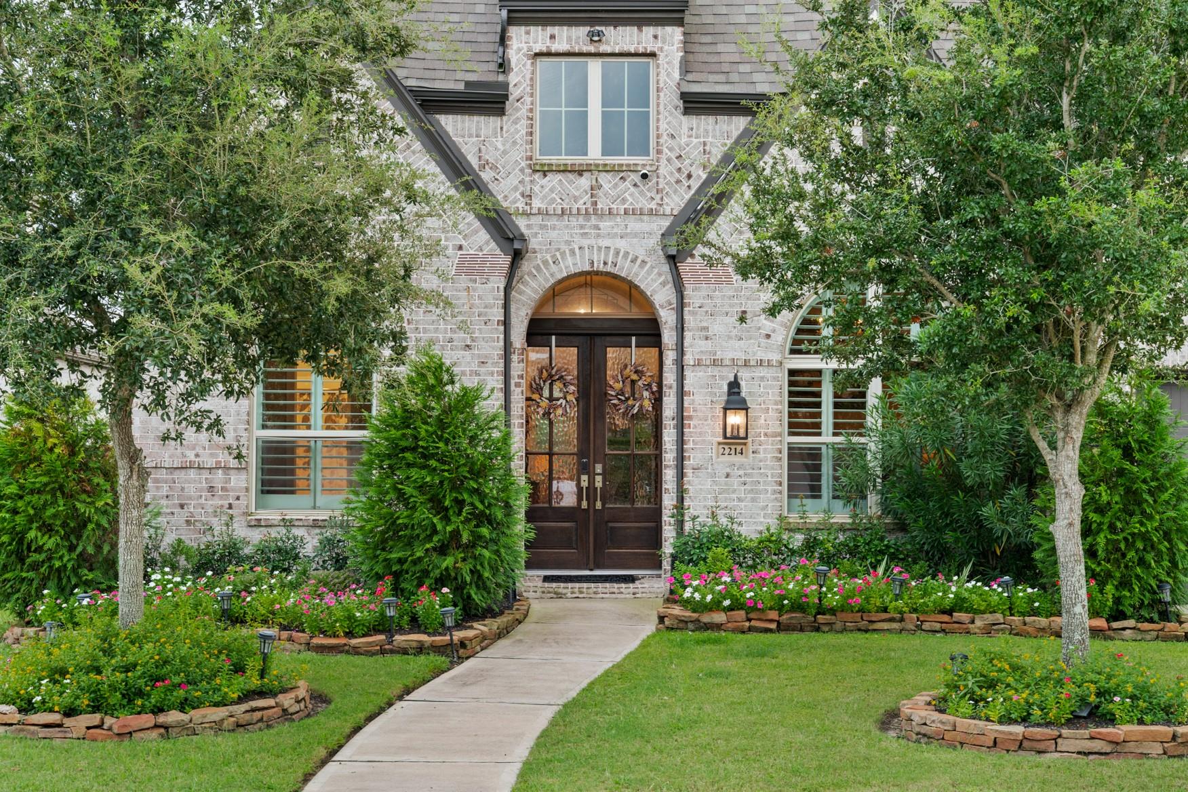
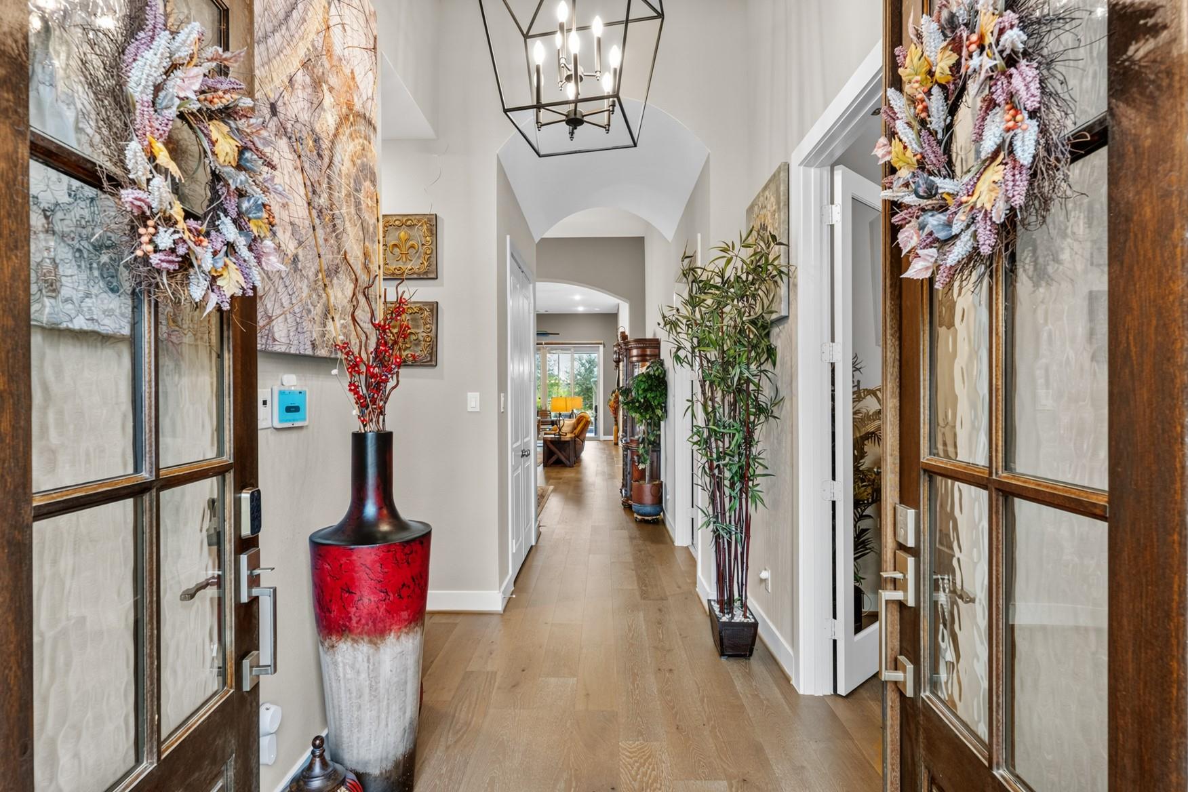
Better than new! This stunning home pairs high-end design with thoughtful upgrades for easy living and entertaining. A few highlights include a heated pool, two patios, 3-Car Garage, 13-foot ceilings, added recessed lighting, plantation shutters, pro landscaping, and upgraded media-room sound. Curb appeal abounds with glass double doors, distinctive brickwork, and pitched gables. Inside, enjoy soaring ceilings, open-concept living, and spacious areas. Your incredible kitchen features a large island, abundant storage, lighted display topper cabinets, and a dramatic arched alcove over the cooking area. The light-filled primary retreat offers a sitting area, patio access, and a luxurious ensuite with framed mirrors, two separate sinks, soaking tub, walk-in shower, and built-in vanity desk. This home maximizes outdoor living! Your private backyard oasis includes a heated pool, two patio areas, and views of the green space and community lake. Move in and start making lasting memories!

Save
Ask
Tour
Hide
Share
Listing Snapshot
Price 
$838,000
Days On Site 
1 Day
Bedrooms 
4
Inside Area (SqFt) 
3,009 sqft
Total Baths 
4
Full Baths 
3
Partial Baths 
1
Lot Size 
0.2086 Acres
Year Built 
2021
MLS® Number 
94516678
Status 
Active
Property Tax 
$7,882
HOA/Condo/Coop Fees 
$102.92 monthly
Sq Ft Source 
N/A
Friends & Family
Recent Activity
3 hours agoListing updated with changes from the MLS®
yesterdayListing first seen on site
General Features
Acres 
0.2086
Attached Garage 
Yes
Disclosures 
ExclusionsMudSeller's Disclosure
Foundation 
Slab
Garage 
Yes
Garage Spaces 
3
Green Energy Efficient 
ThermostatHVAC
Parking 
AttachedTandemGarage Door Opener
Parking Spaces 
3
Property Sub Type 
Single Family Residence
Sewer 
Public Sewer
SqFt Total 
3009
Style 
Traditional
Water Source 
Public
Interior Features
Appliances 
Water HeaterDisposalElectric OvenMicrowaveGas CooktopDishwasher
Cooling 
Ceiling Fan(s)Electric
Fireplace 
Yes
Fireplace Features 
GasGas Log
Fireplaces 
1
Heating 
Natural Gas
Interior 
High CeilingsWalk-In Closet(s)Kitchen IslandPantryEntrance FoyerDouble VanitySoaking TubSmart Thermostat
Laundry Features 
Electric Dryer HookupGas Dryer HookupWasher Hookup
Spa 
Yes
Window Features 
Window Coverings
Bedroom 
Dimensions - 12 x 10Level - FirstArea - 120
Dining Room 
Dimensions - 16 x 12Level - FirstArea - 192
Living Room 
Dimensions - 18 x 15Level - FirstArea - 270
Master Bedroom 
Dimensions - 19 x 17Level - FirstArea - 323
Media Room 
Dimensions - 17 x 11Level - FirstArea - 187
Save
Ask
Tour
Hide
Share
Exterior Features
Construction Details 
BrickCement SidingWood Siding
Fencing 
Back Yard
Frontage 
WaterfrontLakefront
Lot Features 
SubdividedWaterfront
Patio And Porch 
Covered
Pool Features 
HeatedIn Ground
Private Pool 
Yes
Roof 
Composition
Spa 
Yes
Waterfront 
Yes
Waterfront Features 
Lake FrontWaterfront
Windows/Doors 
Window Coverings
Community Features
Association Amenities 
ClubhouseFitness CenterPlaygroundPoolTennis Court(s)Recreation Facilities
Association Fee 
$1235.0
Association Fee Frequency 
Annually
Community Features 
Clubhouse
MLS Area 
30
School District 
33 - Lamar Consolidated
Financing Terms Available 
CashConventionalFHAVA Loan
Schools
School District
33 - Lamar Consolidated
Elementary School
Willie Melton Sr Elementary
Middle School
Leaman Junior High School
High School
Fulshear High School
Listing courtesy of Compass RE Texas, LLC - Houston [email protected]

IDX information is provided exclusively for consumers’ personal, non-commercial use. It may not be used for any purpose other than to identify prospective properties consumers may be interested in purchasing. This data is deemed reliable but is not guaranteed accurate by the MLS.

Data provided by HAR.com © 2026. All information provided should be independently verified.

Neighborhood & Commute
Source: Walkscore
Save
Ask
Tour
Hide
Share