
Save
Ask
Tour
Hide
$849,900
2 Days On Site
21039 Flaming Arrow TrailCrosby, TX 77532
For Sale|Single Family Residence|Active
3
Beds
4
Total Baths
3
Full Baths
1
Partial Bath
3,894
SqFt
$218
/SqFt
1976
Built
Subdivision:
Indian Shores Sec 04
County:
Harris
Call Now: (817) 525-0851
Is this the listing for you? We can help make it yours.
(817) 525-0851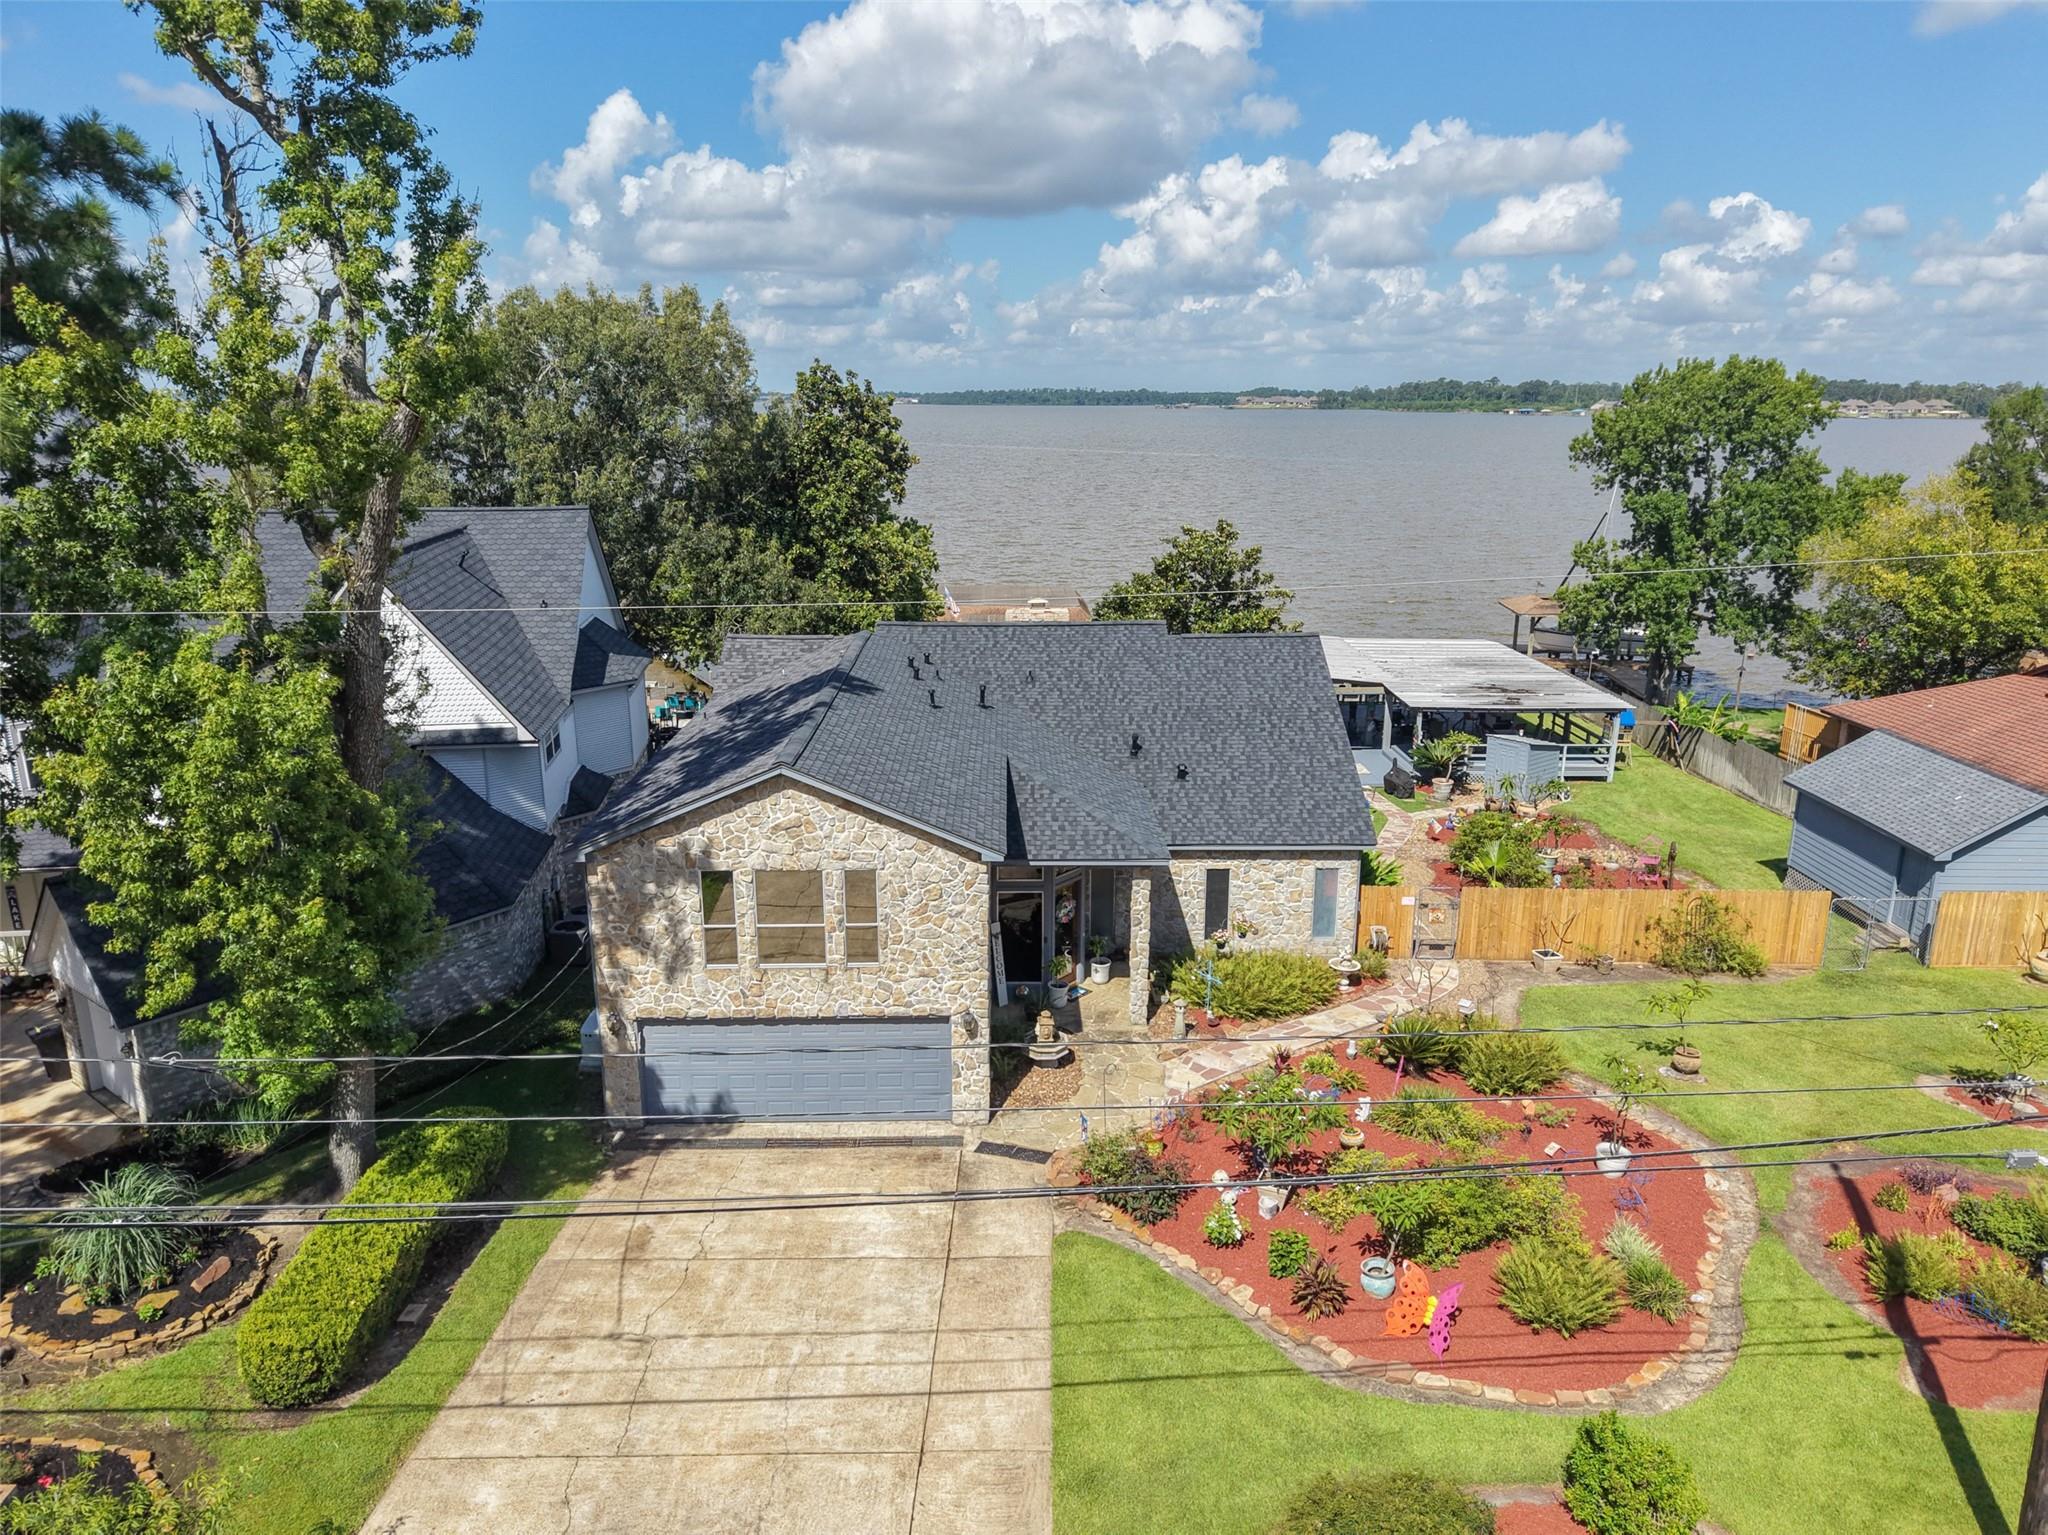
Save
Ask
Tour
Hide
Mortgage Calculator
Monthly Payment (Est.)
$3,878Calculator powered by Showcase IDX, a Constellation1 Company. Copyright ©2026 Information is deemed reliable but not guaranteed.
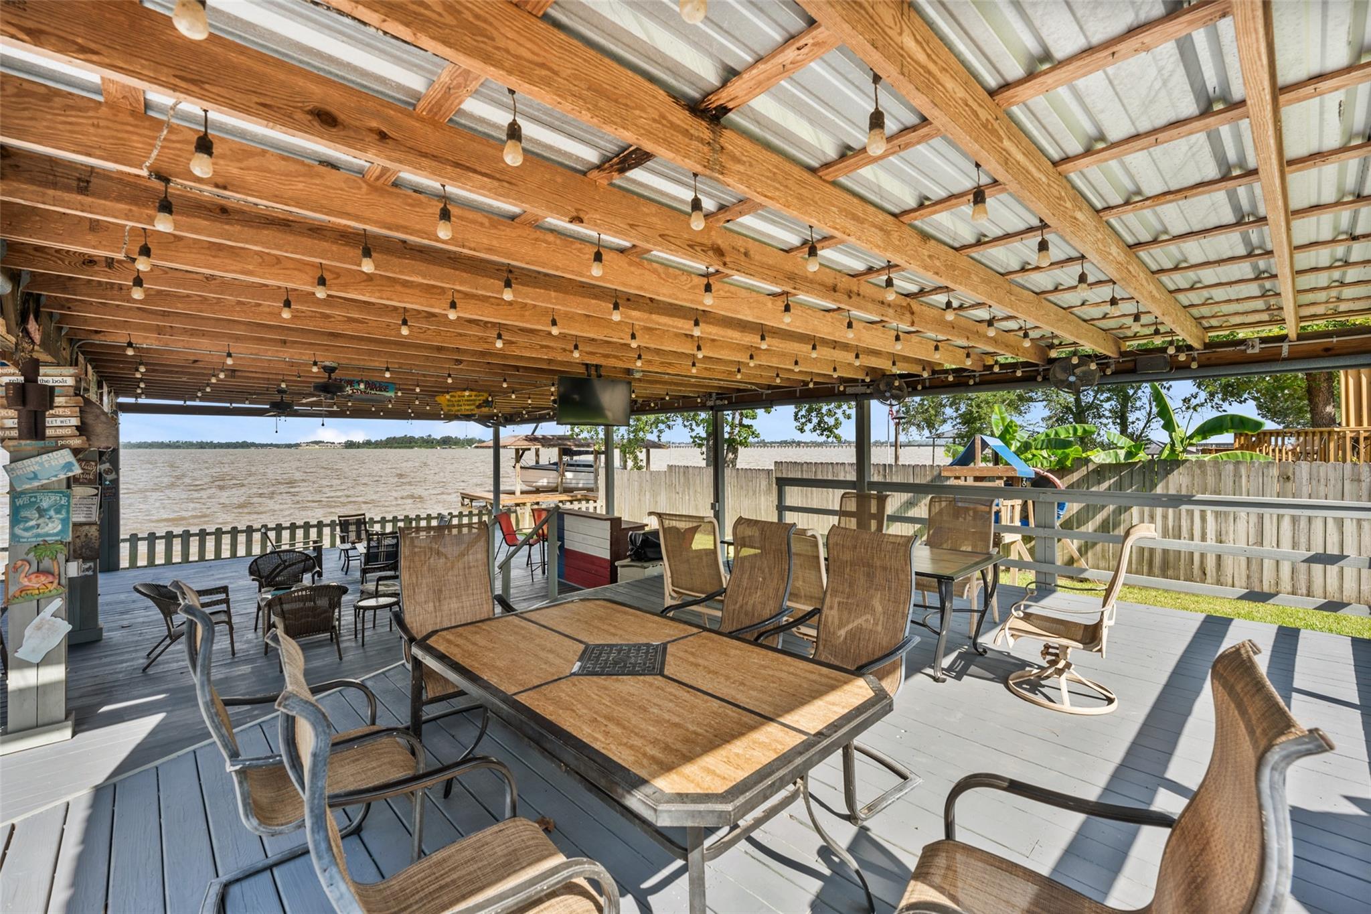
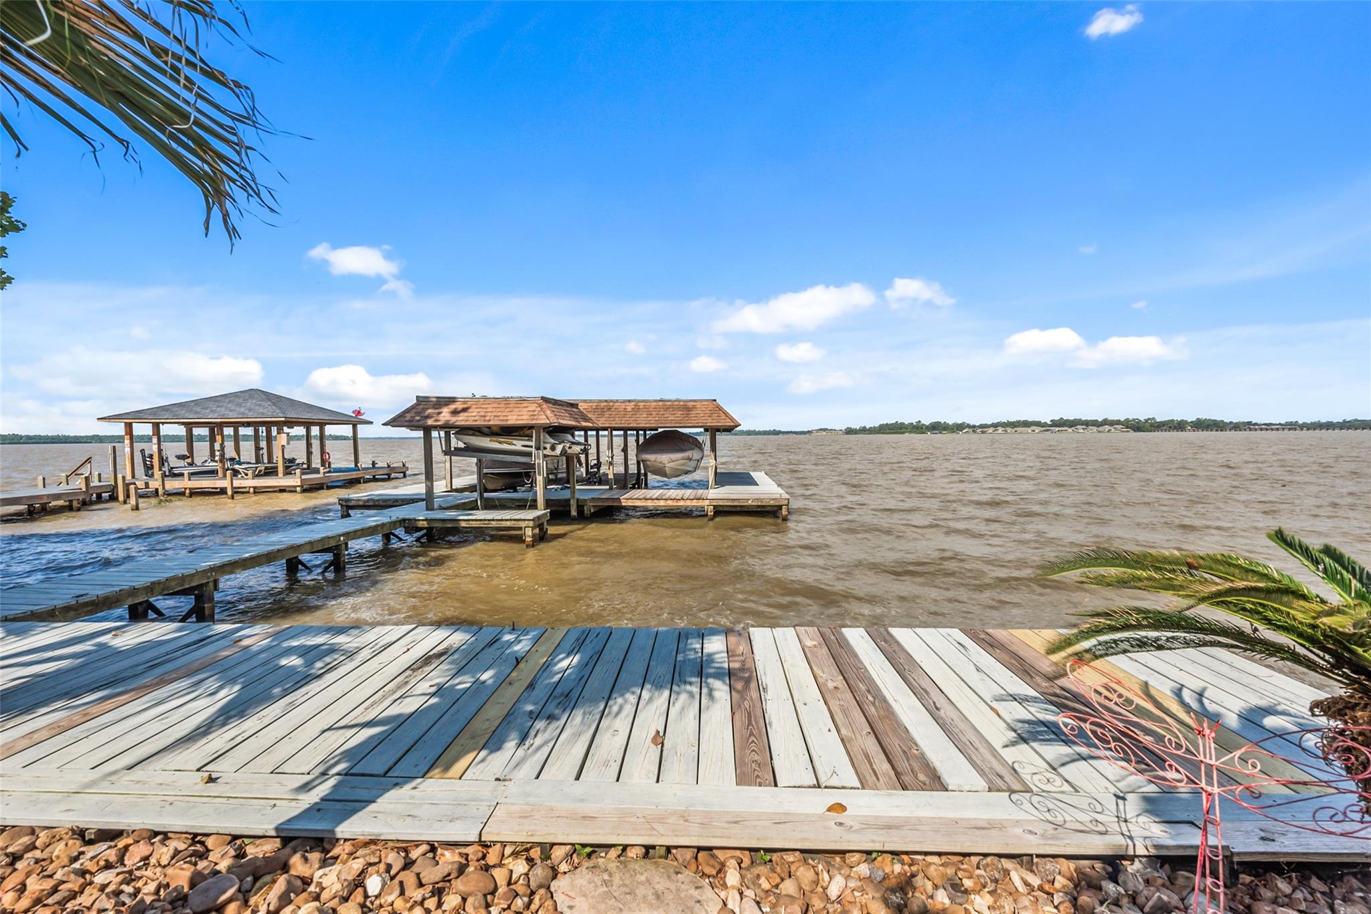
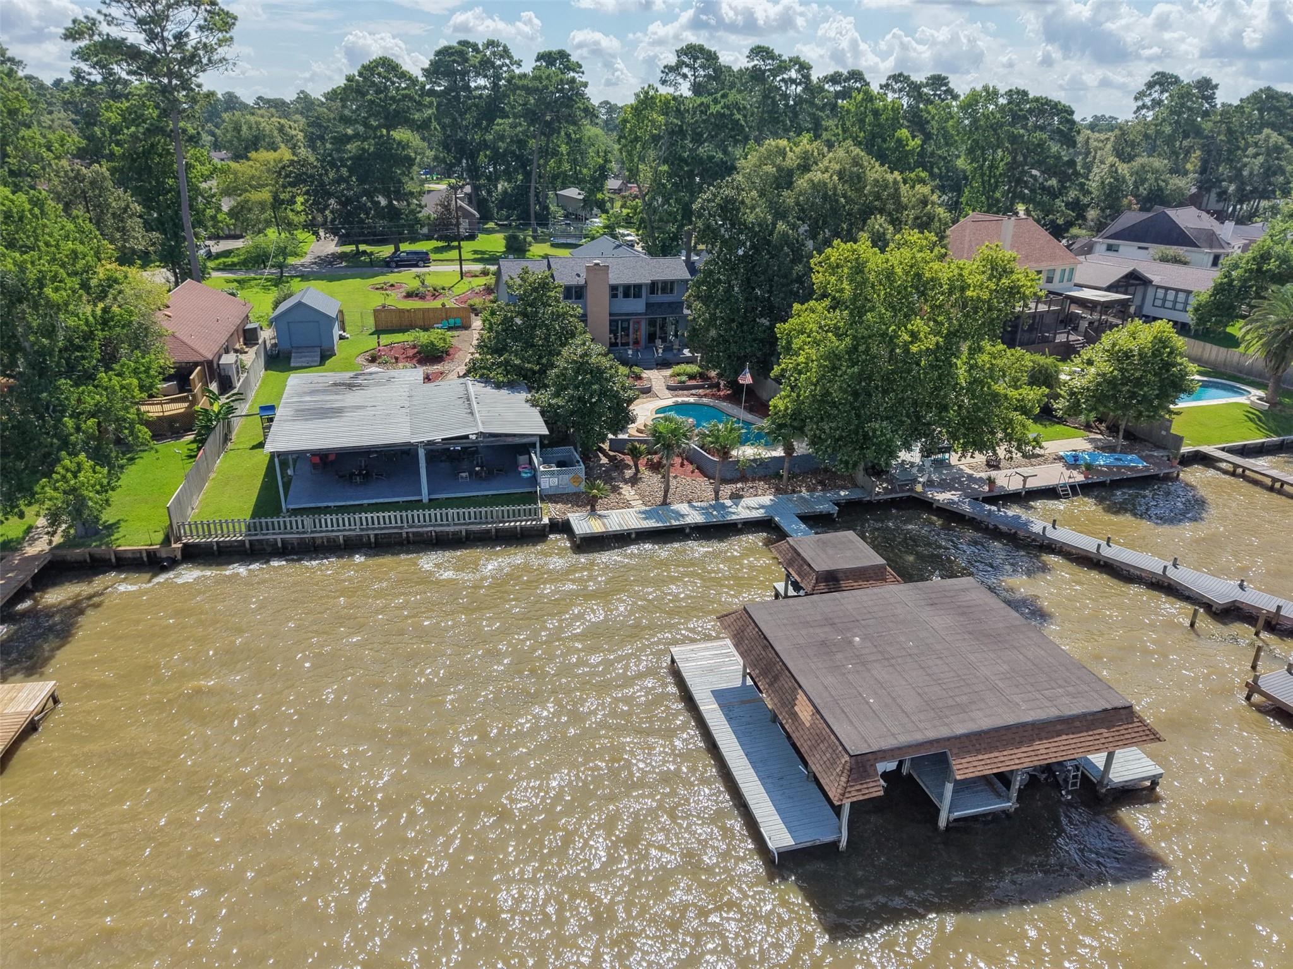
One of a kind waterfront property on a double lot with 2 covered boathouses and a covered jet ski lift. You will love the beautiful sunsets, awesome Pool and Jacuzzi, Over 3,000 sqft of covered patio by the water, downstairs master, Massive game room that could be another primary suite, extensive landscaping and you can buy the lot across the street to store your RV, boat trailers, etc!! There have been over 500k in improvements over the years (See Upgrades List in the Documents tab). Seller pride really shows. Entertainer's paradise!!
Save
Ask
Tour
Hide
Listing Snapshot
Price
$849,900
Days On Site
2 Days
Bedrooms
3
Inside Area (SqFt)
3,894 sqft
Total Baths
4
Full Baths
3
Partial Baths
1
Lot Size
0.5165 Acres
Year Built
1976
MLS® Number
92952173
Status
Active
Property Tax
$13,486
HOA/Condo/Coop Fees
$3.33 monthly
Sq Ft Source
N/A
Friends & Family
Recent Activity
| yesterday | Listing updated with changes from the MLS® | |
| 3 days ago | Listing first seen on site |
General Features
Acres
0.5165
Attached Garage
Yes
Direction Faces
East
Disclosures
Sellers Disclosure
Foundation
Slab
Garage
Yes
Garage Spaces
2
Parking
AttachedGarage Door Opener
Parking Spaces
2
Property Sub Type
Single Family Residence
Sewer
Public Sewer
SqFt Total
3894
Style
Traditional
Water Source
Public
Interior Features
Appliances
DisposalElectric OvenMicrowaveElectric CooktopDishwasherCooktop
Cooling
Ceiling Fan(s)Electric
Fireplace
Yes
Fireplace Features
Wood Burning
Fireplaces
1
Flooring
CarpetTileWood
Heating
Natural Gas
Interior
High CeilingsMaster DownstairsKitchen IslandDouble Vanity
Laundry Features
Electric Dryer HookupWasher Hookup
Spa
Yes
Save
Ask
Tour
Hide
Exterior Features
Construction Details
BrickCement SidingWood Siding
Exterior
Boat SlipDock
Fencing
Back Yard
Frontage
WaterfrontLakefront
Lot Features
Near Golf CourseWaterfront
Other Structures
Boat House
Patio And Porch
CoveredPatio
Pool Features
In Ground
Private Pool
Yes
Roof
Composition
Spa
Yes
Spa Features
Private
View
Lake
Waterfront
Yes
Waterfront Features
Lake FrontWaterfront
Waterview
Lake
Community Features
Association Amenities
Boat DockClubhousePoolSecurity
Association Dues
40
Community Features
Clubhouse
Financing Terms Available
CashConventionalVA Loan
HOA Fee Frequency
Annually
MLS Area
1
Roads
Concrete
School District
28 - Huffman
Schools
School District
28 - Huffman
Elementary School
Huffman Elementary School (Huffman)
Middle School
Huffman Middle School
High School
Hargrave High School
Listing courtesy of Wolf Realty [email protected]
IDX information is provided exclusively for consumers’ personal, non-commercial use. It may not be used for any purpose other than to identify prospective properties consumers may be interested in purchasing. This data is deemed reliable but is not guaranteed accurate by the MLS.
Data provided by HAR.com © 2026. All information provided should be independently verified.
IDX information is provided exclusively for consumers’ personal, non-commercial use. It may not be used for any purpose other than to identify prospective properties consumers may be interested in purchasing. This data is deemed reliable but is not guaranteed accurate by the MLS.
Data provided by HAR.com © 2026. All information provided should be independently verified.
Neighborhood & Commute
Source: Walkscore
Save
Ask
Tour
Hide
Did you know? You can invite friends and family to your search. They can join your search, rate and discuss listings with you.