Save
Ask
Tour
Hide
Share
$750,000
6 Days On Site

88 Raccoon Ramble
Cleveland, TX 77327

For Sale|Single Family Residence|Active
4
Beds
4
Total Baths
4
Full Baths
3,038
SqFt
$247
/SqFt
2010
Built
Subdivision:
Artesian Lakes, Sec 1
County:
Liberty
Call Now: (817) 525-0851
Is this the listing for you? We can help make it yours.
(817) 525-0851
88 Raccoon Ramble88 Raccoon Ramble88 Raccoon Ramble88 Raccoon Ramble
Save
Ask
Tour
Hide
Share

Mortgage Calculator

Monthly Payment (Est.)

$3,422
Calculator powered by Showcase IDX, a Constellation1 Company. Copyright ©2026 Information is deemed reliable but not guaranteed.

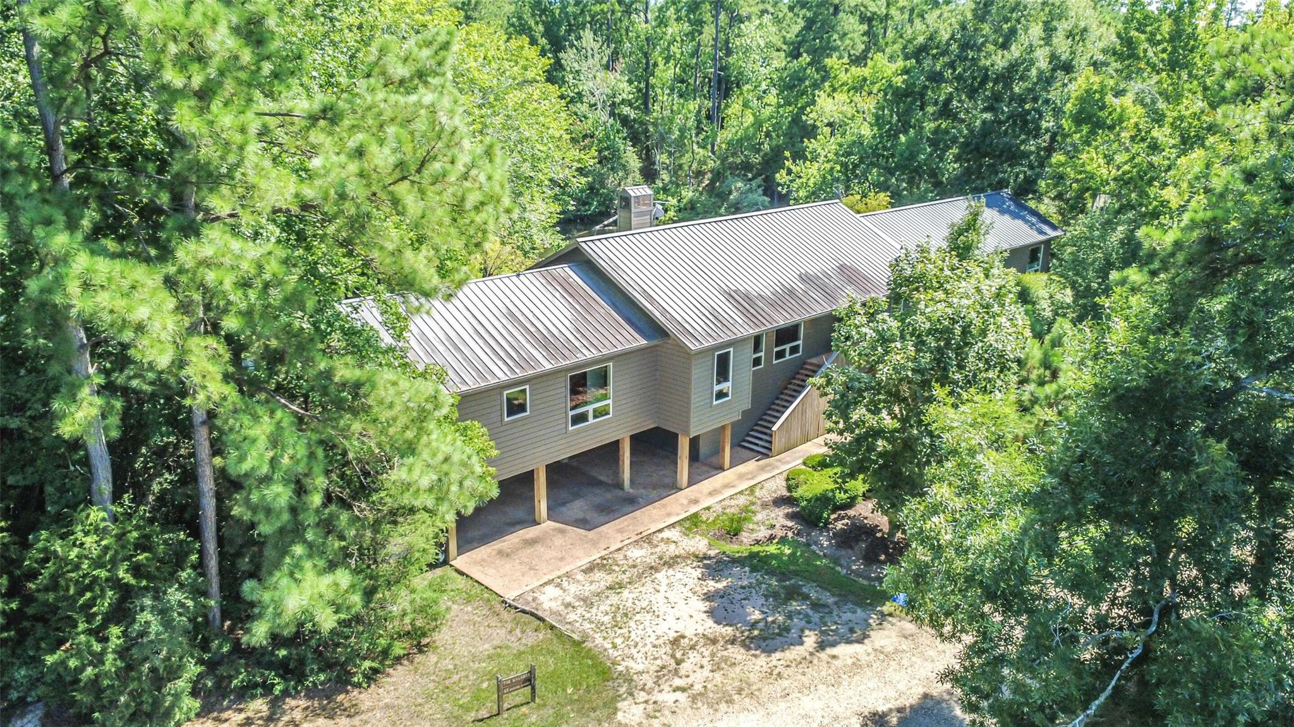
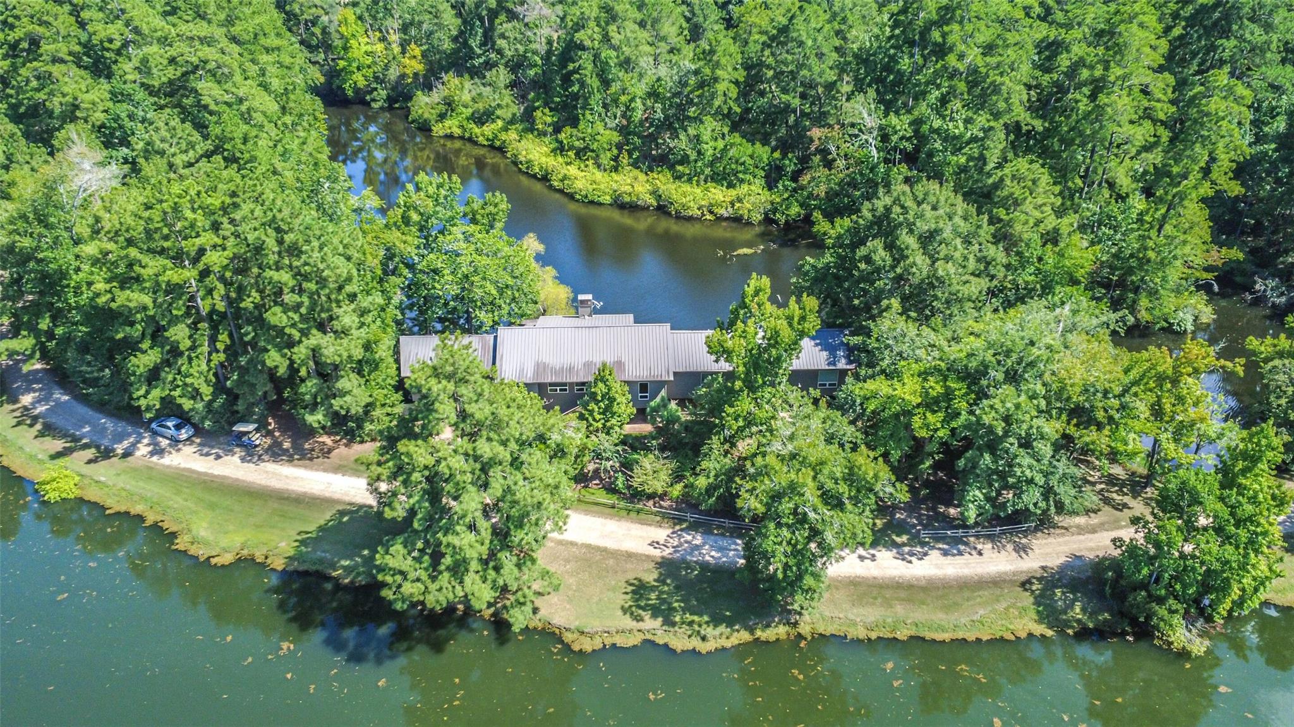
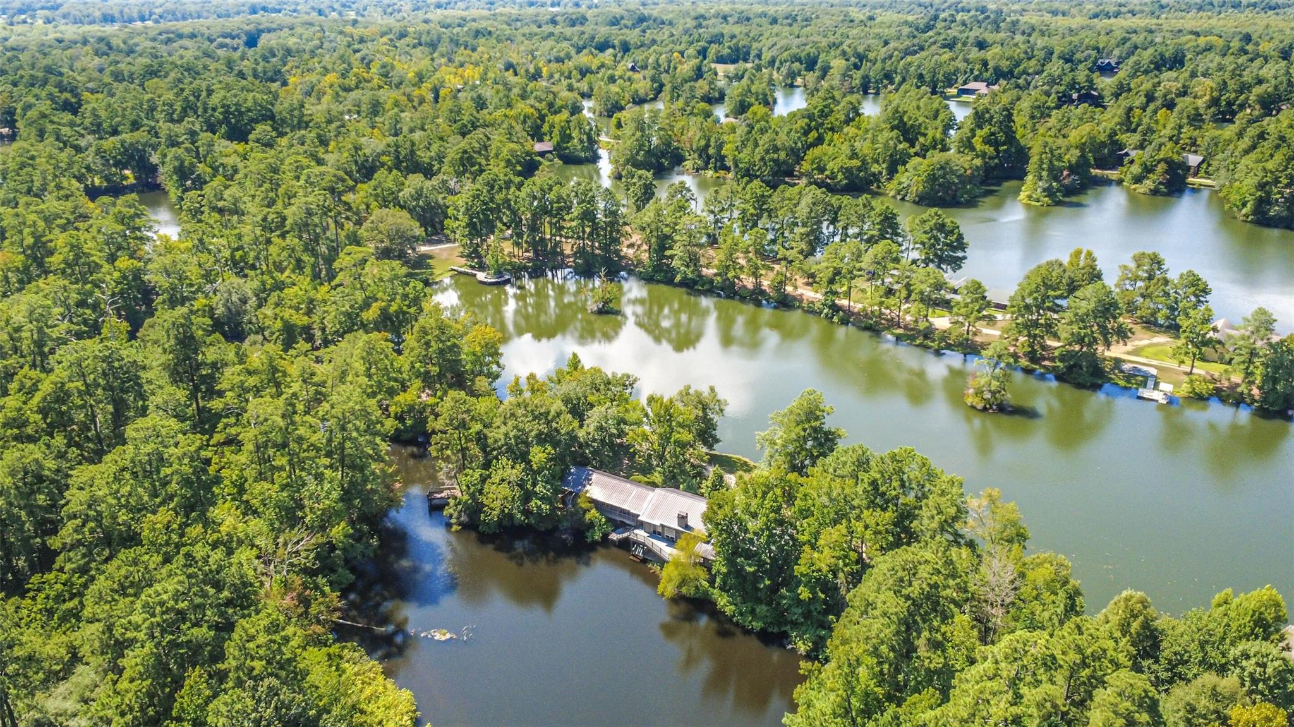
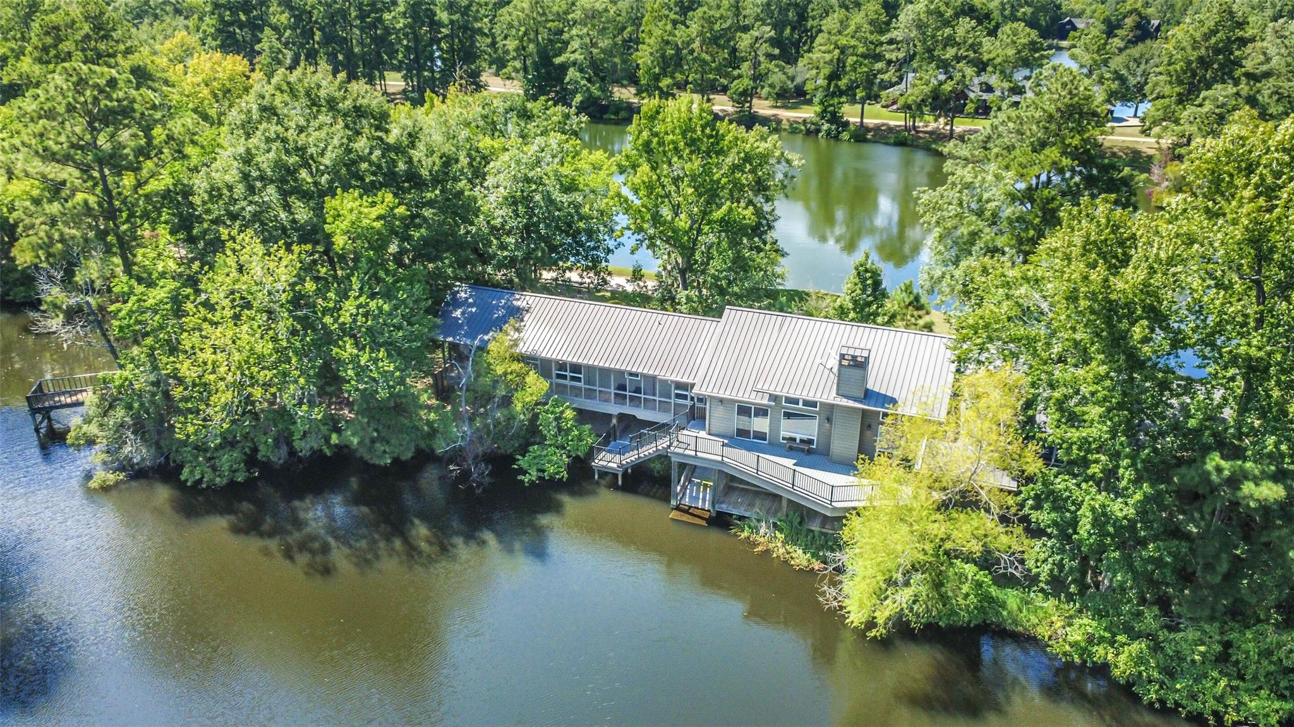
Tucked in a private gated community, this home offers breathtaking lake and forest views from nearly every room. The master wing features a private deck, wetroom shower with towel heater, and a study overlooking the water. The guest wing offers three bedrooms and two full baths, each with private deck access; one bedroom is a self-contained apartment with kitchenette and a sleeper couch. Both wings open to a great room with soaring ceilings, a handcrafted wood table seating 10, and a glass-front woodstove. Enjoy separate HVAC per wing, a house generator, an elevator with storage, kayak/canoe storage with inclined launch, and a screened-in outdoor kitchen with grill. Fish from the deck or pier on a lake with no other homes across—flanked by a forested ridge and a protected island that will never be developed.

Save
Ask
Tour
Hide
Share
Listing Snapshot
Price 
$750,000
Days On Site 
6 Days
Bedrooms 
4
Inside Area (SqFt) 
3,038 sqft
Total Baths 
4
Full Baths 
4
Partial Baths 
N/A
Lot Size 
0.432 Acres
Year Built 
2010
MLS® Number 
91154949
Status 
Active
Property Tax 
$7,568
HOA/Condo/Coop Fees 
$265 monthly
Sq Ft Source 
N/A
Friends & Family
Recent Activity
6 days agoListing updated with changes from the MLS®
6 days agoListing first seen on site
General Features
Acres 
0.432
Carport 
2
Disclosures 
Sellers Disclosure
Foundation 
Slab
Parking 
Attached CarportAttachedElectric Gate
Parking Spaces 
2
Property Sub Type 
Single Family Residence
SqFt Total 
3038
Style 
Other
Interior Features
Appliances 
Electric OvenMicrowaveGas CooktopDishwasherDryerRefrigeratorWasher
Cooling 
Ceiling Fan(s)Gas
Fireplace 
Yes
Fireplace Features 
Wood Burning StoveWood Burning
Fireplaces 
1
Flooring 
TileWood
Heating 
ElectricWood Stove
Interior 
ElevatorHigh CeilingsBreakfast BarPantryGranite CountersDouble Vanity
Laundry Features 
Electric Dryer HookupGas Dryer HookupWasher Hookup
Save
Ask
Tour
Hide
Share
Exterior Features
Construction Details 
Wood Siding
Exterior 
Outdoor KitchenDock
Frontage 
WaterfrontLakefront
Lot Features 
Back YardSubdividedWaterfrontWooded
Other Structures 
Shed(s)
Patio And Porch 
ScreenedPatio
Road Frontage 
Unimproved
Roof 
Metal
View 
LakeWater
Waterfront 
Yes
Waterfront Features 
Lake FrontPondWaterfront
Waterview 
LakeWater
Community Features
Accessibility Features 
Accessible Elevator InstalledAccessible Entrance
Association Amenities 
Basketball CourtBoat DockFitness CenterPicnic AreaPlaygroundPoolRV/Boat StorageTrail(s)Recreation FacilitiesSport Court
Association Dues 
3180
Financing Terms Available 
CashConventional
HOA Fee Frequency 
Annually
MLS Area 
52
Roads 
DirtGravel
School District 
107 - Hardin
Schools
School District
107 - Hardin
Elementary School
Hardin Elementary School
Middle School
Hardin Junior High School
High School
Hardin High School
Listing courtesy of Keller Williams Memorial [email protected]

IDX information is provided exclusively for consumers’ personal, non-commercial use. It may not be used for any purpose other than to identify prospective properties consumers may be interested in purchasing. This data is deemed reliable but is not guaranteed accurate by the MLS.

Data provided by HAR.com © 2026. All information provided should be independently verified.

Neighborhood & Commute
Source: Walkscore
Save
Ask
Tour
Hide
Share