Save
Ask
Tour
Hide
Share
$1,485,000
2 Days On Site

240 Lakeside Hills Drive
Montgomery, TX 77316

For Sale|Single Family Residence|Active
4
Beds
4
Total Baths
3
Full Baths
1
Partial Bath
4,021
SqFt
$369
/SqFt
2014
Built
Subdivision:
Ridgelake Shores
County:
Montgomery
Call Now: (817) 525-0851
Is this the listing for you? We can help make it yours.
(817) 525-0851
240 Lakeside Hills Drive240 Lakeside Hills Drive240 Lakeside Hills Drive240 Lakeside Hills Drive
Save
Ask
Tour
Hide
Share

Mortgage Calculator

Monthly Payment (Est.)

Enter an interest rate to see your estimated monthly payment.
Calculator powered by Showcase IDX, a Constellation1 Company. Copyright ©2026 Information is deemed reliable but not guaranteed.

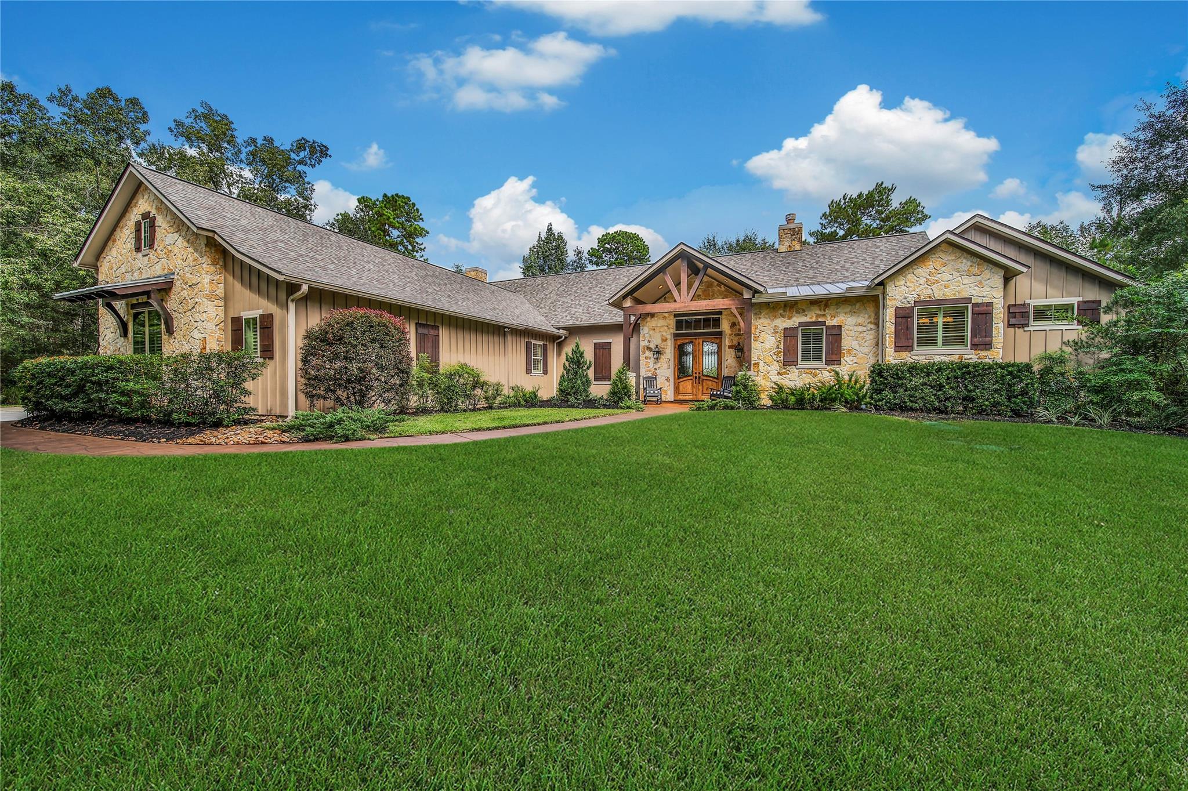
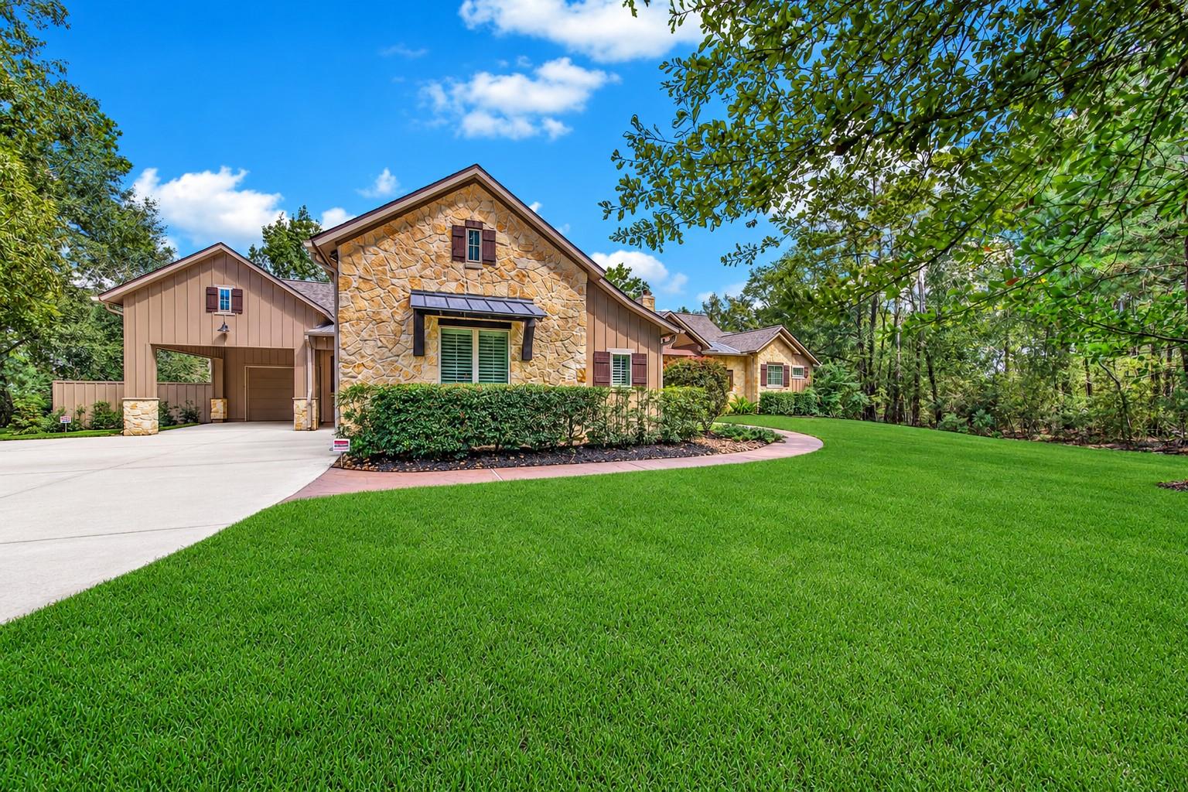
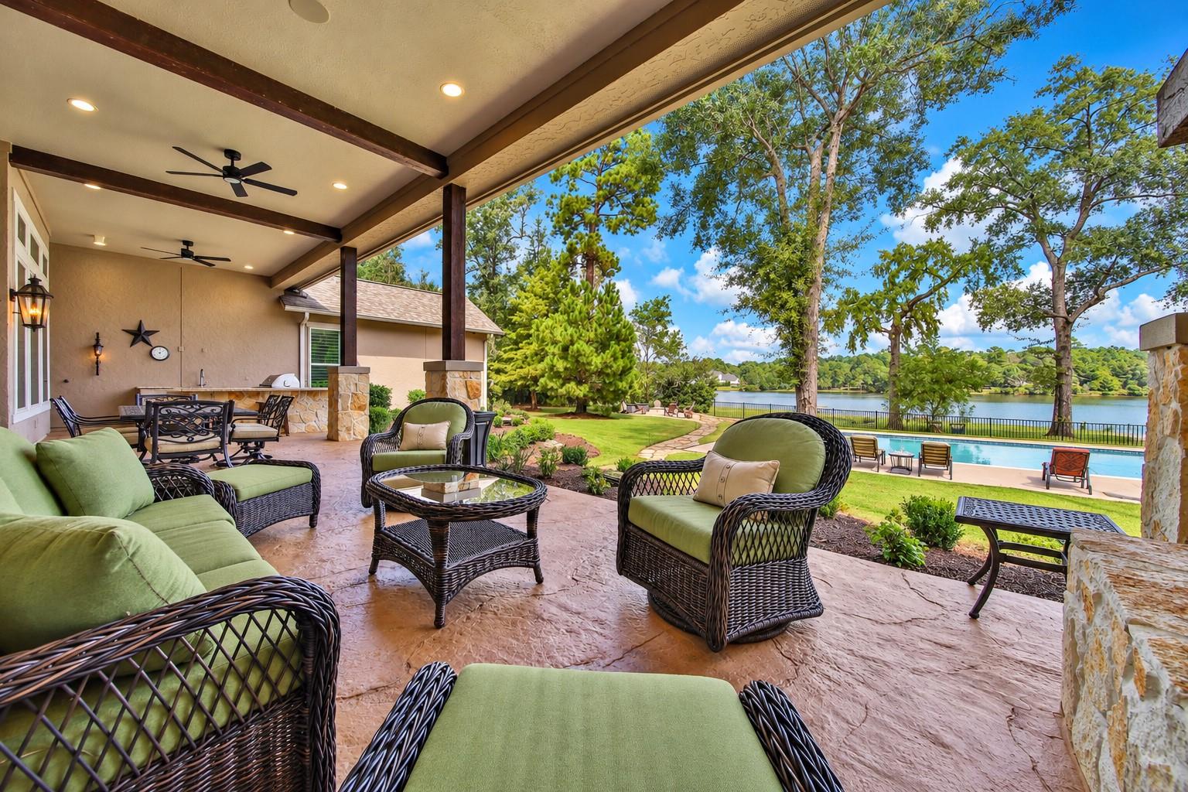
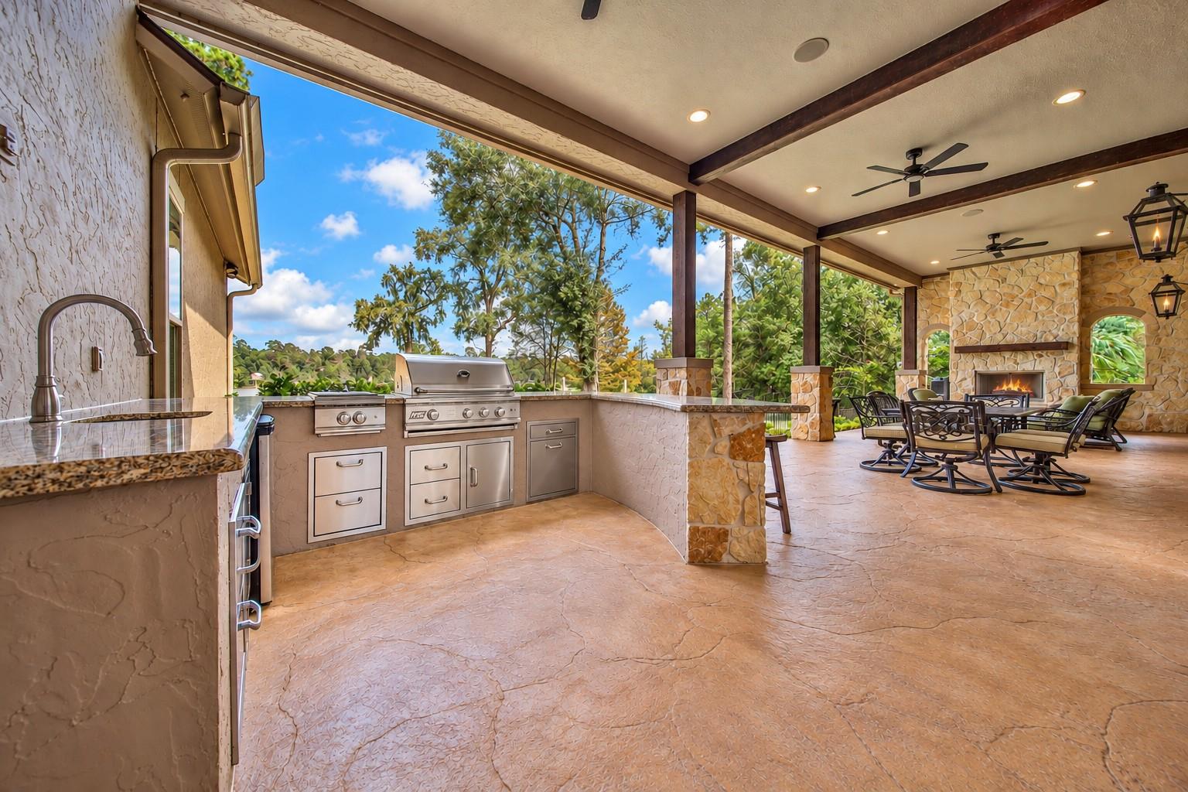
A peaceful lake sets the pace at this 1.23-acre Ridgelake Shores retreat. Begin the day on the covered patio, where coffee comes with waterfront and pool/spa views. Inside, wood floors, beamed ceilings and stone fireplace bring warmth to an open layout made for gathering. The kitchen keeps conversation close with a generous island, granite counters, six-burner gas range and double ovens. Meals easily flow from the dining area to the outdoor kitchen, while a chiller and heater make your pool & spa a year-round luxury. As evening arrives, settle beside the outdoor fireplace or gather around the fire pit. The 4,021-square-foot home offers 4 bedrooms, 3.5 baths, a study, inviting gathering areas and private retreats. The1st-floor primary suite includes a soaking tub and separate shower. New Roof, 3-Car Garage, Generator, Well w20-zone Sprinklr System, Whole Home Water Filter and location in a small Gated neighborhood complete the setting. Here, the best part of the day will be coming home.

Save
Ask
Tour
Hide
Share
Listing Snapshot
Price 
$1,485,000
Days On Site 
2 Days
Bedrooms 
4
Inside Area (SqFt) 
4,021 sqft
Total Baths 
4
Full Baths 
3
Partial Baths 
1
Lot Size 
1.23 Acres
Year Built 
2014
MLS® Number 
90472981
Status 
Active
Property Tax 
$22,158
HOA/Condo/Coop Fees 
$70.83 monthly
Sq Ft Source 
N/A
Friends & Family
Recent Activity
5 hours agoListing updated with changes from the MLS®
3 days agoListing first seen on site
General Features
Acres 
1.23
Attached Garage 
Yes
Carport 
1
Direction Faces 
Southwest
Disclosures 
Seller's DisclosureSeller's Water Disclosure
Foundation 
Slab
Garage 
Yes
Garage Spaces 
3
Green Energy Efficient 
ThermostatHVAC
Parking 
AttachedGarage Door OpenerAttached CarportElectric Gate
Parking Spaces 
4
Property Sub Type 
Single Family Residence
Sewer 
Aerobic Septic
SqFt Total 
4021
Style 
Traditional
Water Source 
WellPublic
Interior Features
Appliances 
Water HeaterDisposalDouble OvenElectric OvenGas OvenMicrowaveGas RangeDishwasher
Cooling 
Ceiling Fan(s)ElectricZoned
Fireplace 
Yes
Fireplace Features 
OutsideGas Log
Fireplaces 
2
Flooring 
CarpetTileWood
Heating 
Natural GasZoned
Interior 
Central VacuumHigh CeilingsWired for SoundWalk-In Closet(s)Breakfast BarKitchen IslandPantryEntrance FoyerMaster DownstairsGranite CountersDouble VanitySoaking TubSmart Thermostat
Laundry Features 
Electric Dryer HookupGas Dryer HookupWasher Hookup
Spa 
Yes
Window Features 
Low Emissivity Windows
Utility Room 
Dimensions - 13x9Level - FirstArea - 117
Save
Ask
Tour
Hide
Share
Exterior Features
Construction Details 
Cement SidingStoneStucco
Exterior 
Outdoor KitchenDock
Fencing 
Back YardPartial
Frontage 
WaterfrontLakefront
Lot Features 
Back YardWaterfront
Patio And Porch 
CoveredPorchPatio
Pool Features 
In Ground
Private Pool 
Yes
Roof 
Composition
Spa 
Yes
Waterfront 
Yes
Waterfront Features 
Lake FrontPondWaterfront
Windows/Doors 
Low Emissivity Windows
Community Features
Association Amenities 
Boat DockParkPicnic AreaPlaygroundPool
Association Fee 
$850.0
Association Fee Frequency 
Annually
MLS Area 
39
School District 
11 - Conroe
Financing Terms Available 
CashConventionalFHAVA Loan
Roads 
Asphalt
Schools
School District
11 - Conroe
Elementary School
Stewart Elementary School (Conroe)
Middle School
Peet Junior High School
High School
Conroe High School
Listing courtesy of Century 21 Realty Partners [email protected]

IDX information is provided exclusively for consumers’ personal, non-commercial use. It may not be used for any purpose other than to identify prospective properties consumers may be interested in purchasing. This data is deemed reliable but is not guaranteed accurate by the MLS.

Data provided by HAR.com © 2026. All information provided should be independently verified.

Neighborhood & Commute
Source: Walkscore
Save
Ask
Tour
Hide
Share