Save
Ask
Tour
Hide
Share
$249,900
13 Days On Site

1209 Magnolia Street
Teague, TX 75860

For Sale|Single Family Residence|Active
3
Beds
2
Total Baths
2
Full Baths
1,620
SqFt
$154
/SqFt
1978
Built
Subdivision:
None
County:
Freestone
Call Now: (817) 525-0851
Is this the listing for you? We can help make it yours.
(817) 525-0851
1209 Magnolia Street1209 Magnolia Street1209 Magnolia Street1209 Magnolia Street
Save
Ask
Tour
Hide
Share

Mortgage Calculator

Monthly Payment (Est.)

Enter an interest rate to see your estimated monthly payment.
Calculator powered by Showcase IDX, a Constellation1 Company. Copyright ©2026 Information is deemed reliable but not guaranteed.

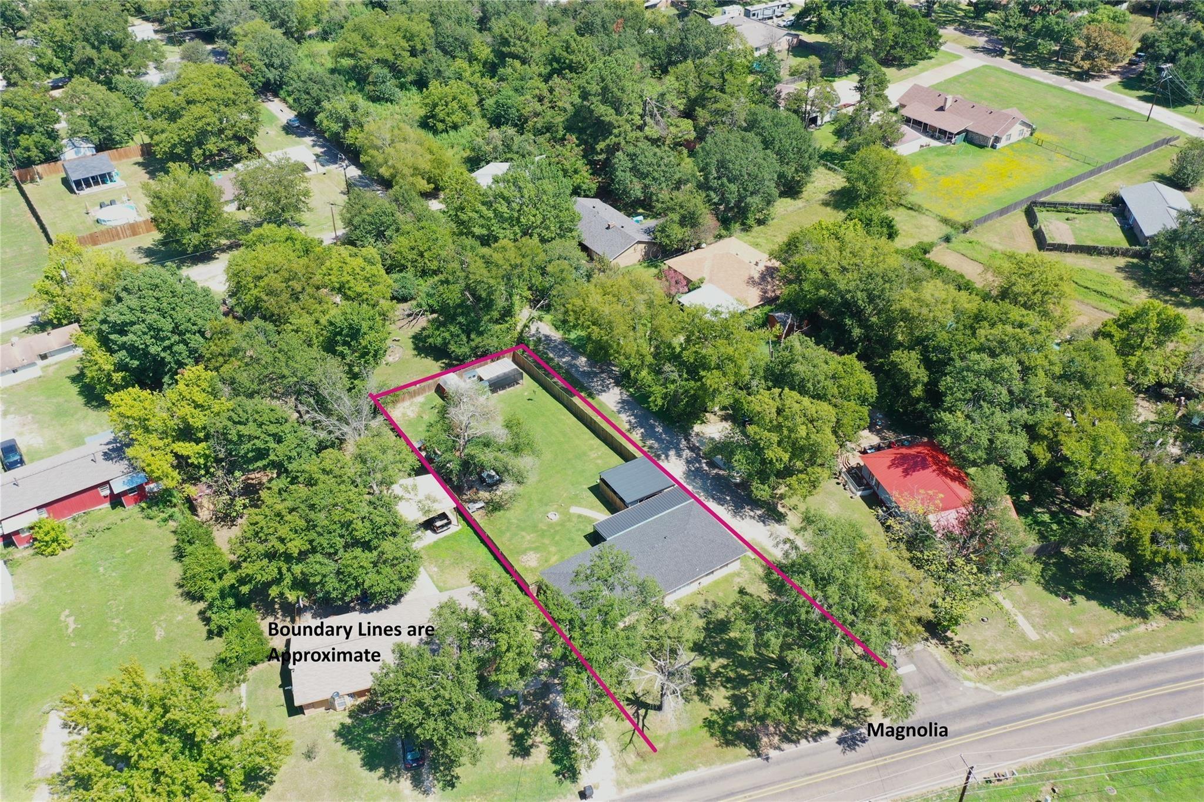
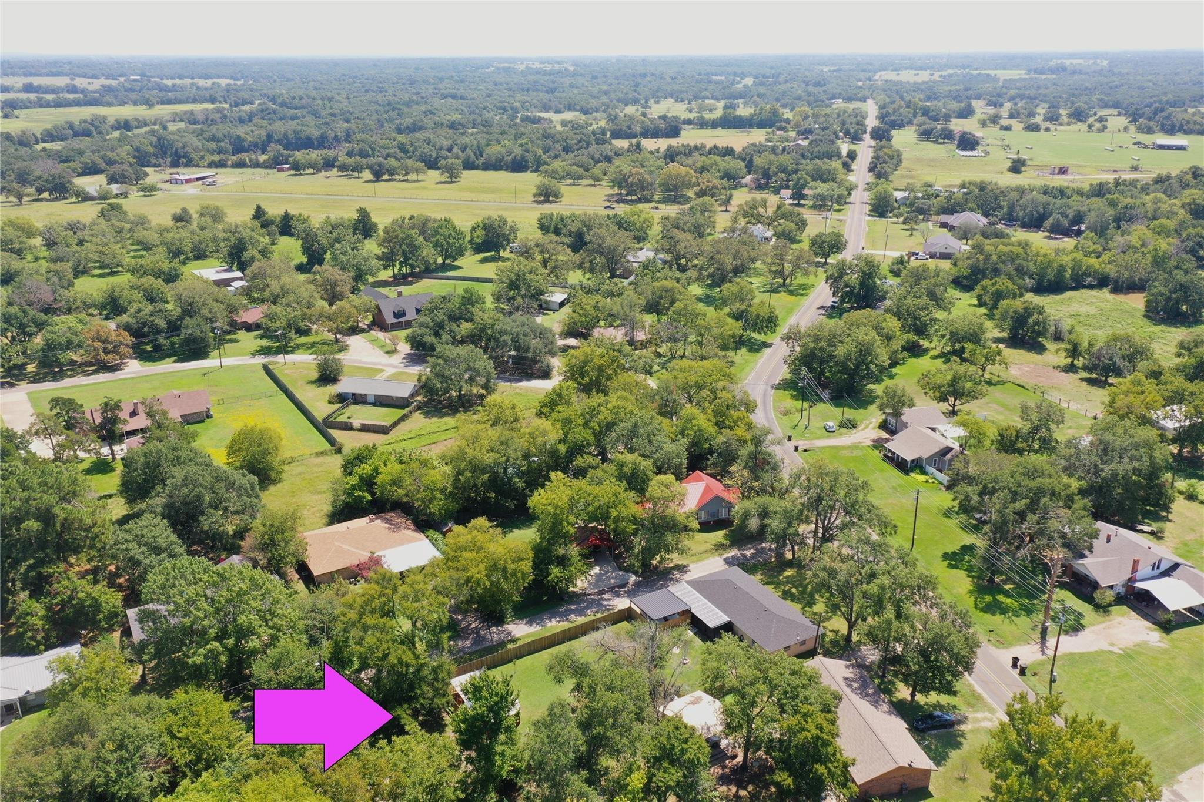
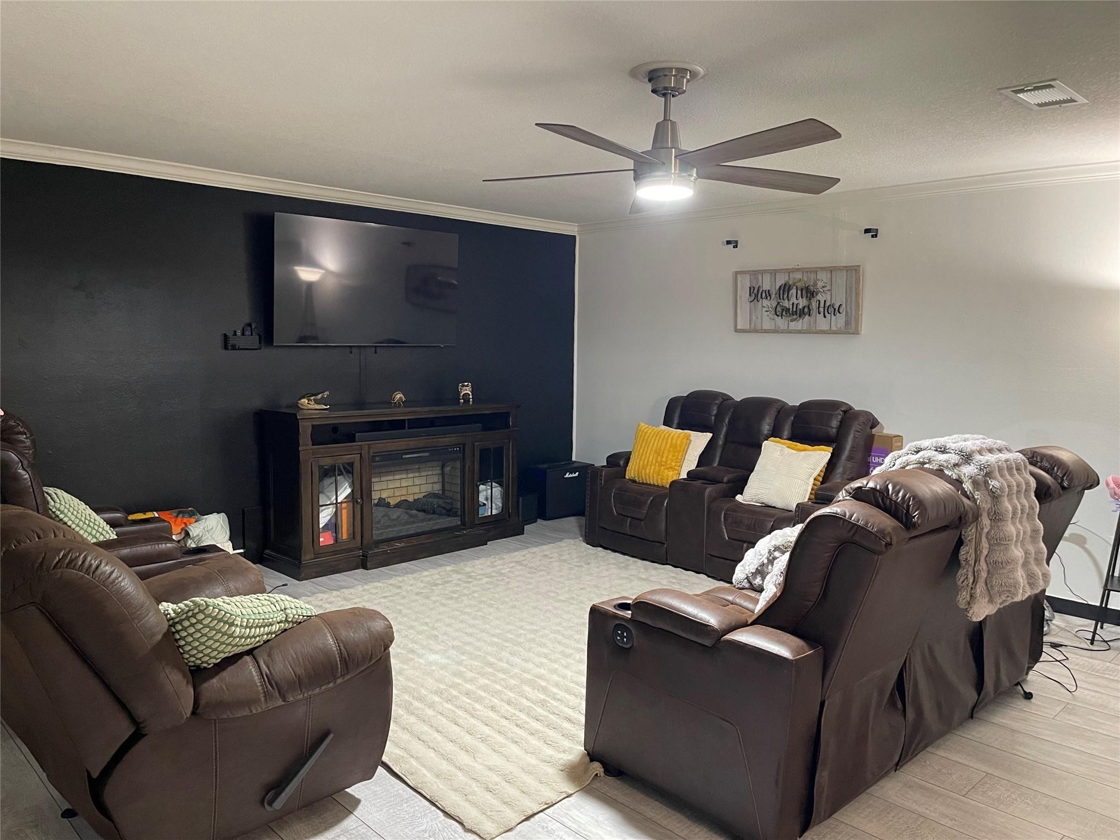
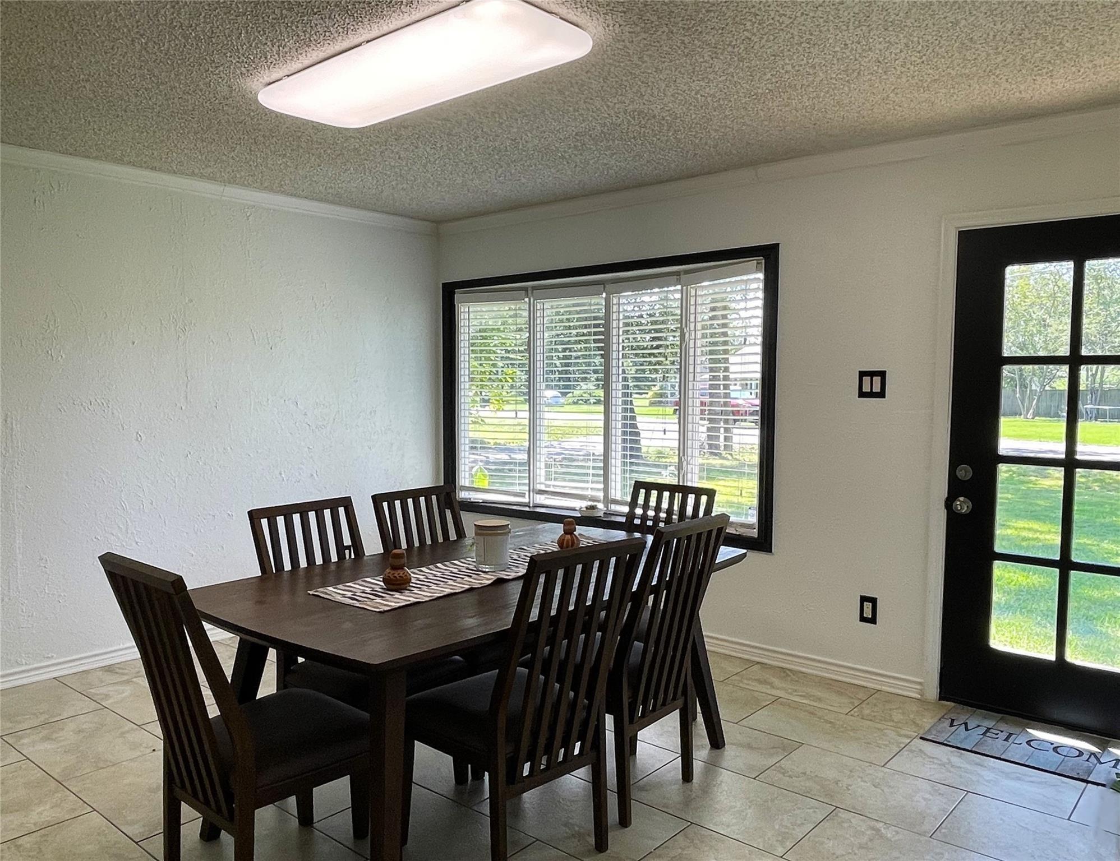
Boasting a gorgeous kitchen with granite counter tops & breakfast bar, this 3 bedroom, 2 bath home on a corner lot has much to offer. The kitchen is semi open to the formal dining room & family room. Dishwasher, electric stove, microwave, & refrigerator are included. The family room is very large & will accommodate oversized furniture & is a wonderful place for entertaining or watching movies on the big screen TV which is included along with 2 additional wall mounted TVs in the primary bedroom & secondary bdrm. In addition to the kitchen, both bathrooms have been updated. Combo tub & shower with tile surround, shampoo cubbies and corner shelves for both the hall bath & primary bathroom. Bedrooms are carpeted while the living room, kitchen, baths, dining rm, and laundry rm are tiled. A covered back porch is just off the kitchen area--creating a tranquil place to enjoy your morning coffee & the privacy of the fenced backyard. Big laundry room & washer & dryer are included! 2 Car Carport.

Save
Ask
Tour
Hide
Share
Listing Snapshot
Price 
$249,900
Days On Site 
13 Days
Bedrooms 
3
Inside Area (SqFt) 
1,620 sqft
Total Baths 
2
Full Baths 
2
Partial Baths 
N/A
Lot Size 
0.311 Acres
Year Built 
1978
MLS® Number 
88237036
Status 
Active
Property Tax 
$2,752
HOA/Condo/Coop Fees 
N/A
Sq Ft Source 
N/A
Friends & Family
Recent Activity
2 weeks agoListing updated with changes from the MLS®
2 weeks agoListing first seen on site
General Features
Acres 
0.311
Carport 
2
Disclosures 
Seller's Disclosure
Foundation 
Slab
Parking 
Detached CarportDetached
Parking Spaces 
2
Property Sub Type 
Single Family Residence
Sewer 
Public Sewer
SqFt Total 
1620
Style 
Traditional
Water Source 
Public
Interior Features
Appliances 
Electric RangeDishwasherWasher
Cooling 
Electric
Fireplace 
Yes
Fireplaces 
1
Flooring 
CarpetTile
Heating 
Electric
Interior 
Breakfast Bar
Laundry Features 
Electric Dryer HookupWasher Hookup
Bedroom 
Dimensions - 10x12Level - FirstArea - 120
Kitchen 
Dimensions - 11x18Level - FirstArea - 198
Living Room 
Dimensions - 14x14Level - FirstArea - 196
Master Bedroom 
Dimensions - 10x12Level - FirstArea - 120
Utility Room 
Dimensions - 19x5Level - FirstArea - 95
Save
Ask
Tour
Hide
Share
Exterior Features
Construction Details 
Brick
Fencing 
Back Yard
Lot Features 
Corner Lot
Patio And Porch 
Patio
Roof 
Composition
Community Features
MLS Area 
74
School District 
244 - Teague
Schools
School District
244 - Teague
Elementary School
Teague Elementary School (Teague)
Middle School
Teague Junior High School
High School
Teague High School
Listing courtesy of Rachel Anderson Real Estate [email protected]

IDX information is provided exclusively for consumers’ personal, non-commercial use. It may not be used for any purpose other than to identify prospective properties consumers may be interested in purchasing. This data is deemed reliable but is not guaranteed accurate by the MLS.

Data provided by HAR.com © 2026. All information provided should be independently verified.

Neighborhood & Commute
Source: Walkscore
Save
Ask
Tour
Hide
Share