Save
Ask
Tour
Hide
Share
$475,000
25 Days On Site

8997 Hickory Road
Plantersville, TX 77363

For Sale|Single Family Residence|Active
4
Beds
2
Total Baths
2
Full Baths
1,893
SqFt
$251
/SqFt
2016
Built
Subdivision:
W Magnolia Forest Sec 10
County:
Grimes
Call Now: (817) 525-0851
Is this the listing for you? We can help make it yours.
(817) 525-0851
8997 Hickory Road8997 Hickory Road8997 Hickory Road8997 Hickory Road
Save
Ask
Tour
Hide
Share

Mortgage Calculator

Monthly Payment (Est.)

$2,167
Calculator powered by Showcase IDX, a Constellation1 Company. Copyright ©2026 Information is deemed reliable but not guaranteed.

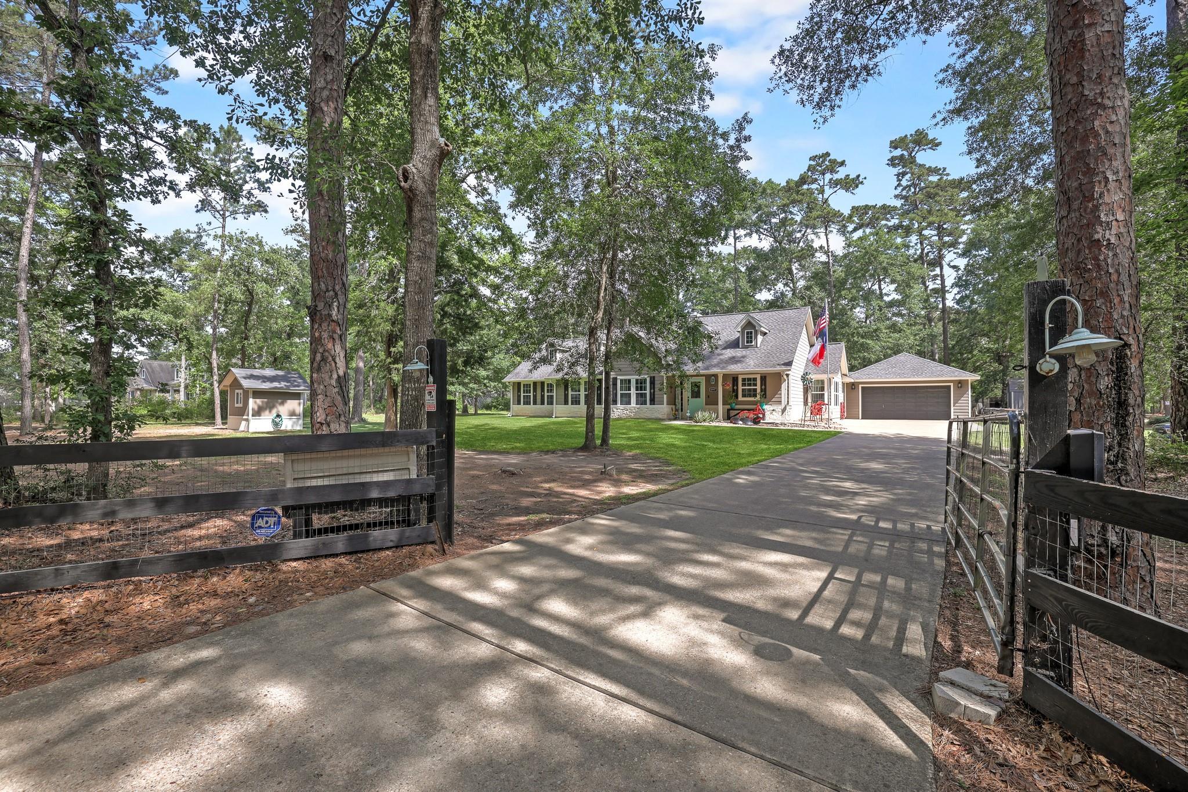
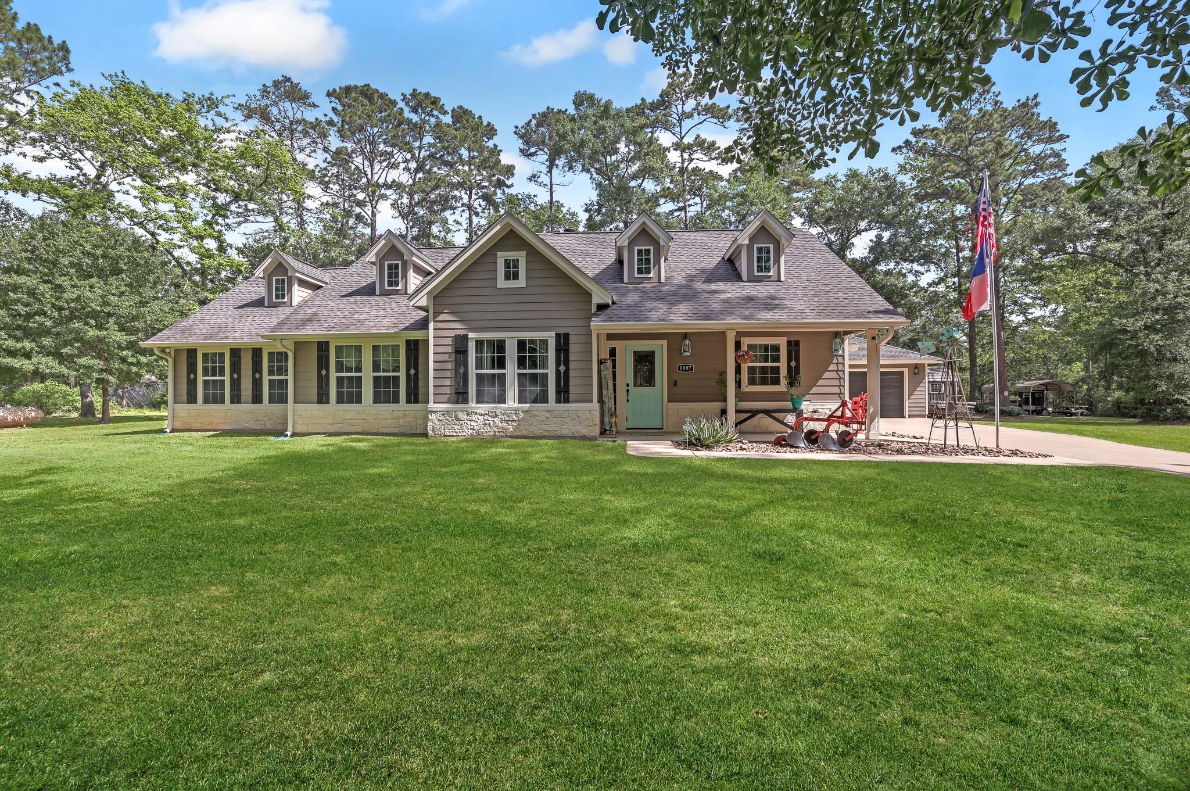
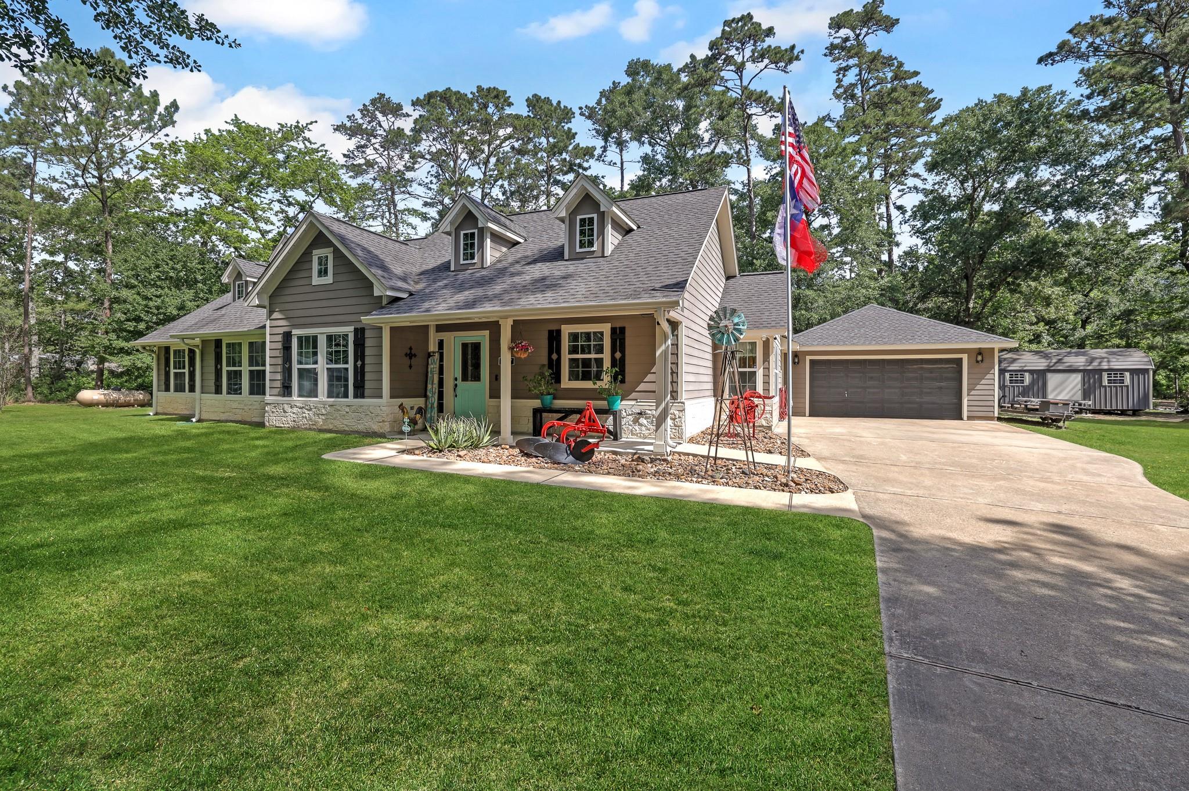
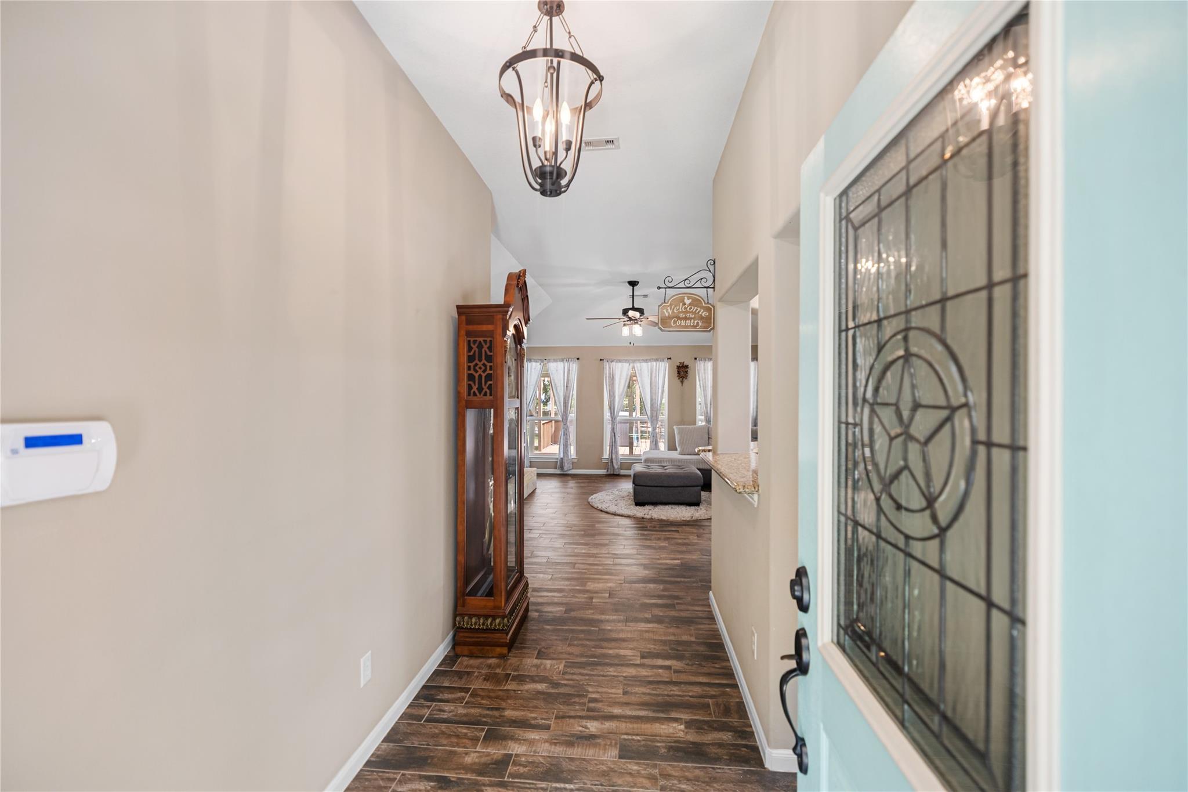
This custom 4-bedroom home sits on 1.5 private acres and offers the perfect blend of comfort, function, and style. The gated driveway sets the tone for the privacy and exclusivity this property provides. Inside, you’ll find a home that has been meticulously maintained by its original owners, oversized rooms, the perfect use of space, and beautiful finishes throughout. The stunning kitchen features custom cabinetry, ample storage, and a layout ideal for both everyday living and entertaining. A welcoming front porch, expansive back deck, and covered outdoor area provide multiple spaces to unwind. The backyard is ready for fun and relaxation with an above-ground pool and hot tub, all surrounded by peaceful acreage. The home is also wired for surround sound and has a whole home generator! A rare opportunity to own a custom home with space, privacy, and exceptional features - and only a quick drive to Magnolia and Aggie Expressway for shopping dining and an easy commute!

Save
Ask
Tour
Hide
Share
Listing Snapshot
Price 
$475,000
Days On Site 
25 Days
Bedrooms 
4
Inside Area (SqFt) 
1,893 sqft
Total Baths 
2
Full Baths 
2
Partial Baths 
N/A
Lot Size 
1.5 Acres
Year Built 
2016
MLS® Number 
85871009
Status 
Active
Property Tax 
$6,181
HOA/Condo/Coop Fees 
$4.17 monthly
Sq Ft Source 
N/A
Friends & Family
Recent Activity
10 hours agoListing updated with changes from the MLS®
10 hours agoStatus changed to Active
4 weeks agoListing first seen on site
General Features
Acres 
1.5
Disclosures 
Sellers Disclosure
Foundation 
Slab
Garage 
Yes
Garage Spaces 
2
Parking 
DetachedAdditional ParkingGated
Parking Spaces 
2
Property Sub Type 
Single Family Residence
Sewer 
Septic Tank
SqFt Total 
1893
Style 
Traditional
Water Source 
Well
Interior Features
Appliances 
DisposalGas OvenGas RangeDishwasher
Cooling 
Ceiling Fan(s)Electric
Fireplace 
Yes
Fireplaces 
1
Flooring 
CarpetVinyl
Heating 
Natural Gas
Interior 
Walk-In Closet(s)Kitchen IslandPantryMaster DownstairsDouble VanitySoaking Tub
Laundry Features 
Gas Dryer HookupWasher Hookup
Spa 
Yes
Save
Ask
Tour
Hide
Share
Exterior Features
Construction Details 
BrickUnknown
Lot Features 
Back YardSubdivided
Other Structures 
Shed(s)
Patio And Porch 
CoveredPorchPatio
Pool Features 
Above Ground
Private Pool 
Yes
Roof 
Composition
Spa 
Yes
Community Features
Association Dues 
50
HOA Fee Frequency 
Annually
MLS Area 
60
School District 
129 - Navasota
Schools
School District
129 - Navasota
Elementary School
High Point Elementary School (Navasota)
Middle School
Navasota Junior High
High School
Navasota High School
Listing courtesy of Styled Real Estate [email protected]

IDX information is provided exclusively for consumers’ personal, non-commercial use. It may not be used for any purpose other than to identify prospective properties consumers may be interested in purchasing. This data is deemed reliable but is not guaranteed accurate by the MLS.

Data provided by HAR.com © 2026. All information provided should be independently verified.

Neighborhood & Commute
Source: Walkscore
Save
Ask
Tour
Hide
Share