Save
Ask
Tour
Hide
Share
$820,000
4 Days On Site

852 Overbrook Drive
Huntsville, TX 77340

Single Family Residence|Pending
4
Beds
3
Total Baths
2
Full Baths
1
Partial Bath
4,085
SqFt
$201
/SqFt
2011
Built
Subdivision:
Elkins Lake -
County:
Walker
Call Now: (817) 525-0851
Is this the listing for you? We can help make it yours.
(817) 525-0851
852 Overbrook Drive852 Overbrook Drive852 Overbrook Drive852 Overbrook Drive
Save
Ask
Tour
Hide
Share

Mortgage Calculator

Monthly Payment (Est.)

$3,741
Calculator powered by Showcase IDX, a Constellation1 Company. Copyright ©2026 Information is deemed reliable but not guaranteed.

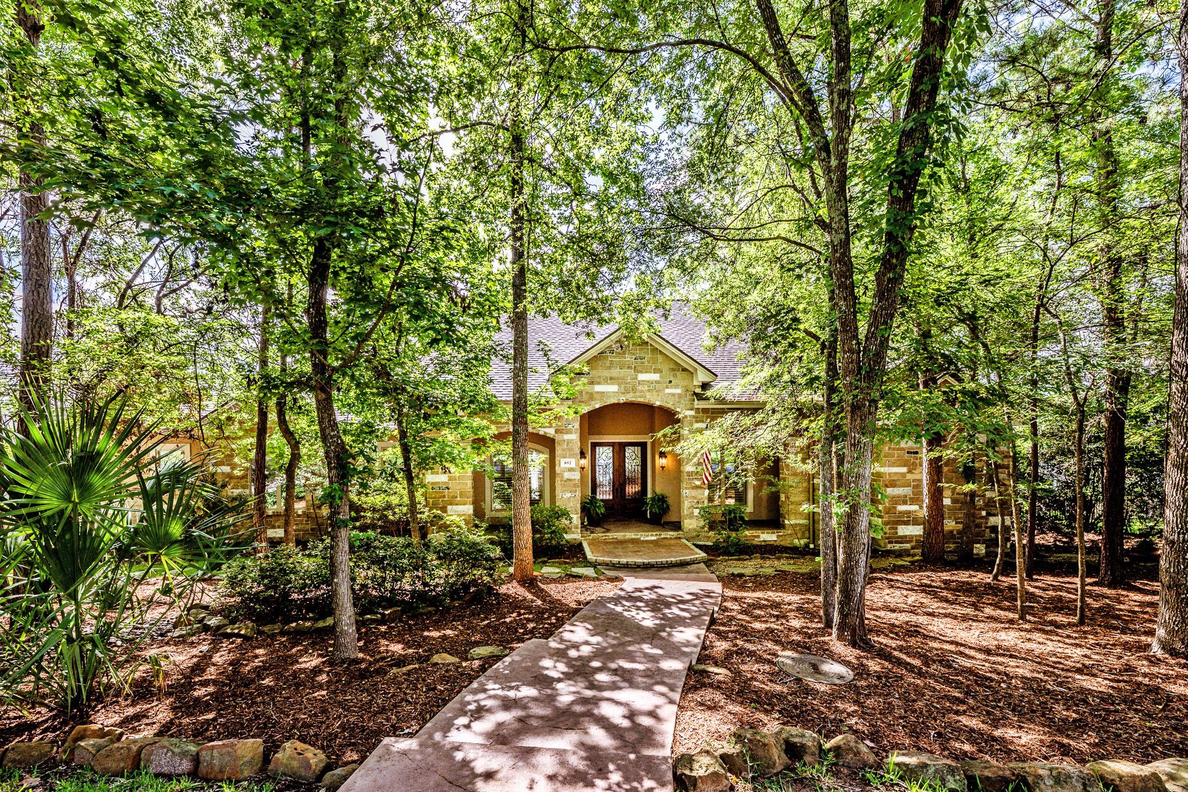
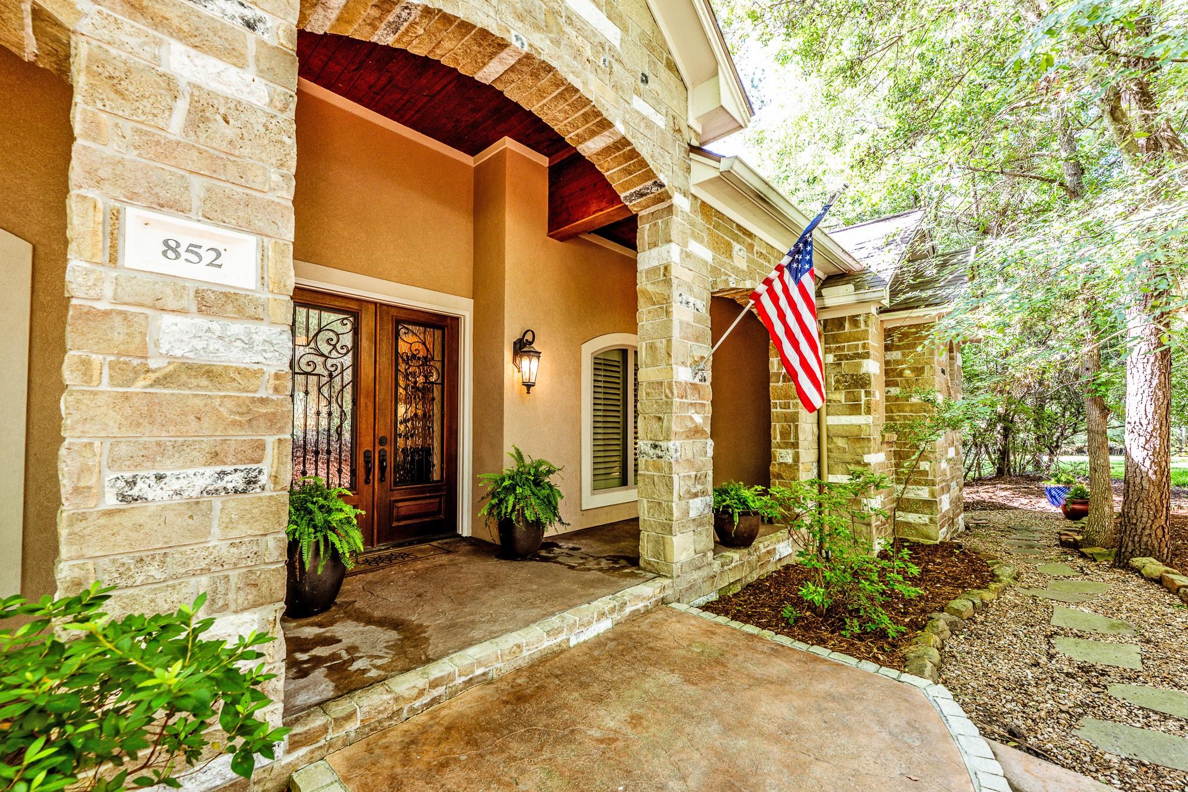
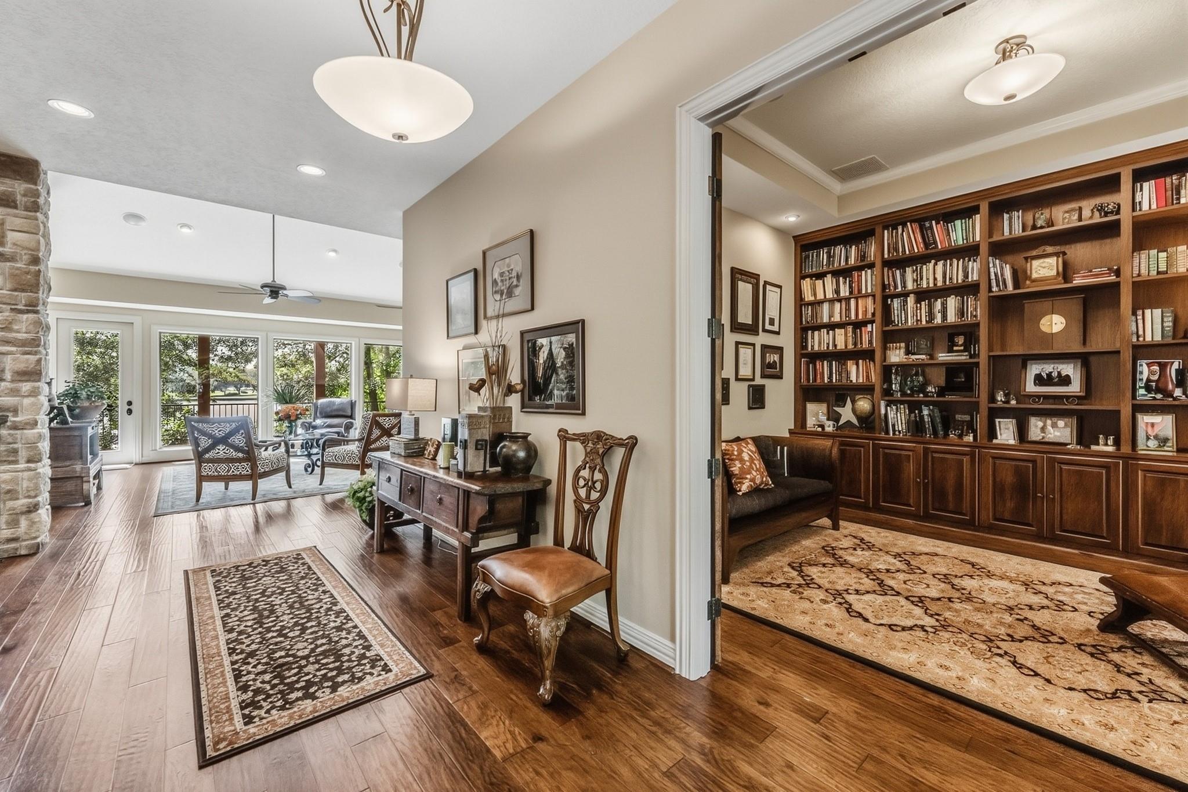
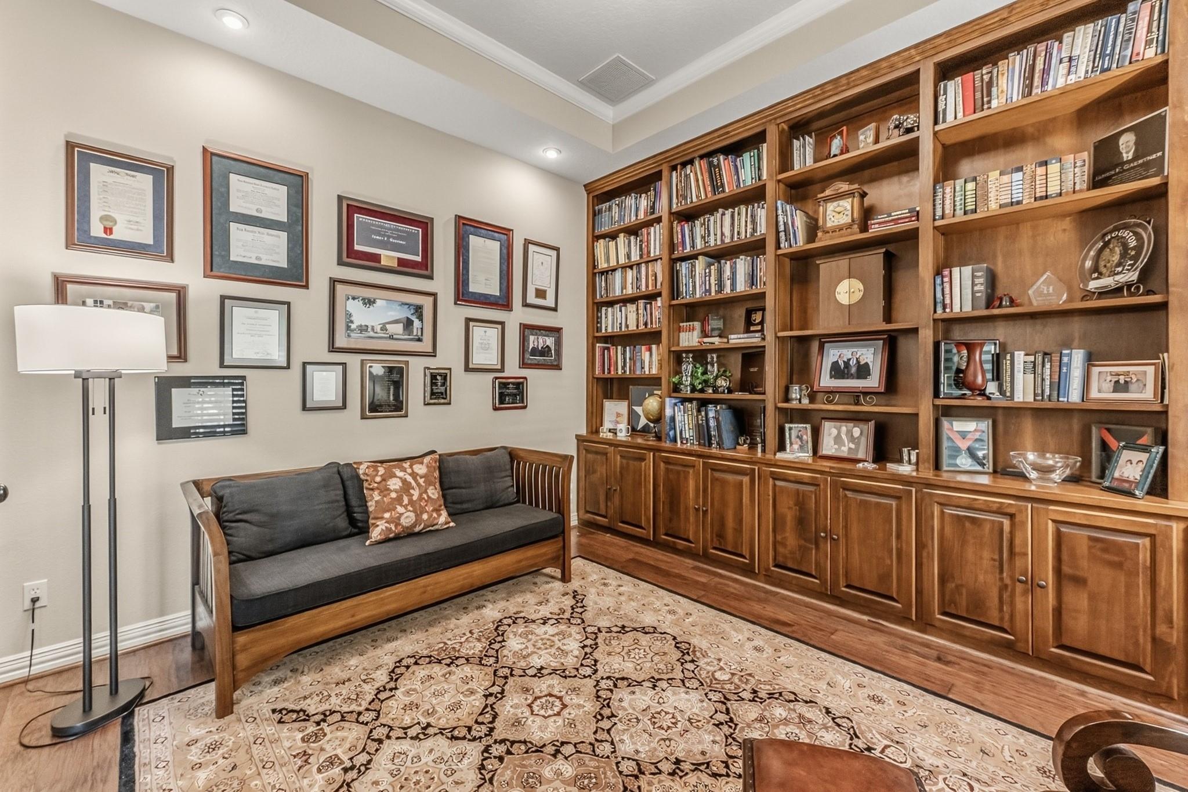
Captivating, custom Elkin’s WATERFRONT retreat. East facing lakeside/large rock patio, pro-outdoor kitchen, lush landscaping, views of sunrise & sunsets, wildlife, clubhouse & golf course across the lake. Shady, street side, rock/stucco exterior, large porch invites you into main floor with panoramic water views, Interior stone accents, treetop balcony & private veranda, warm colors, rich wood flooring & custom cabinetry create spaces perfect for entertaining, a cozy gathering or a large party. Library/flex room flows into formal dining open to entry, living, & beverage center, 1/2 bath. Appealing cook’s kitchen/large island, extra sink, granite, adjacent butler’s pantry, utility room, planning office, & beautiful overflow serving bar. Primary suite with fabulous bath. Downstairs, another granite bar, large flex or extra bedroom with double doors to lakeside backyard & outdoor kitchen. Full bath, a bedroom, another flex/bedroom currently used a media room. Very large storage areas.

Save
Ask
Tour
Hide
Share
Listing Snapshot
Price 
$820,000
Days On Site 
4 Days
Bedrooms 
4
Inside Area (SqFt) 
4,085 sqft
Total Baths 
3
Full Baths 
2
Partial Baths 
1
Lot Size 
0.3731 Acres
Year Built 
2011
MLS® Number 
85284312
Status 
Pending
Property Tax 
$12,843
HOA/Condo/Coop Fees 
$298 monthly
Sq Ft Source 
N/A
Friends & Family
Recent Activity
3 days agoListing updated with changes from the MLS®
5 days agoListing first seen on site
General Features
Acres 
0.3731
Attached Garage 
Yes
Direction Faces 
West
Disclosures 
Sellers Disclosure
Foundation 
Slab
Garage 
Yes
Garage Spaces 
2
Green Energy Efficient 
Thermostat
Parking 
AttachedOversizedAdditional ParkingGarage Door Opener
Parking Spaces 
2
Property Sub Type 
Single Family Residence
Sewer 
Public Sewer
SqFt Total 
4085
Style 
Other
Water Source 
Public
Interior Features
Appliances 
DisposalElectric OvenMicrowaveElectric CooktopDishwasher
Cooling 
Ceiling Fan(s)Electric
Flooring 
Wood
Heating 
ElectricHeat Pump
Interior 
Breakfast BarPantryMaster DownstairsDouble VanitySmart Thermostat
Laundry Features 
Electric Dryer HookupWasher Hookup
Save
Ask
Tour
Hide
Share
Exterior Features
Construction Details 
BrickStoneStucco
Exterior 
Balcony
Frontage 
WaterfrontLakefront
Lot Features 
Back YardNear Golf CourseWaterfrontWooded
Patio And Porch 
CoveredPorch
Roof 
Composition
Waterfront 
Yes
Waterfront Features 
Lake FrontWaterfront
Community Features
Association Amenities 
ClubhouseGolf CourseParkPlaygroundPoolRV/Boat StorageSecurityTennis Court(s)Recreation FacilitiesSport Court
Association Dues 
298
Community Features 
Tennis Court(s)CurbsClubhouseGolf
Financing Terms Available 
CashConventionalFHA
HOA Fee Frequency 
Monthly
MLS Area 
43
Roads 
Concrete
School District 
64 - Huntsville
Schools
School District
64 - Huntsville
Elementary School
Estella Stewart Elementary School
Middle School
Mance Park Middle School
High School
Huntsville High School
Listing courtesy of Markham Realty, Inc. [email protected]

IDX information is provided exclusively for consumers’ personal, non-commercial use. It may not be used for any purpose other than to identify prospective properties consumers may be interested in purchasing. This data is deemed reliable but is not guaranteed accurate by the MLS.

Data provided by HAR.com © 2026. All information provided should be independently verified.

Neighborhood & Commute
Source: Walkscore
Save
Ask
Tour
Hide
Share