
Save
Ask
Tour
Hide
$800,000
87 Days On Site
943 Fm 2989Midway, TX 75852
For Sale|Single Family Residence|Active
6
Beds
7
Total Baths
5
Full Baths
2
Partial Baths
2,656
SqFt
$301
/SqFt
1987
Built
Subdivision:
C Edinburgh Surv A-186
County:
Walker
Call Now: (817) 525-0851
Is this the listing for you? We can help make it yours.
(817) 525-0851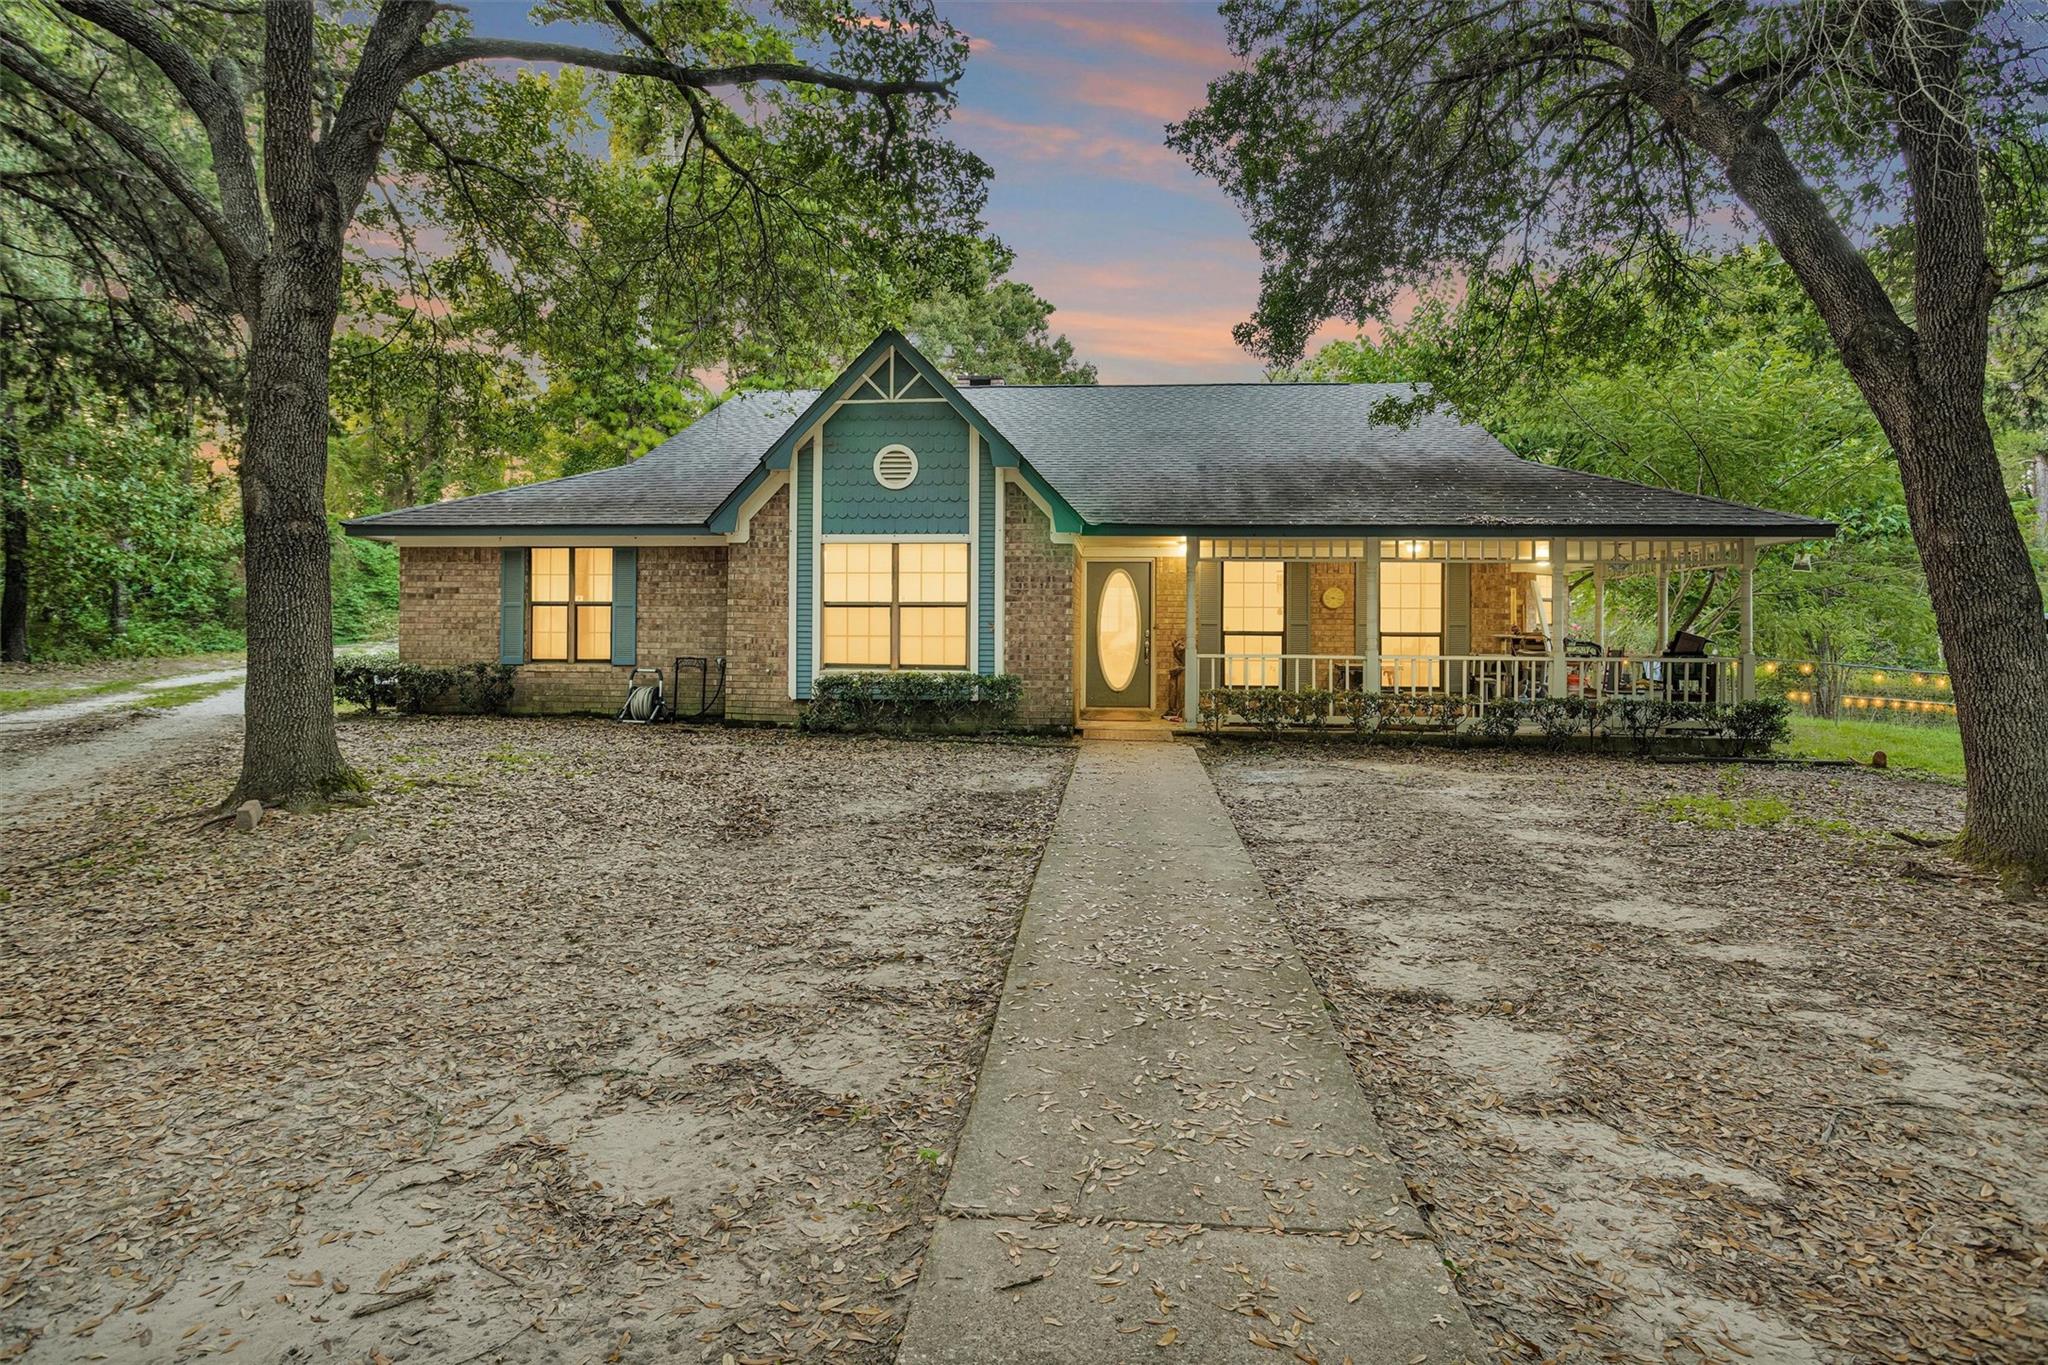
Save
Ask
Tour
Hide
Mortgage Calculator
Monthly Payment (Est.)
Enter an interest rate to see your estimated monthly payment.Calculator powered by Showcase IDX, a Constellation1 Company. Copyright ©2026 Information is deemed reliable but not guaranteed.
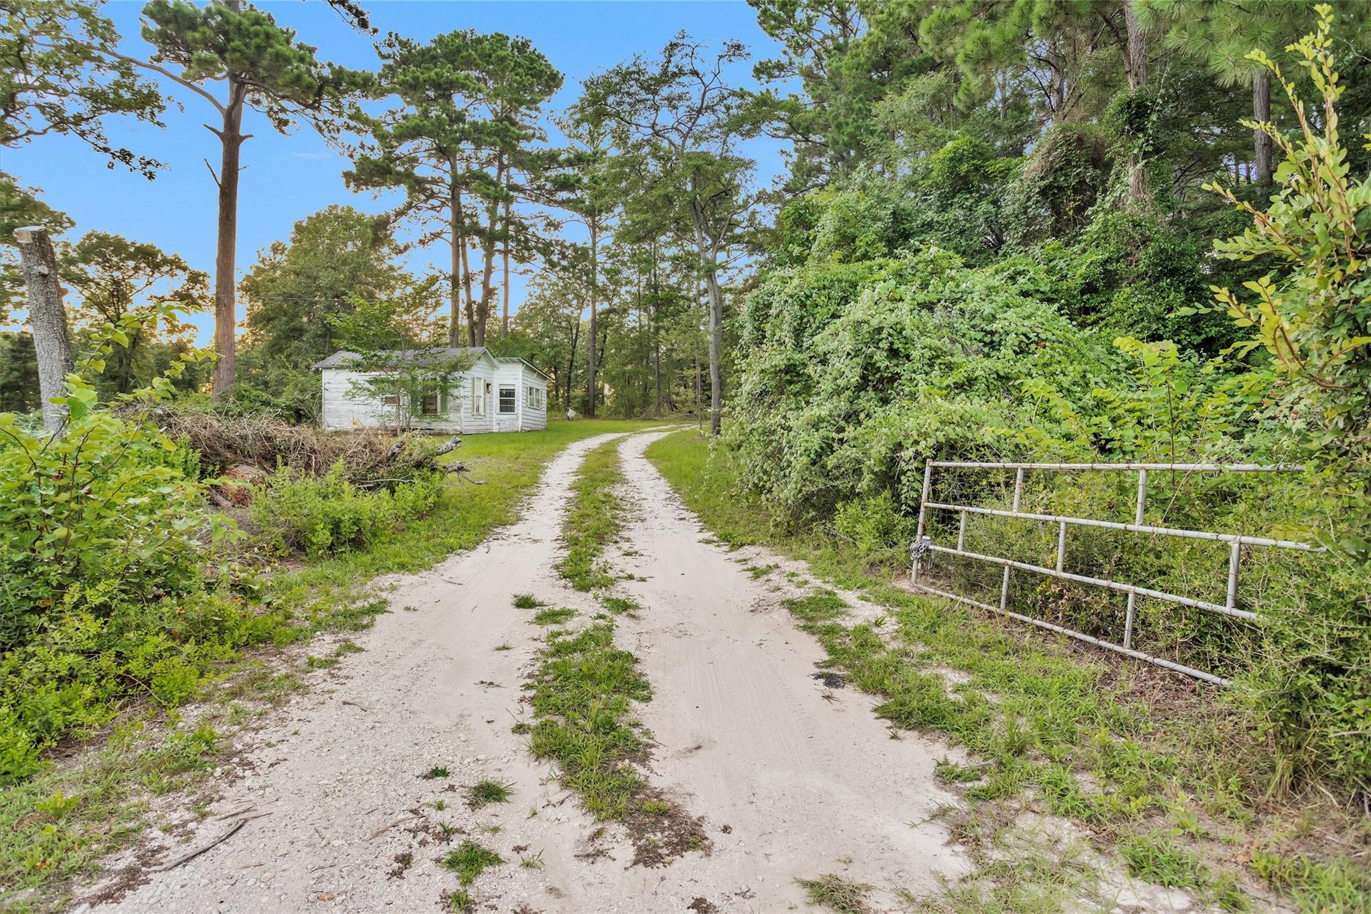
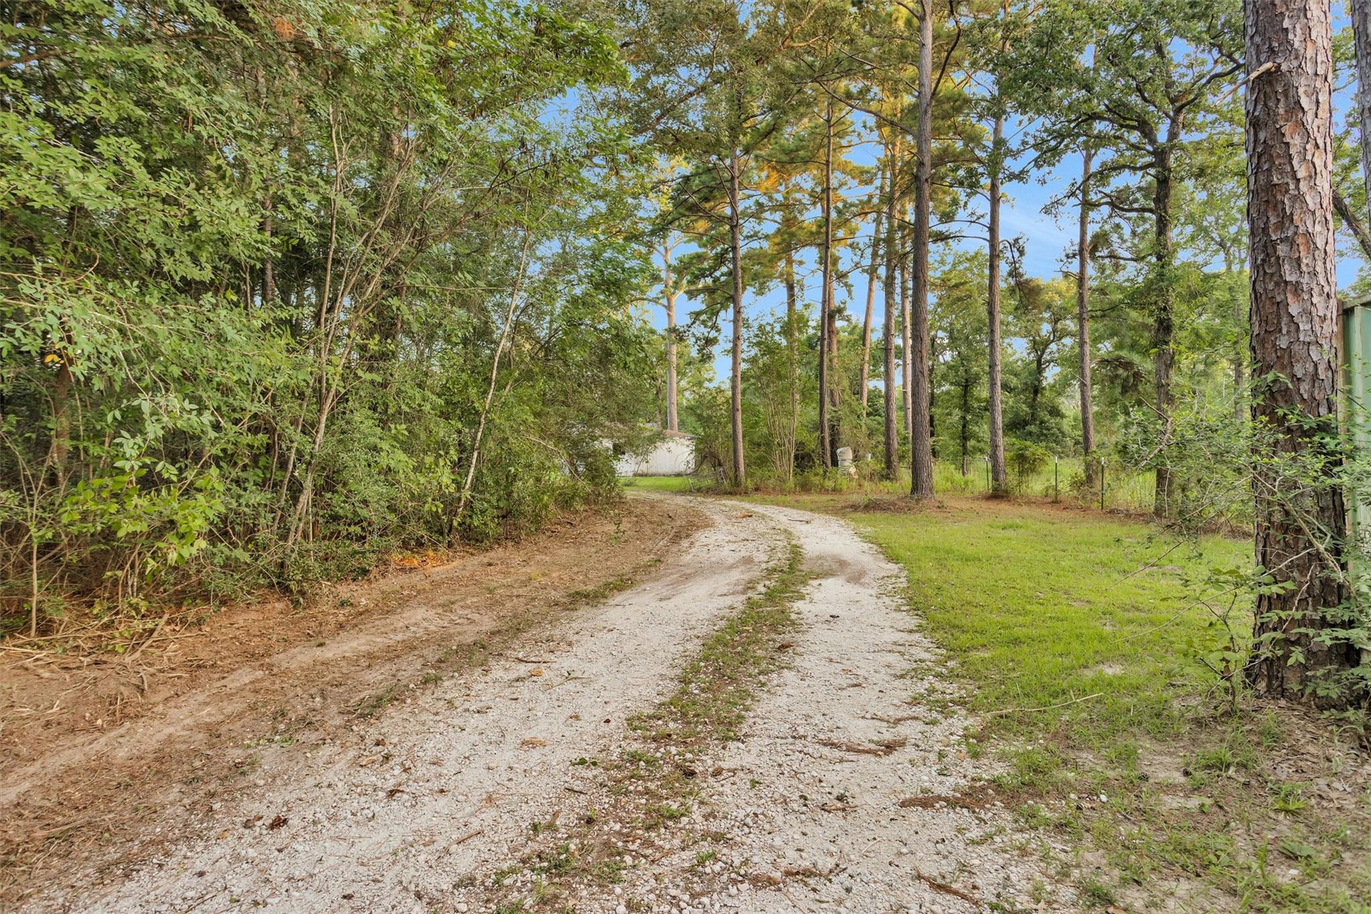
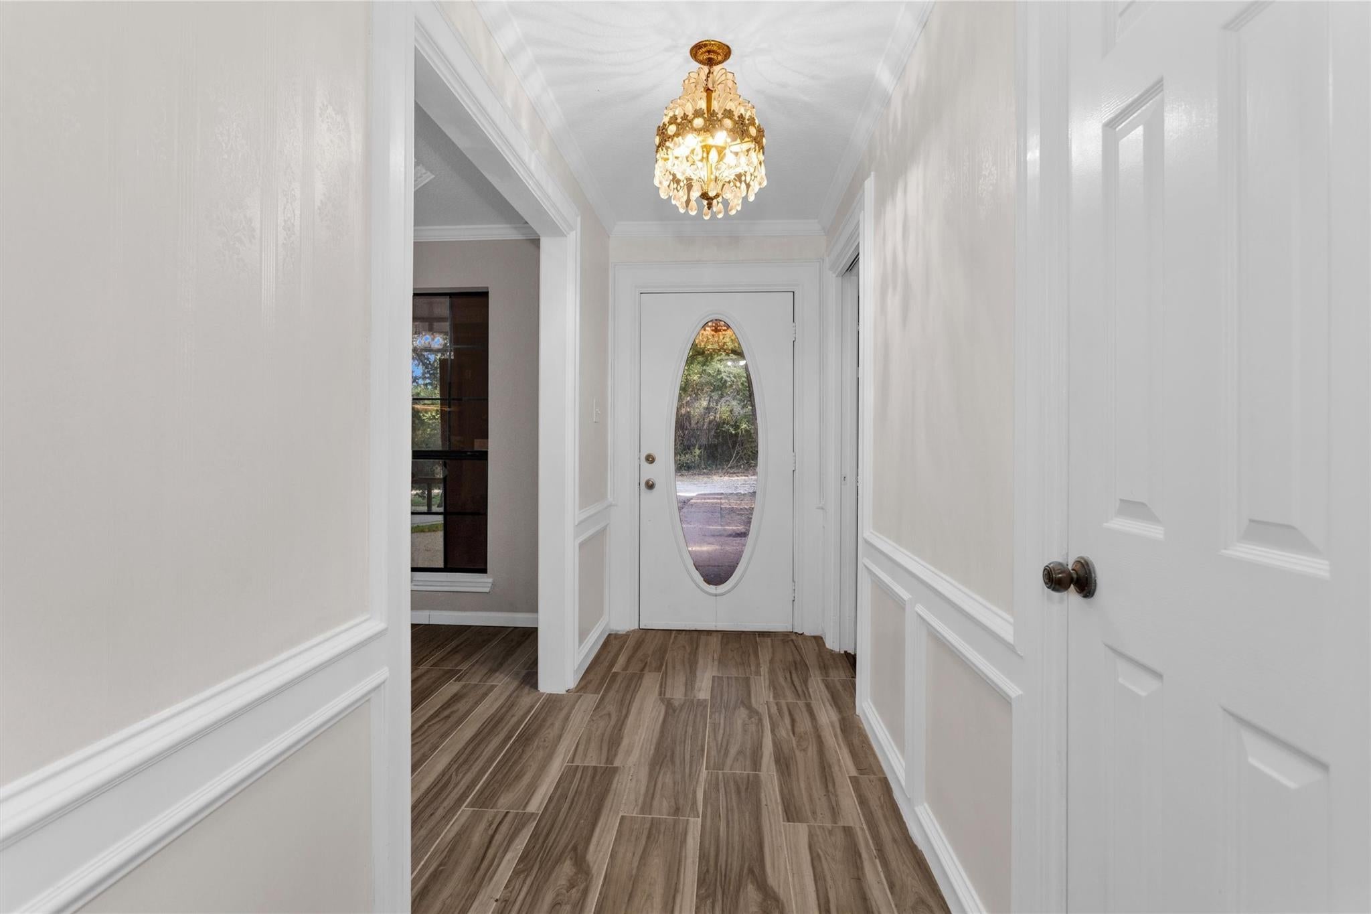
Experience ultimate privacy and togetherness on this stunning 12-acre Texas retreat. Featuring two separate, well-appointed homes totaling sq footage over 4600 sq ft this property offers the perfect multi-generational living solution or an idyllic private family compound. Enjoy the peace of country living with room to roam, mature trees, and space for horses or hobby farming—all just minutes from local conveniences." Property offers full RV hookups, private well, 2 septics, unrestricted. Hookups on the back of the property for a mobile could serve as a 3rd homesite or perfect location for a barn/workshop. Super Cute Guest home is a 2 bed 2 bath with a huge gameroom upstairs.
Save
Ask
Tour
Hide
Listing Snapshot
Price
$800,000
Days On Site
87 Days
Bedrooms
6
Inside Area (SqFt)
2,656 sqft
Total Baths
7
Full Baths
5
Partial Baths
2
Lot Size
12.5 Acres
Year Built
1987
MLS® Number
85059098
Status
Active
Property Tax
$9,998
HOA/Condo/Coop Fees
N/A
Sq Ft Source
N/A
Friends & Family
Recent Activity
| 5 days ago | Listing updated with changes from the MLS® | |
| 2 months ago | Status changed to Active | |
| 3 months ago | Listing first seen on site |
General Features
Acres
12.5
Attached Garage
Yes
Carport
3
Disclosures
Seller's Disclosure
Foundation
Slab
Garage
Yes
Green Energy Efficient
ThermostatAppliances
Parking
RV Access/ParkingWorkshop in GarageAttachedDetached
Parking Spaces
3
Property Sub Type
Single Family Residence
Sewer
Aerobic SepticSeptic Tank
SqFt Total
2656
Style
Traditional
Interior Features
Appliances
ENERGY STAR Qualified AppliancesDouble OvenElectric OvenElectric RangeDishwasher
Cooling
Ceiling Fan(s)Electric
Fireplace
Yes
Fireplace Features
Wood Burning
Fireplaces
1
Flooring
LaminateTile
Heating
Electric
Interior
High CeilingsWalk-In Closet(s)Breakfast BarPantryMaster DownstairsSmart Thermostat
Laundry Features
Electric Dryer HookupWasher Hookup
Bedroom
Dimensions - 16X11Level - FirstArea - 176
Dining Room
Dimensions - 14X12Level - FirstArea - 168
Exterior Porch/Balcony
Level - First
Family Room
Dimensions - 21X18Level - FirstArea - 378
Game Room
Level - Second
Guest Suite
Dimensions - 11x13Level - FirstArea - 143
Kitchen
Dimensions - 17X11Level - FirstArea - 187
Quarters/Guest House
Dimensions - 8X5 UtilityArea - 40
Utility Room
Dimensions - 15X6Level - FirstArea - 90
Save
Ask
Tour
Hide
Exterior Features
Exterior
Storage
Fencing
Fenced
Lot Features
Wooded
Other Structures
Guest HouseShed(s)
Community Features
MLS Area
43
School District
64 - Huntsville
Financing Terms Available
CashConventionalFHAVA Loan
Roads
AsphaltGravel
Horse Allowed
Yes
Schools
School District
64 - Huntsville
Elementary School
Huntsville Elementary School
Middle School
Mance Park Middle School
High School
Huntsville High School
Listing courtesy of CB&A, Realtors [email protected]
IDX information is provided exclusively for consumers’ personal, non-commercial use. It may not be used for any purpose other than to identify prospective properties consumers may be interested in purchasing. This data is deemed reliable but is not guaranteed accurate by the MLS.
Data provided by HAR.com © 2026. All information provided should be independently verified.
IDX information is provided exclusively for consumers’ personal, non-commercial use. It may not be used for any purpose other than to identify prospective properties consumers may be interested in purchasing. This data is deemed reliable but is not guaranteed accurate by the MLS.
Data provided by HAR.com © 2026. All information provided should be independently verified.
Neighborhood & Commute
Source: Walkscore
Save
Ask
Tour
Hide
Did you know? You can invite friends and family to your search. They can join your search, rate and discuss listings with you.