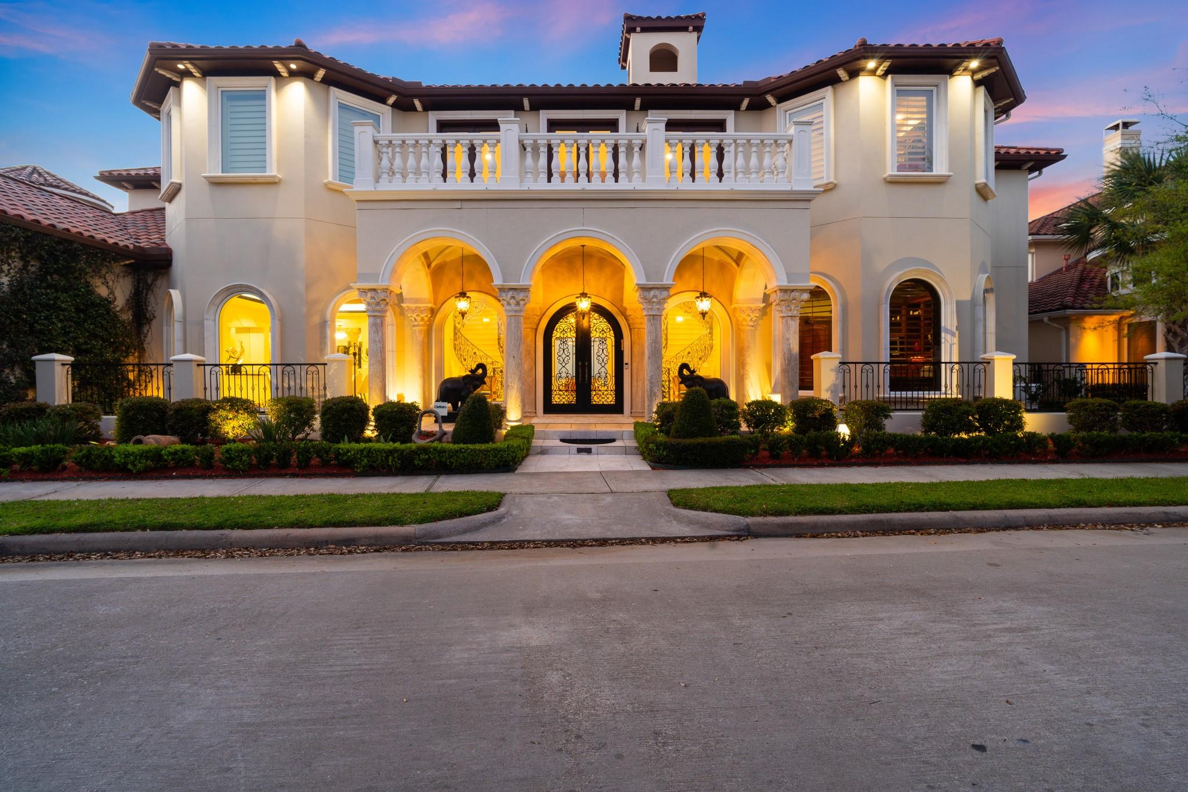
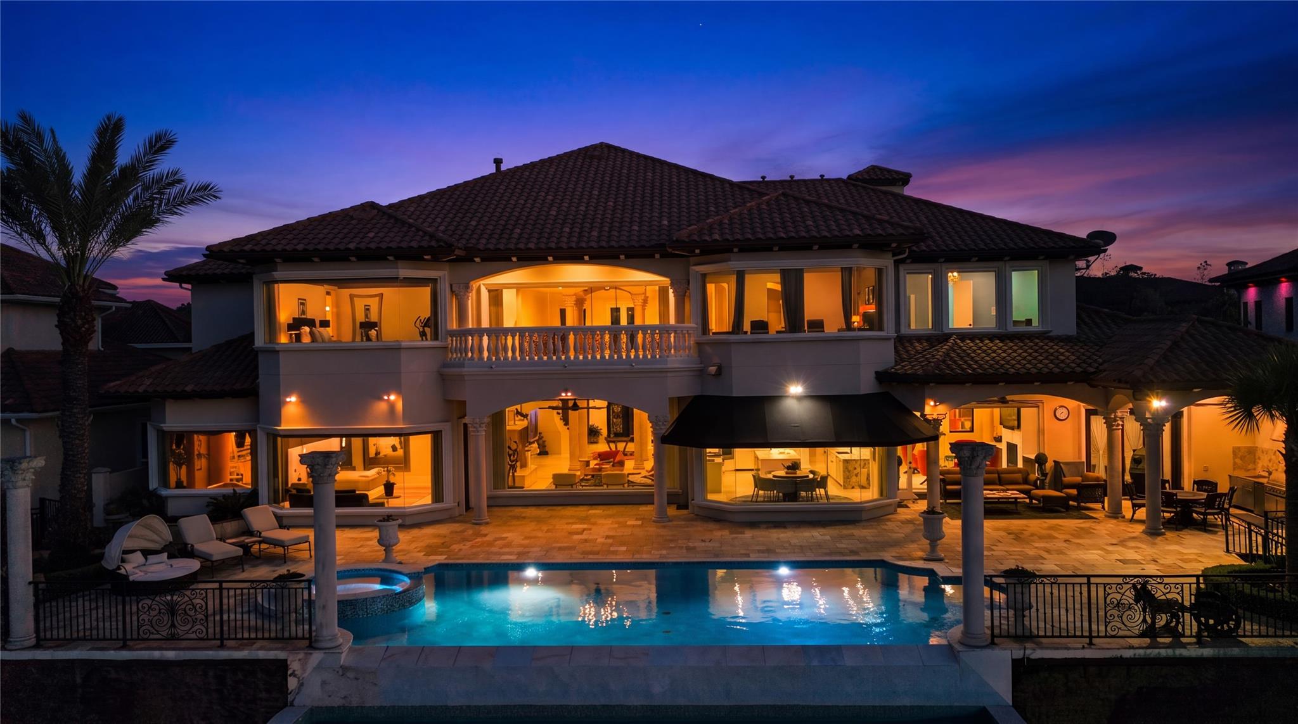
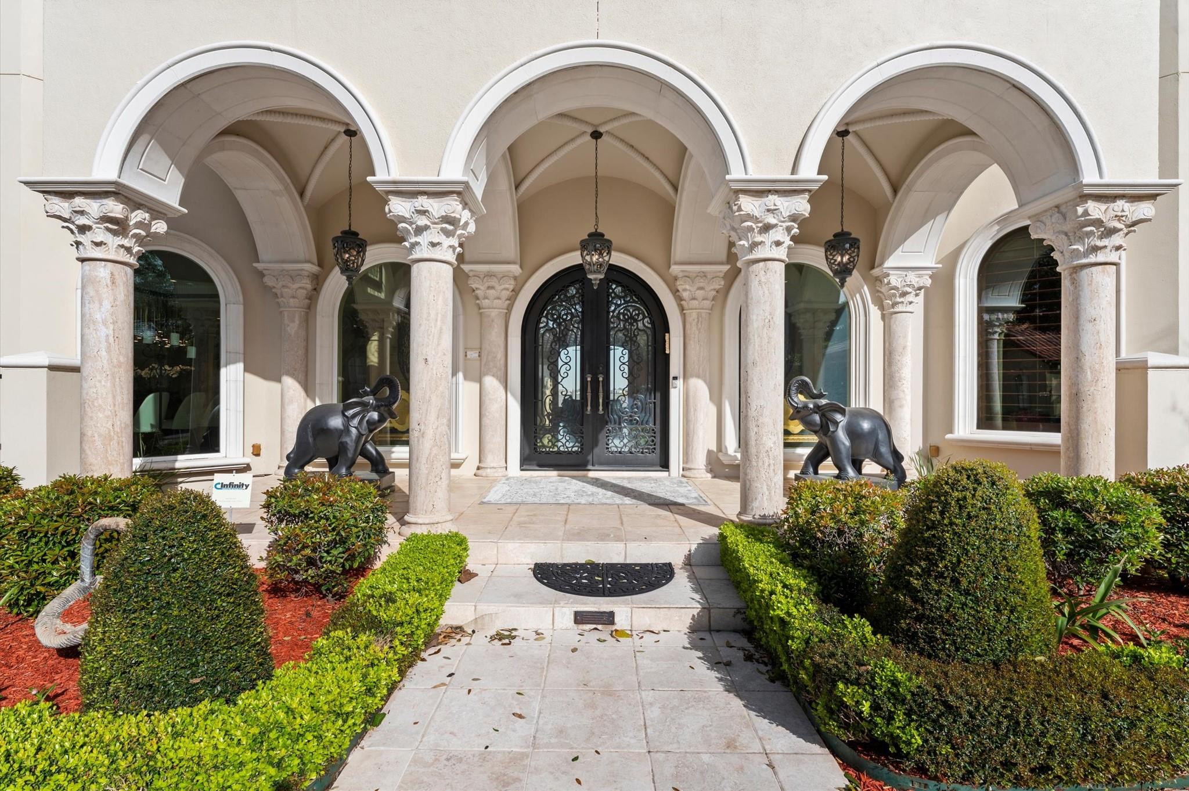
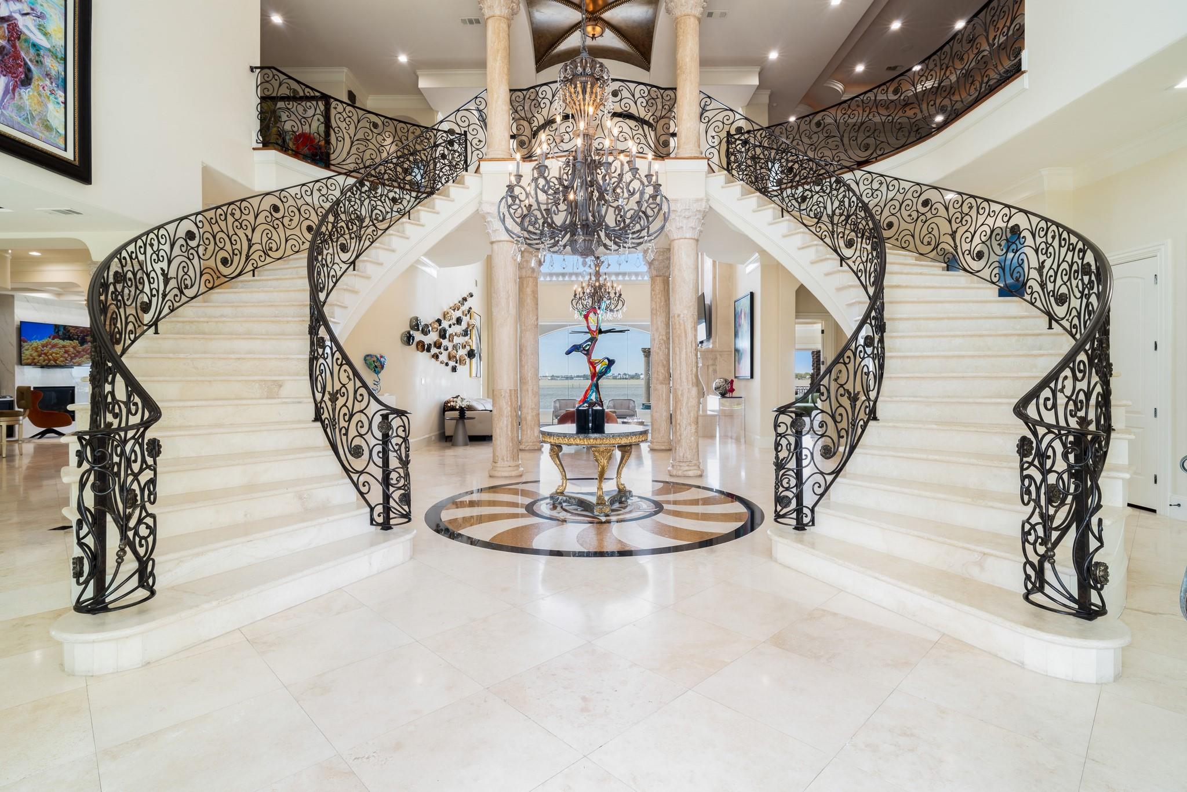
Tucked behind the exclusive second gate of Waterford Oaks, this tastefully updated, custom-built Mediterranean waterfront estate offers a rare opportunity on Clear Lake with 100 feet of private frontage and sweeping water views. Designed with scale, privacy, and timeless character, the home features a dramatic 24-foot foyer with dual staircase, elegant formal spaces, spacious living areas, and six en suite bedrooms, including a private primary retreat. Large windows and outdoor connections bring the lake into daily living, while the backyard is built for entertaining with an infinity-edge pool, palm-lined landscaping, and waterfront breezes. Additional highlights include a private theater, wine cellar, generous storage, 3-car garage, whole-home generator, and elevator-ready design. With impressive architectural detail and an irreplaceable waterfront setting, this residence delivers resort-style living in one of Clear Lake’s most distinctive gated communities. Truly one of a kind.
Listing Snapshot
Inside Area (SqFt)
9,382 sqft
HOA/Condo/Coop Fees
$750 monthly
Recent Activity
| 11 hours ago | | Listing updated with changes from the MLS® |
| 2 days ago | | Listing first seen on site |
General Features
Disclosures
No Disclosures
Green Energy Efficient
ThermostatHVACExposure/ShadeAppliances
Parking
AttachedOversizedAdditional ParkingGarage Door OpenerElectric Vehicle Charging Station(s)
Property Sub Type
Single Family Residence
Security
Security ServiceSecurity GuardPrewired
Interior Features
Appliances
ENERGY STAR Qualified AppliancesWater HeaterDisposalWater SoftenerWine RefrigeratorDouble OvenGas OvenMicrowaveGas RangeDishwasherInstant Hot WaterDryerRefrigeratorWasher
Cooling
Attic FanCeiling Fan(s)Gas
Fireplace Features
Gas Log
Heating
Natural GasHot Water
Interior
Crown MoldingDry BarHigh CeilingsBeamed CeilingsWet BarWired for SoundWalk-In Closet(s)Breakfast BarKitchen IslandPantryBidetEntrance FoyerMaster DownstairsVaulted Ceiling(s)Double VanitySmart Thermostat
Laundry Features
Gas Dryer Hookup
Window Features
Storm Window(s)
Exterior Features
Construction Details
Batts InsulationSpray Foam InsulationCement SidingStuccoWood Siding
Exterior
BalconyOutdoor KitchenDock
Frontage
WaterfrontLakefront
Lot Features
Back YardWaterfront
Patio And Porch
CoveredPatio
Waterfront Features
Lake FrontWaterfront
Windows/Doors
Storm Window(s)
Community Features
Accessibility Features
Adaptable For ElevatorTherapeutic Whirlpool
Association Amenities
Basketball CourtBoat DockBoat SlipJogging PathMarinaParkPicnic AreaPoolSecurityTrail(s)
Community Features
Tennis Court(s)
Financing Terms Available
CashConventional
HOA Fee Frequency
Annually
School District
9 - Clear Creek
Schools
School District9 - Clear Creek
Elementary SchoolStewart Elementary School (Clear Creek)
Middle SchoolBayside Intermediate School
High SchoolClear Falls High School
Listing courtesy of Maven Real Estate Advisors, LLC
[email protected]
IDX information is provided exclusively for consumers’ personal, non-commercial use. It may not be used for any purpose other than to identify prospective properties consumers may be interested in purchasing. This data is deemed reliable but is not guaranteed accurate by the MLS.
Data provided by HAR.com © 2026. All information provided should be independently verified.
Source: Walkscore

Did you know? You can invite friends and family to your search. They can join your search, rate and discuss listings with you.