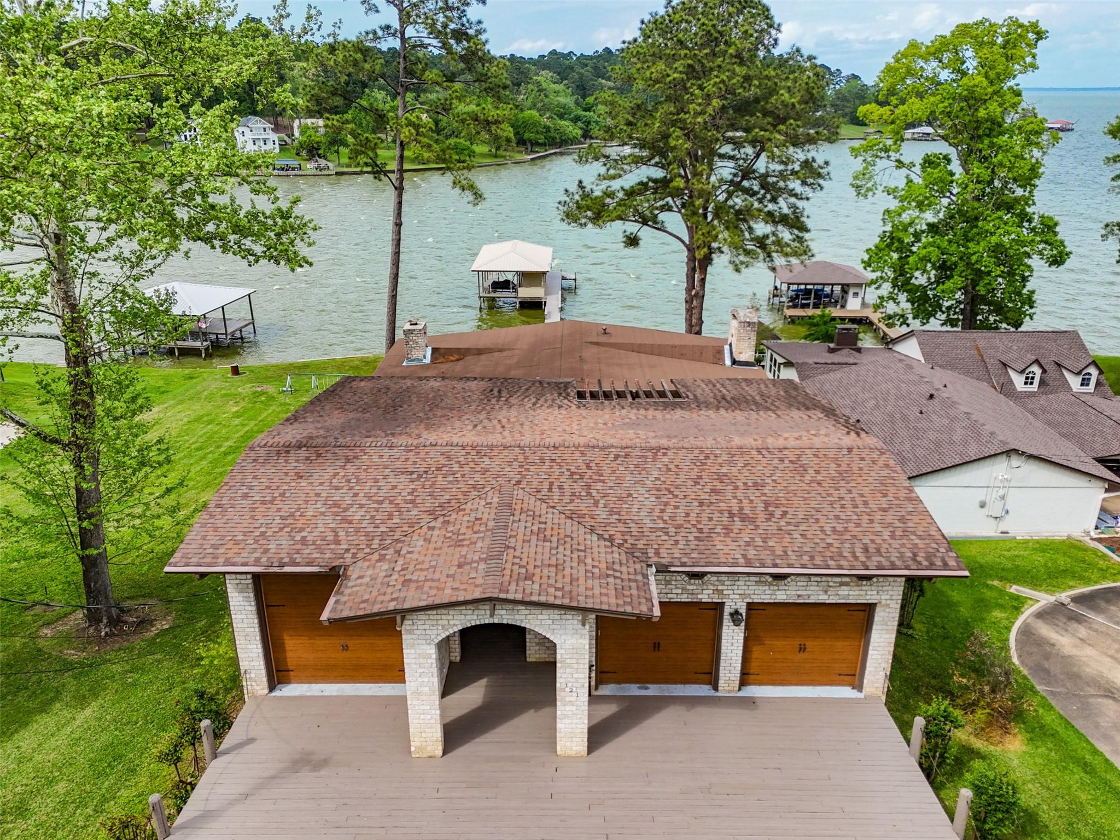
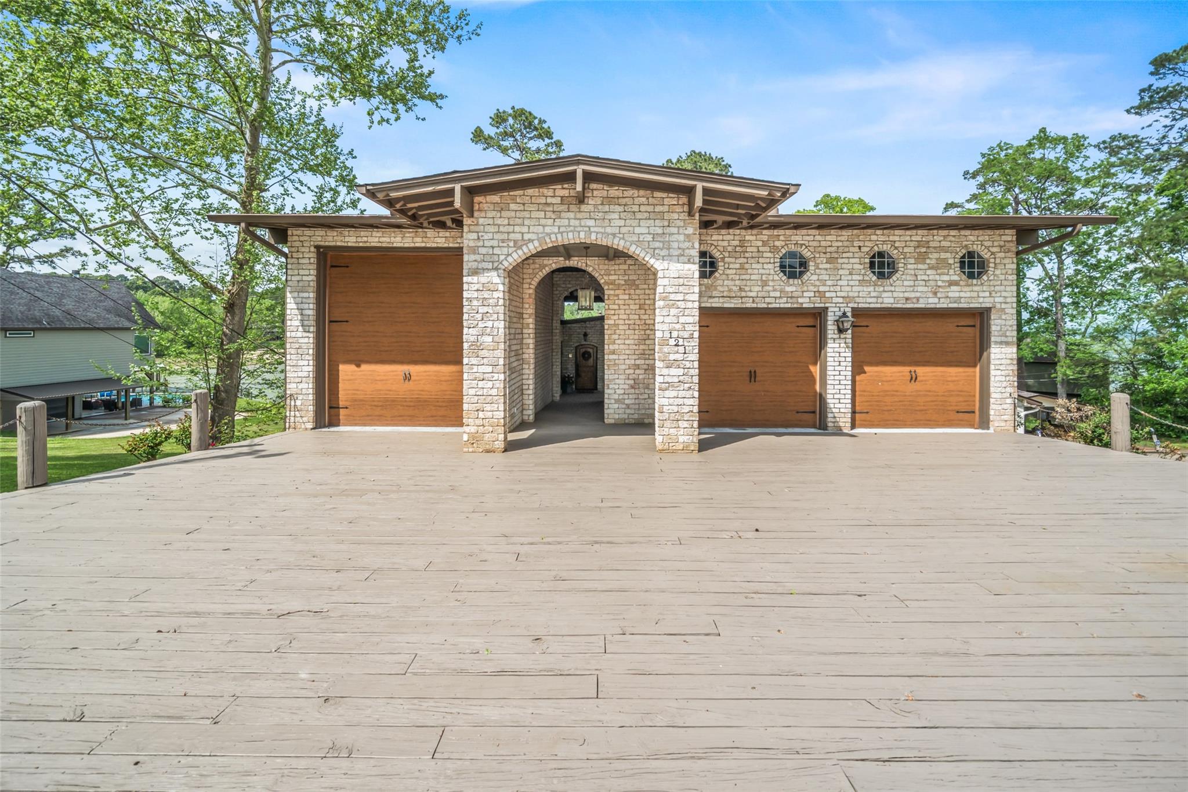
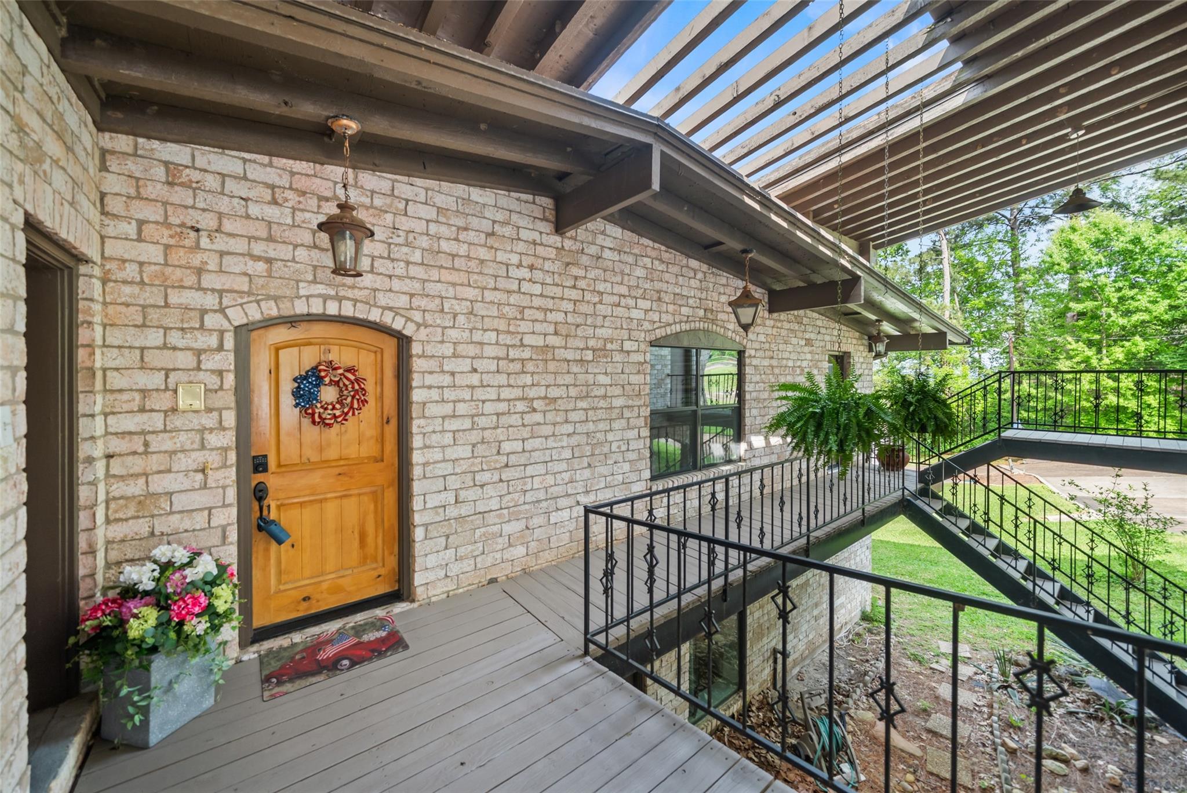
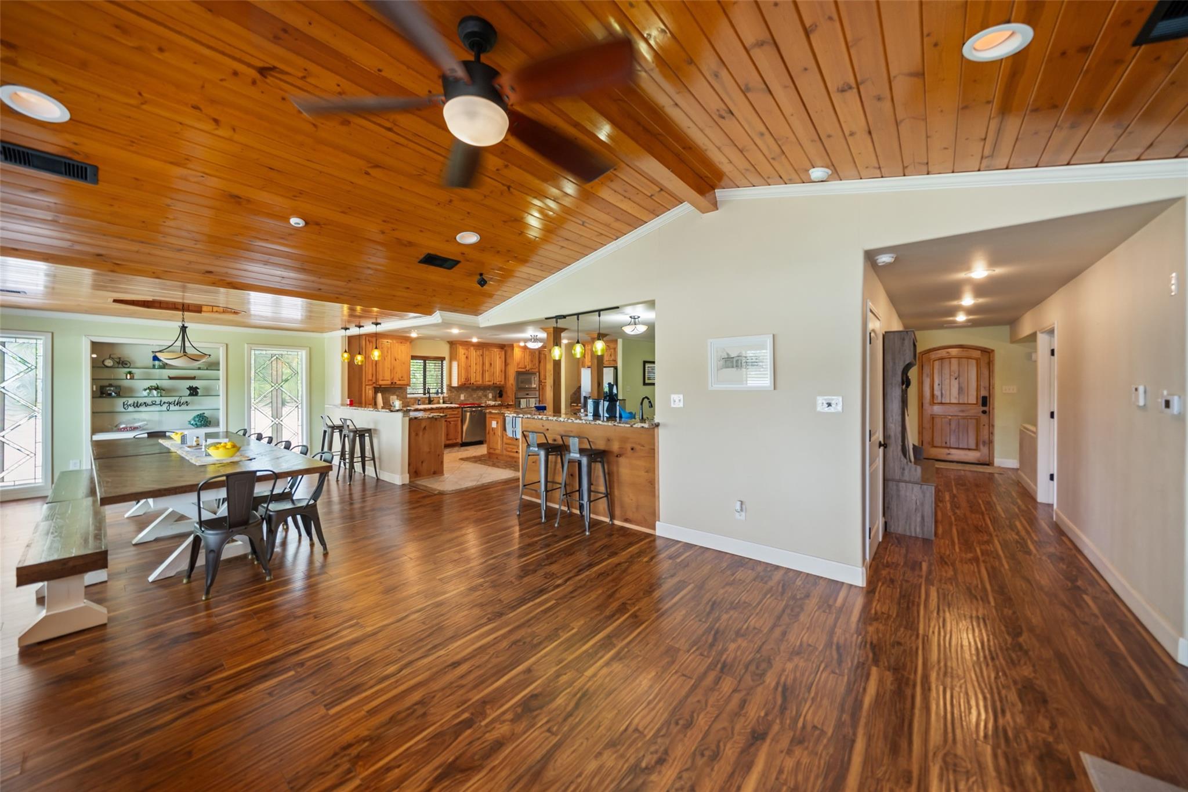
Enjoy breathtaking waterfront views of Lake Livingston from stunning wall of windows that fills the living & dining areas and all bedrooms with natural light, along with direct access to expansive decks on both levels. Split-level home features open-concept design and custom kitchen with 42" alder wood cabinetry, wet bar with wine fridge and built-in desk. Main level offers spacious living area with fireplace, primary bed with full bath and additional half bath, while the lower level showcases second oversized primary suite with sauna, spa, separate shower and built-in desk. Two additional beds downstairs each include private half baths with shared tub/shower. Entertain with ease in the game room with half bath, leading to a central atrium and Texas basement currently used as media room. Oversized two-car garage with storage & separate RV garage. Boathouse with boat & jet ski slip. Outside shower. Residents enjoy access to two private boat launches, making this a true lakeside retreat.
Listing Snapshot
Inside Area (SqFt)
4,313 sqft
HOA/Condo/Coop Fees
$16.67 monthly
Recent Activity
| yesterday | | Listing updated with changes from the MLS® |
| 2 days ago | | Listing first seen on site |
General Features
Disclosures
ExclusionsOther DisclosuresSeller's Disclosure
Green Energy Efficient
ThermostatHVAC
Parking
Additional ParkingGarage Door OpenerGolf Cart GarageRV Access/ParkingWorkshop in GarageAttachedDetached
Property Sub Type
Single Family Residence
Sewer
Aerobic SepticSeptic Tank
Interior Features
Appliances
DisposalWine RefrigeratorElectric OvenMicrowaveElectric CooktopDishwasherDryerRefrigeratorWasherCooktop
Cooling
Ceiling Fan(s)ElectricOtherWindow Unit(s)
Fireplace Features
Free StandingWood Burning
Flooring
ConcreteLaminateTile
Interior
Wet BarWired for SoundWalk-In Closet(s)Breakfast BarMaster DownstairsPantryGranite CountersKitchen IslandDouble VanitySoaking TubSmart Thermostat
Laundry Features
Electric Dryer HookupWasher Hookup
Window Features
Window CoveringsLow Emissivity Windows
Bedroom
Dimensions - 12X12Level - SecondArea - 144
Dining Room
Level - Second
Family Room
Level - Second
Master Bathroom
Level - First
Master Bedroom
Dimensions - 14X12Level - SecondArea - 168
Exterior Features
Construction Details
BrickWood Siding
Exterior
BalconyBoat SlipDock
Frontage
WaterfrontLakefront
Lot Features
Back YardClearedOtherWaterfront
Other Structures
Boat House
Patio And Porch
CoveredPorchPatio
Waterfront Features
Lake FrontWaterfront
Windows/Doors
Window CoveringsLow Emissivity Windows
Community Features
Accessibility Features
Therapeutic Whirlpool
Association Amenities
Pool
Association Fee Frequency
Annually
School District
101 - Coldspring-Oakhurst Consolidated
Financing Terms Available
CashConventional
Schools
School District101 - Coldspring-Oakhurst Consolidated
Elementary SchoolJames Street Elementary School
Middle SchoolLincoln Junior High School
High SchoolColdspring-Oakhurst High School
Listing courtesy of RE/MAX The Woodlands & Spring
[email protected]
IDX information is provided exclusively for consumers’ personal, non-commercial use. It may not be used for any purpose other than to identify prospective properties consumers may be interested in purchasing. This data is deemed reliable but is not guaranteed accurate by the MLS.
Data provided by HAR.com © 2026. All information provided should be independently verified.
Source: Walkscore

Did you know? You can invite friends and family to your search. They can join your search, rate and discuss listings with you.