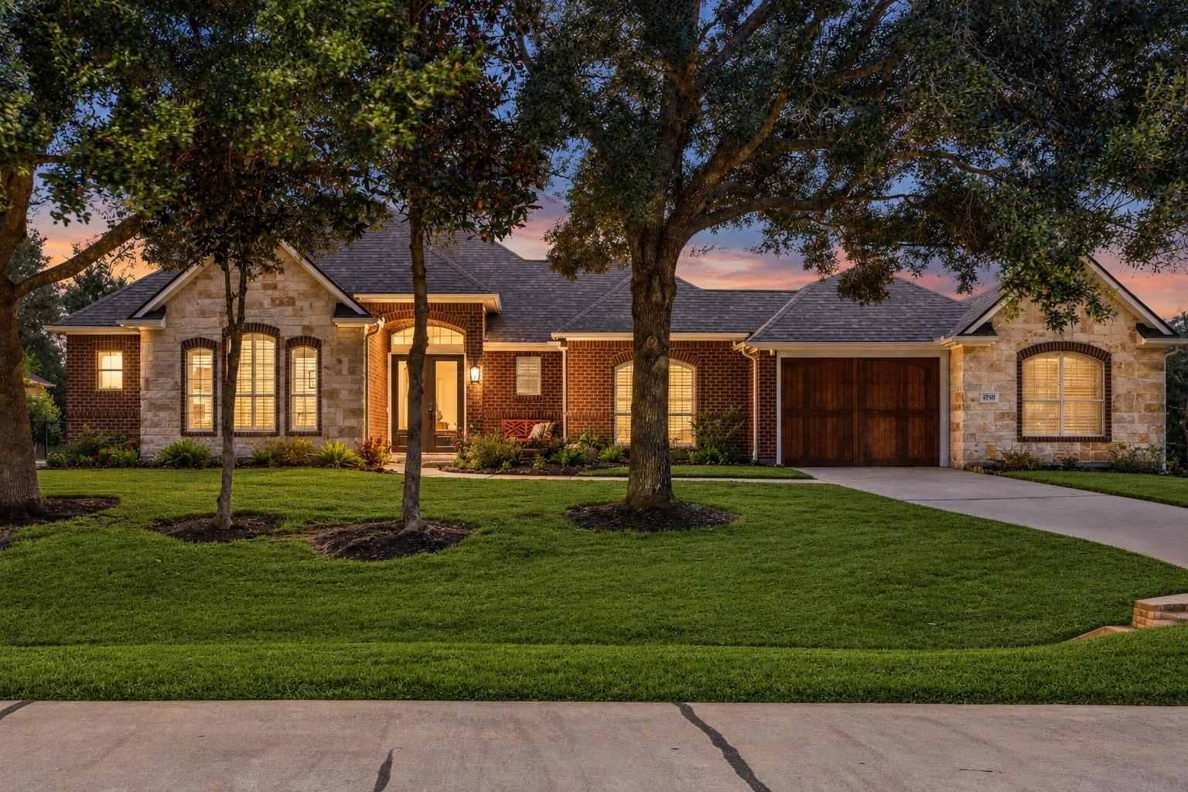
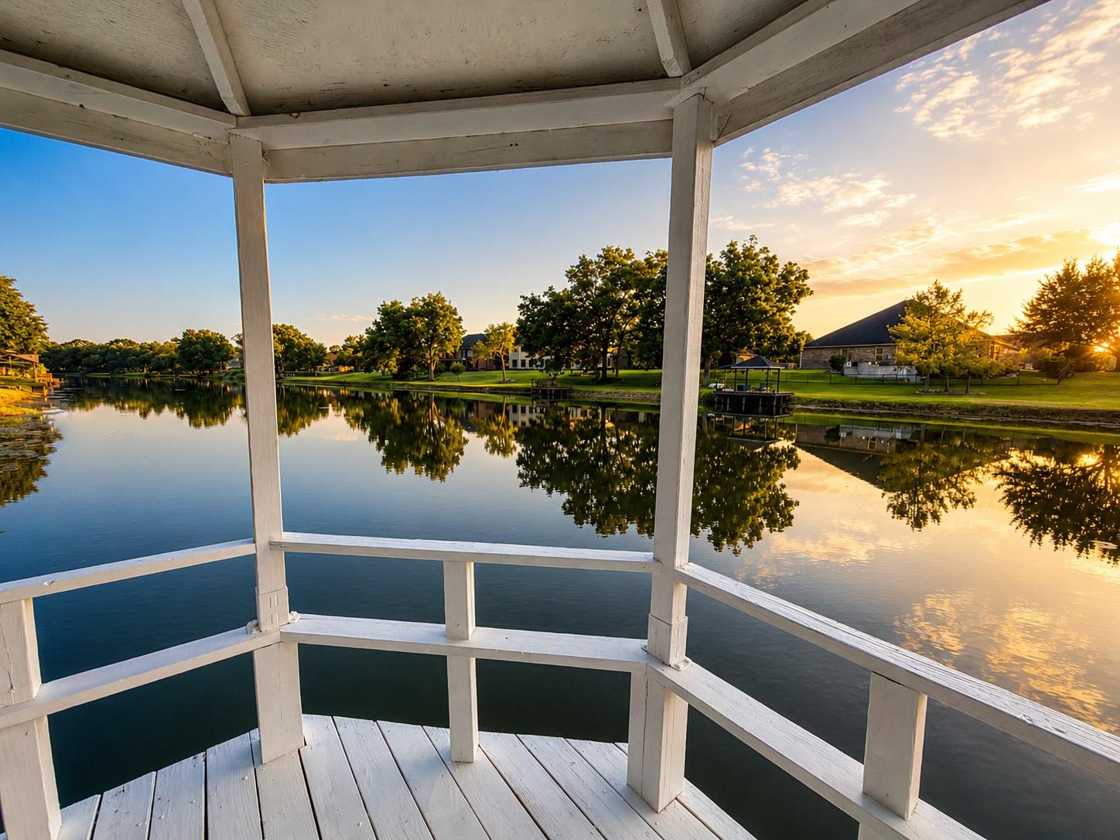
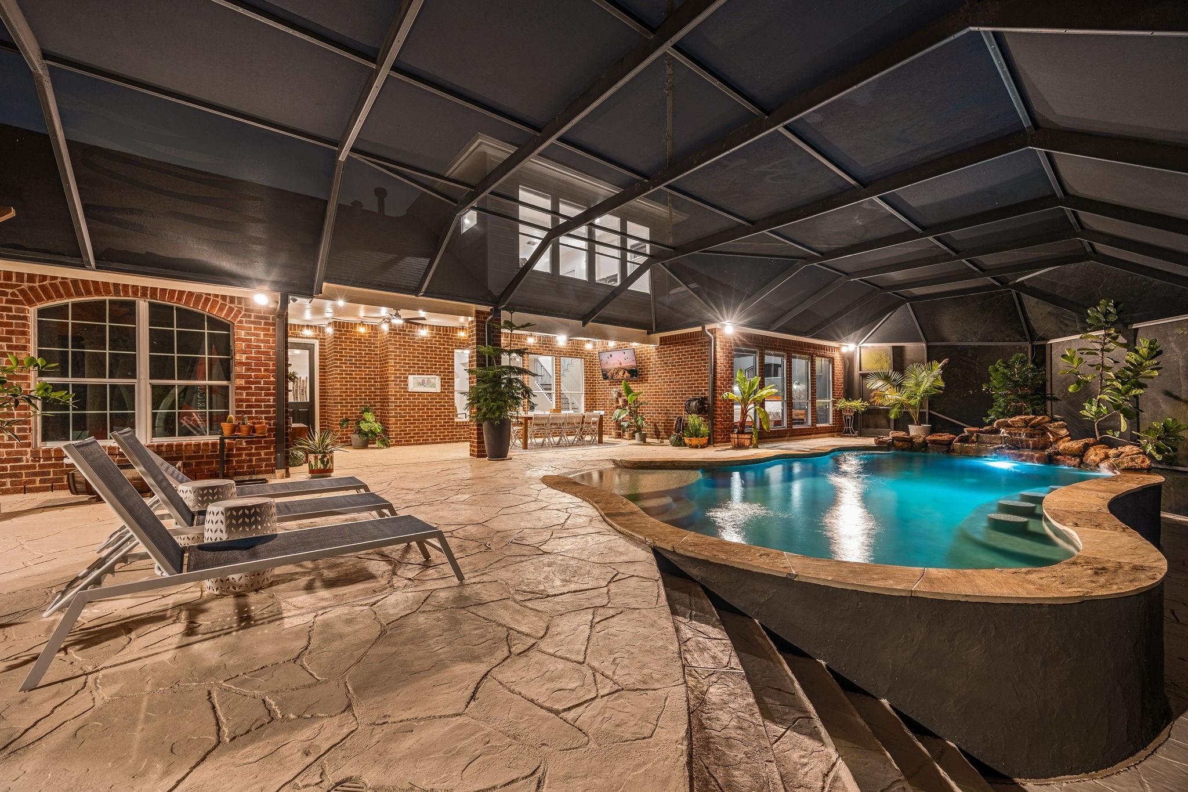
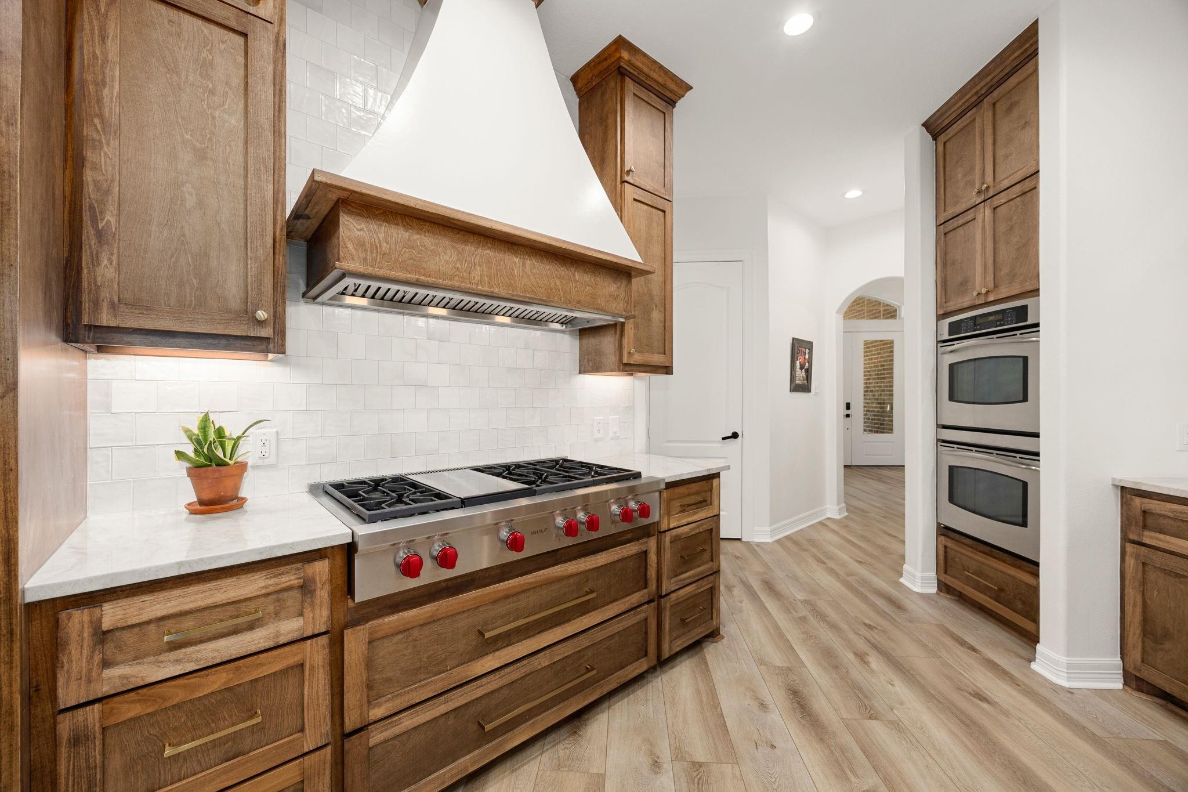
Lakefront living in the coveted Oxbow Island section of Weston Lakes! Set on a half-acre WATERFRONT lot, this renovated 4-BR, 5-BTH home offers a private dock, sweeping lake views, & stunning sunsets. Inside, find luxury wood plank flooring, arched entries, & designer finishes throughout. The chef's kitchen boasts a professional-grade Wolf gas range, stunning countertops, farmhouse sink, brass fixtures, open shelving, ample storage, & a large island open to the family room with fireplace & custom built-ins. The primary suite features lake views, a spa bath with freestanding soaking tub, & frameless glass shower. An office nook, formal dining, & upstairs media/game room/5th bedroom with full bath add flexibility. Out back, the screened pool enclosure wraps a heated pool, covered patio, & outdoor kitchen with bar seating, perfect for entertaining. 3-car garage. Manned gate community with golf course, clubhouse, pickleball, fitness center, & many other rich amenities. Don't miss this one!
Listing Snapshot
Inside Area (SqFt)
4,231 sqft
HOA/Condo/Coop Fees
$120.83 monthly
Recent Activity
| 3 days ago | | Listing updated with changes from the MLS® |
| 3 days ago | | Listing first seen on site |
General Features
Disclosures
MudSeller's Disclosure
Green Energy Efficient
Thermostat
Parking
AttachedOversizedGarage Door Opener
Property Sub Type
Single Family Residence
Security
Security ServiceSecurity Guard
Interior Features
Appliances
DisposalDouble OvenMicrowaveGas CooktopDishwasherExhaust Fan
Cooling
Ceiling Fan(s)ElectricZoned
Fireplace Features
GasGas LogWood Burning
Interior
Crown MoldingDry BarWalk-In Closet(s)Breakfast BarKitchen IslandMaster DownstairsPantryDouble VanitySoaking TubSmart Thermostat
Laundry Features
Electric Dryer HookupGas Dryer HookupWasher Hookup
Window Features
Window CoveringsLow Emissivity Windows
Bedroom
Dimensions - 12 x 14Level - FirstArea - 168
Breakfast
Dimensions - 9 x 11Level - FirstArea - 99
Dining Room
Dimensions - 13 x 14Level - FirstArea - 182
Family Room
Dimensions - 17 x 21Level - FirstArea - 357
Game Room
Dimensions - 16 x 26Level - SecondArea - 416
Kitchen
Dimensions - 14 x 14Level - FirstArea - 196
Master Bathroom
Level - First
Master Bedroom
Dimensions - 16 x 20Level - FirstArea - 320
Utility Room
Level - First
Exterior Features
Construction Details
BrickStoneBlown-In Insulation
Exterior
Outdoor KitchenDock
Frontage
WaterfrontLakefront
Lot Features
Back YardNear Golf CourseWaterfront
Patio And Porch
CoveredScreenedPatio
Pool Features
GuniteHeatedIn Ground
Waterfront Features
Lake FrontPondWaterfront
Windows/Doors
Window CoveringsLow Emissivity Windows
Community Features
Association Amenities
Basketball CourtClubhouseFitness CenterGolf CourseParkParty RoomPicnic AreaPlaygroundPoolSport CourtTennis Court(s)Recreation Facilities
Association Fee Frequency
Annually
Community Features
Tennis Court(s)ClubhouseGolf
School District
33 - Lamar Consolidated
Financing Terms Available
CashConventionalVA Loan
Schools
School District33 - Lamar Consolidated
Elementary SchoolMorgan Elementary School
Middle SchoolLeaman Junior High School
High SchoolFulshear High School
Listing courtesy of Compass RE Texas, LLC - Houston
[email protected]
IDX information is provided exclusively for consumers’ personal, non-commercial use. It may not be used for any purpose other than to identify prospective properties consumers may be interested in purchasing. This data is deemed reliable but is not guaranteed accurate by the MLS.
Data provided by HAR.com © 2026. All information provided should be independently verified.
Source: Walkscore

Did you know? You can invite friends and family to your search. They can join your search, rate and discuss listings with you.