Save
Ask
Tour
Hide
Share
$1,450,000
17 Days On Site

4503 County Road 308
Caldwell, TX 77836

For Sale|Farm|Active
3
Beds
4
Total Baths
3
Full Baths
1
Partial Bath
3,739
SqFt
$388
/SqFt
2021
Built
Subdivision:
Other
County:
Burleson
Call Now: (817) 525-0851
Is this the listing for you? We can help make it yours.
(817) 525-0851
4503 County Road 3084503 County Road 3084503 County Road 3084503 County Road 308
Save
Ask
Tour
Hide
Share

Mortgage Calculator

Monthly Payment (Est.)

$6,615
Calculator powered by Showcase IDX, a Constellation1 Company. Copyright ©2026 Information is deemed reliable but not guaranteed.

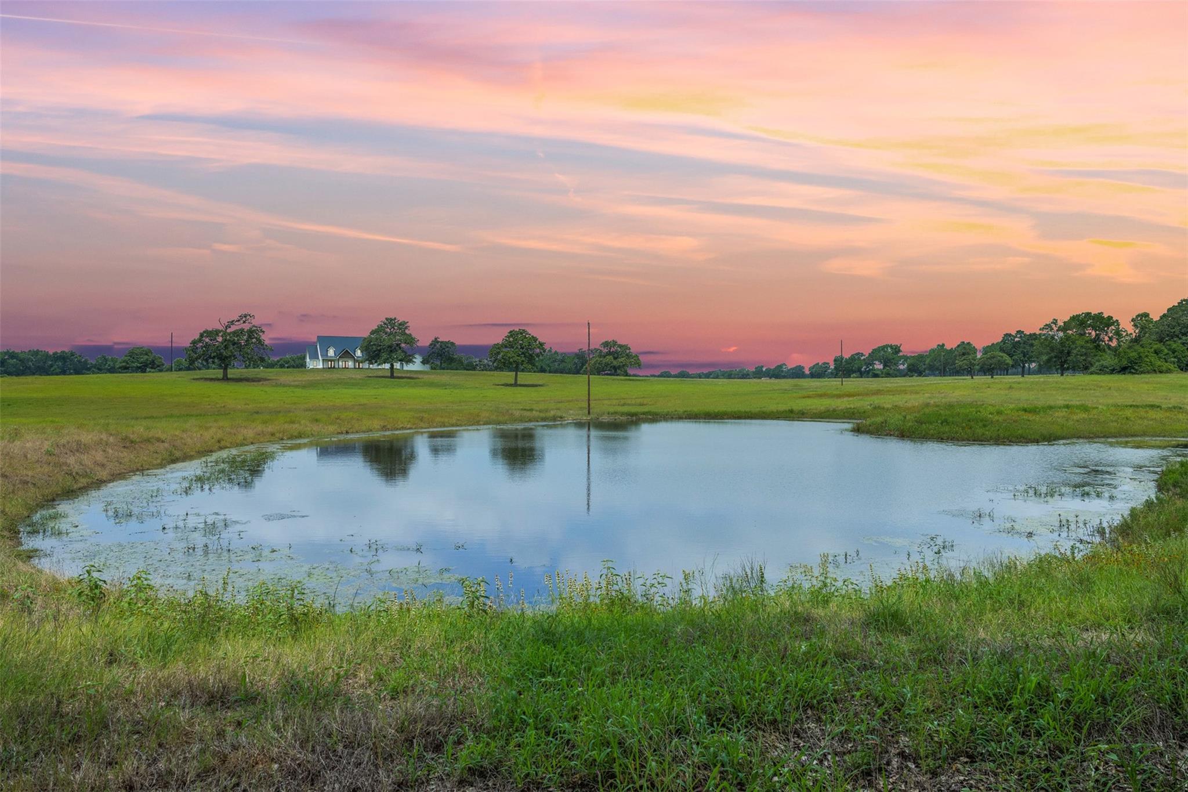
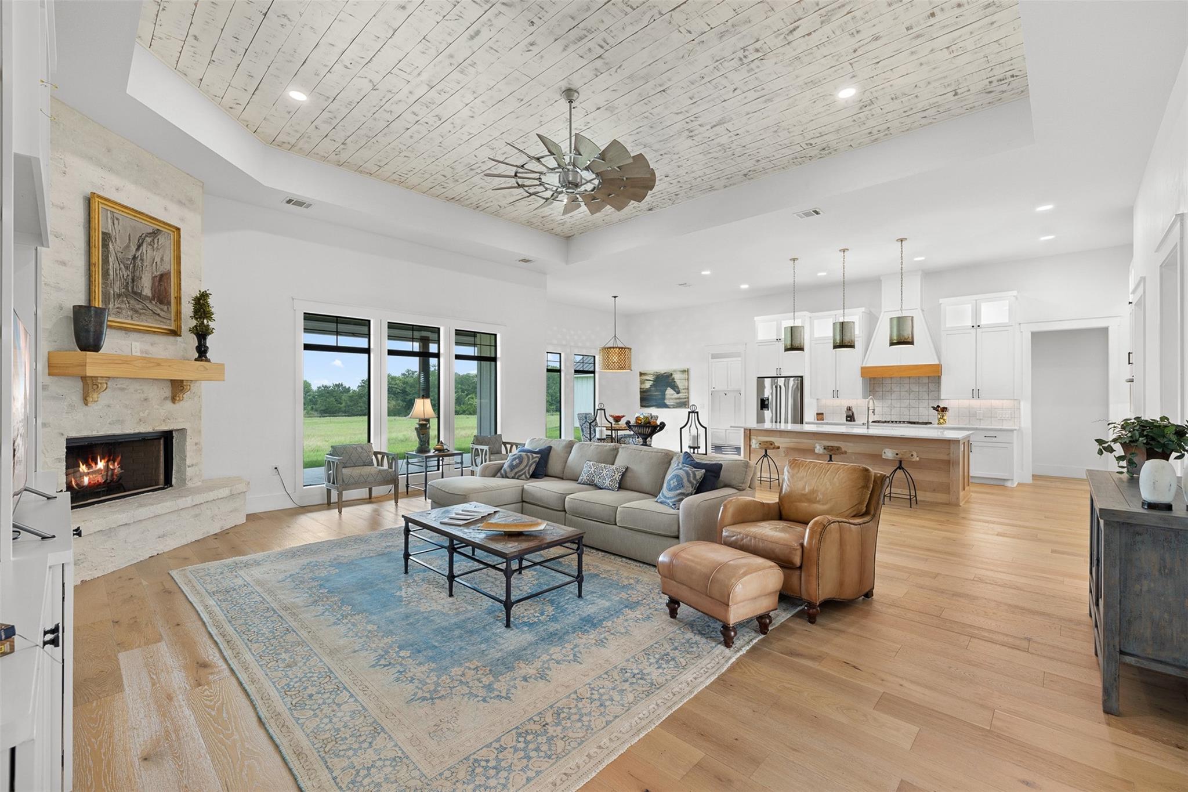
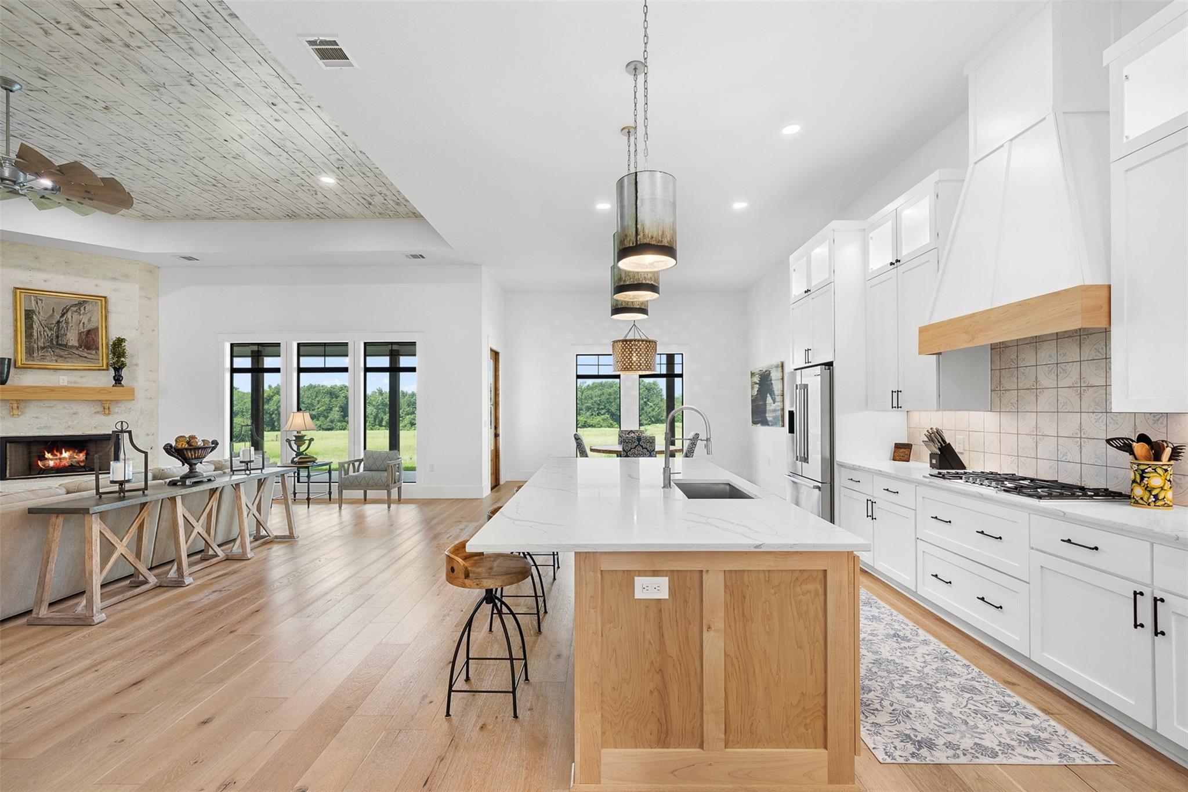
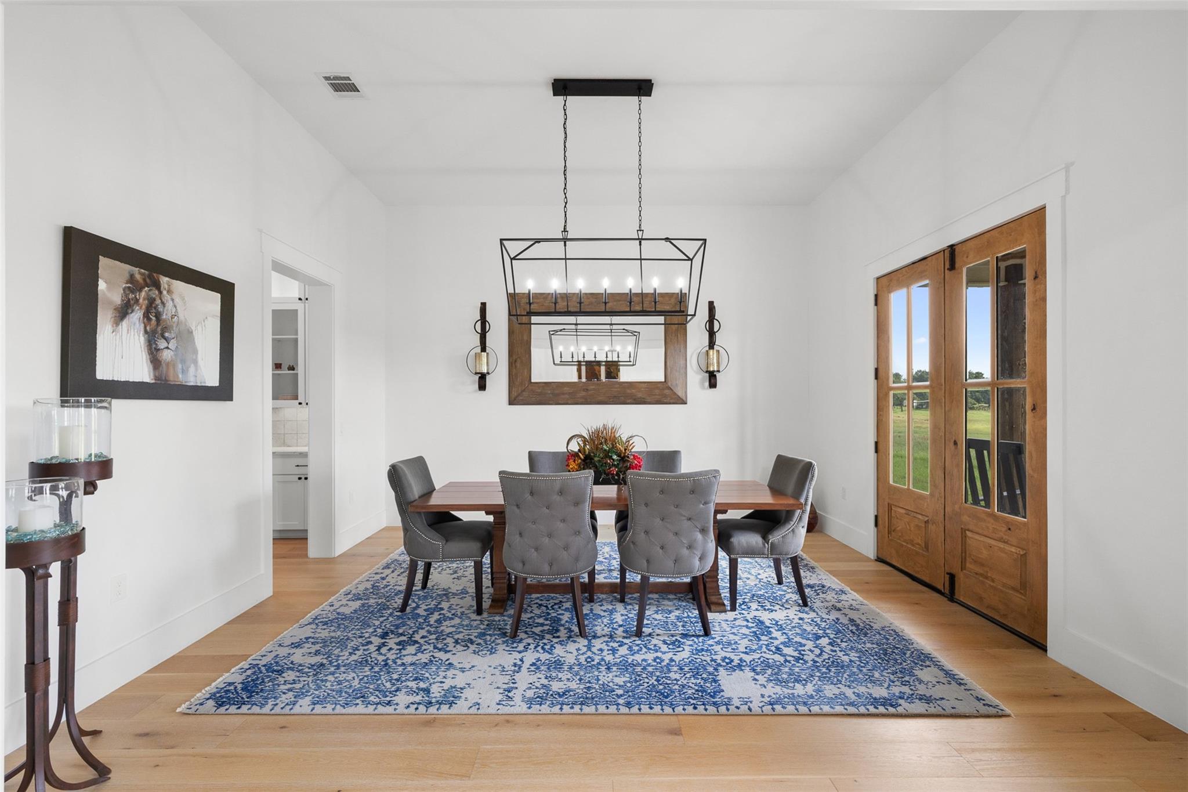
Nestled atop a picturesque hilltop, this stunning home offers breathtaking panoramic views over 24 acres of lush coastal grassland. The thoughtfully designed 3-bedroom, 3.5-bath home blends modern comfort with timeless elegance, featuring engineered white oak wide plank wood flooring throughout. An open-concept kitchen and living room create a seamless flow, ideal for entertaining, while the split-bedroom floor plan ensures privacy. The luxurious master suite boasts heated floors in the spa-like bathroom, offering warmth and comfort year-round. A flex room provides versatility for a home office, gym, or creative space, while the formal dining room, butler’s pantry, and dedicated wine room elevate the home’s sophistication. Enjoy peace of mind with a whole-home generator and hard wired camera system and make use of the spacious 3-car attached garage. This exceptional property offers privacy, style, and modern amenities. Don’t miss this rare opportunity schedule a tour today!

Save
Ask
Tour
Hide
Share
Listing Snapshot
Price 
$1,450,000
Days On Site 
17 Days
Bedrooms 
3
Inside Area (SqFt) 
3,739 sqft
Total Baths 
4
Full Baths 
3
Partial Baths 
1
Lot Size 
24.034 Acres
Year Built 
2021
MLS® Number 
80931009
Status 
Active
Property Tax 
$14,461
HOA/Condo/Coop Fees 
N/A
Sq Ft Source 
N/A
Friends & Family
Recent Activity
2 weeks agoListing updated with changes from the MLS®
2 weeks agoListing first seen on site
General Features
Acres 
24.034
Attached Garage 
Yes
Direction Faces 
East
Disclosures 
Sellers Disclosure
Foundation 
Slab
Garage 
Yes
Garage Spaces 
3
Parking 
AttachedElectric Gate
Parking Spaces 
3
Sewer 
Aerobic Septic
SqFt Total 
3739
Style 
Farmhouse
Water Source 
Well
Interior Features
Appliances 
Water HeaterWine RefrigeratorDouble OvenElectric OvenMicrowaveGas RangeDishwasher
Cooling 
Ceiling Fan(s)Electric
Fireplace 
Yes
Fireplace Features 
GasWood Burning
Fireplaces 
1
Flooring 
TileWood
Heating 
Electric
Interior 
High CeilingsWet BarWalk-In Closet(s)Kitchen IslandPantryEntrance FoyerDouble Vanity
Laundry Features 
Washer Hookup
Window Features 
Low Emissivity Windows
Save
Ask
Tour
Hide
Share
Exterior Features
Construction Details 
Spray Foam Insulation
Fencing 
Fenced
Lot Features 
Cleared
View 
Water
Waterfront Features 
Pond
Waterview 
Water
Windows/Doors 
Low Emissivity Windows
Community Features
Financing Terms Available 
CashConventional
MLS Area 
59
Roads 
Asphalt
School District 
209 - Caldwell
Schools
School District
209 - Caldwell
Elementary School
Caldwell Elementary School (Caldwell)
Middle School
Caldwell Junior High School
High School
Caldwell High School
Listing courtesy of Armstrong Properties [email protected]

IDX information is provided exclusively for consumers’ personal, non-commercial use. It may not be used for any purpose other than to identify prospective properties consumers may be interested in purchasing. This data is deemed reliable but is not guaranteed accurate by the MLS.

Data provided by HAR.com © 2026. All information provided should be independently verified.

Neighborhood & Commute
Source: Walkscore
Save
Ask
Tour
Hide
Share