Save
Ask
Tour
Hide
Share
$1,400,000
5 Days On Site

107 Saint Marks
Sugar Land, TX 77478

Single Family Residence|Coming Soon
3
Beds
3
Total Baths
2
Full Baths
1
Partial Bath
2,562
SqFt
$546
/SqFt
1965
Built
Subdivision:
Venetian Estates Sec 1
County:
Fort Bend
Call Now: (817) 525-0851
Is this the listing for you? We can help make it yours.
(817) 525-0851
107 Saint Marks107 Saint Marks107 Saint Marks107 Saint Marks
Save
Ask
Tour
Hide
Share

Mortgage Calculator

Monthly Payment (Est.)

Enter an interest rate to see your estimated monthly payment.
Calculator powered by Showcase IDX, a Constellation1 Company. Copyright ©2026 Information is deemed reliable but not guaranteed.

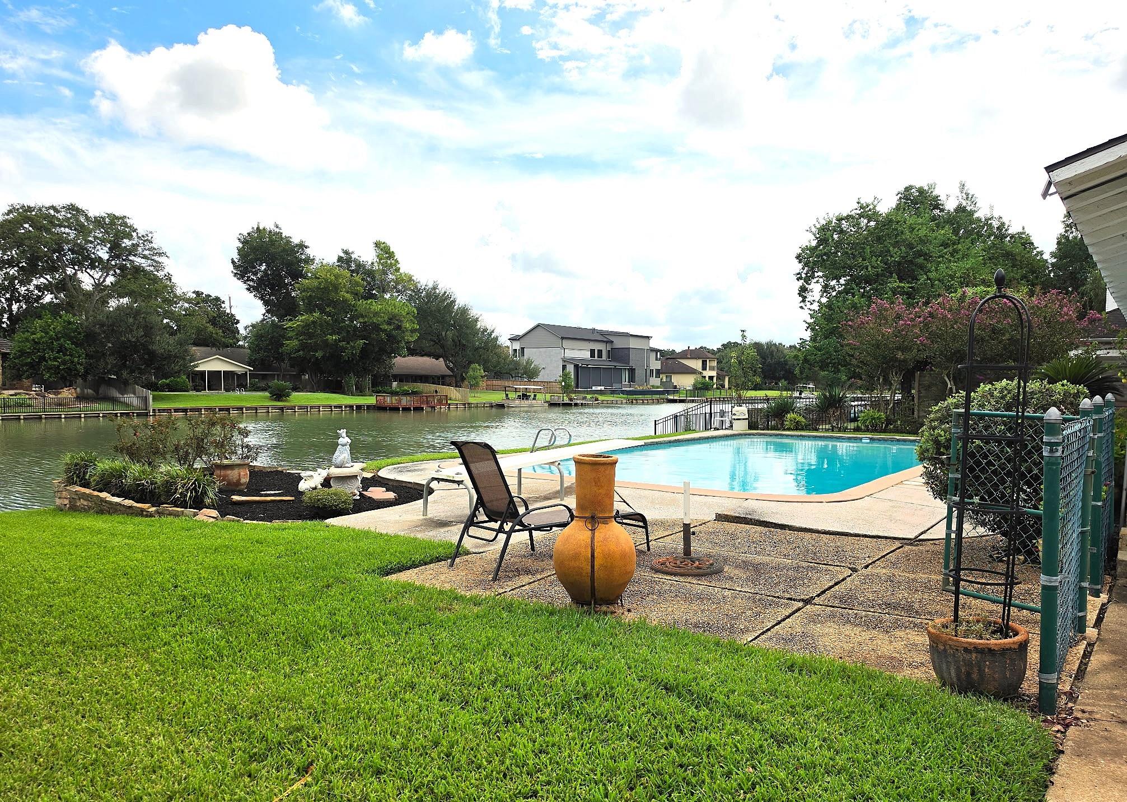
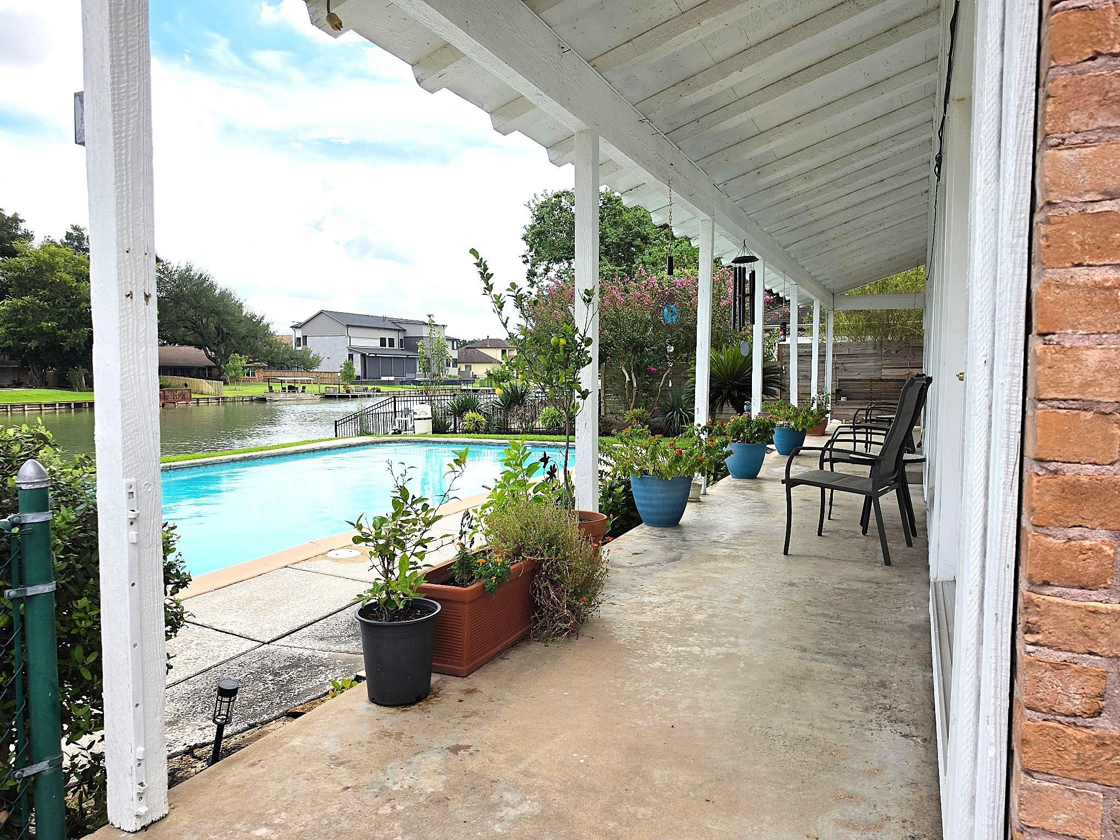
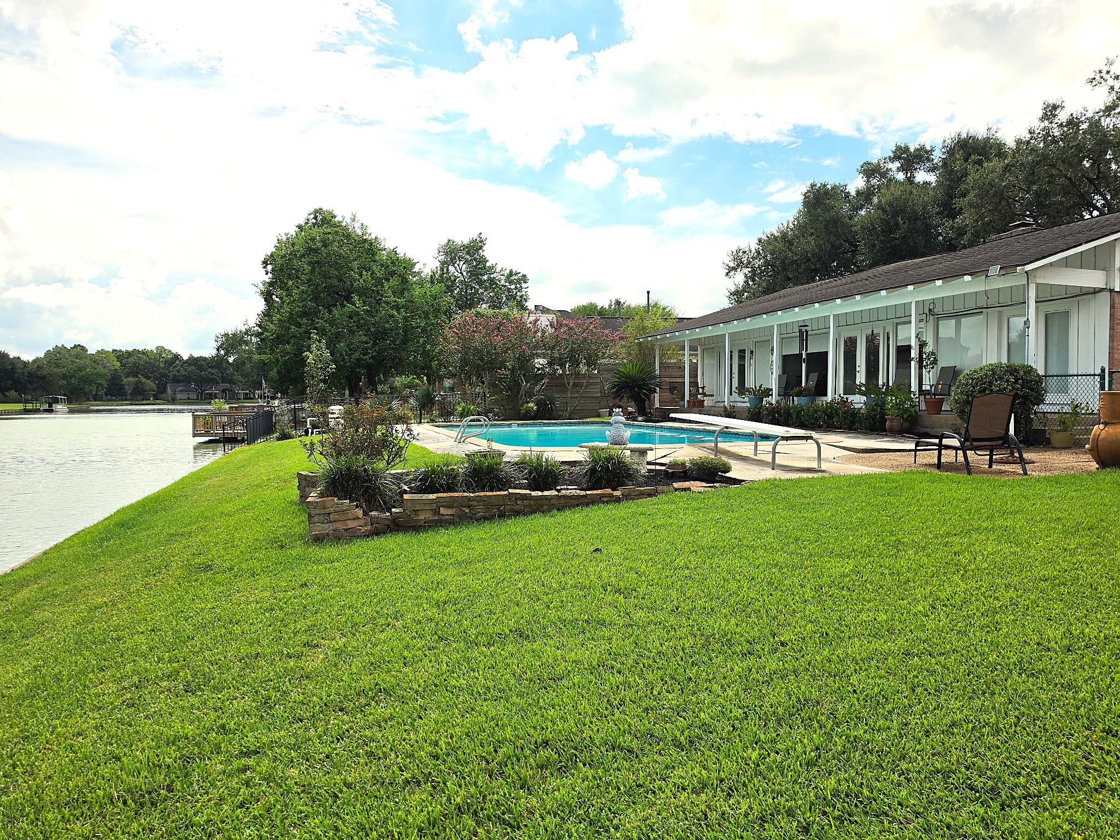
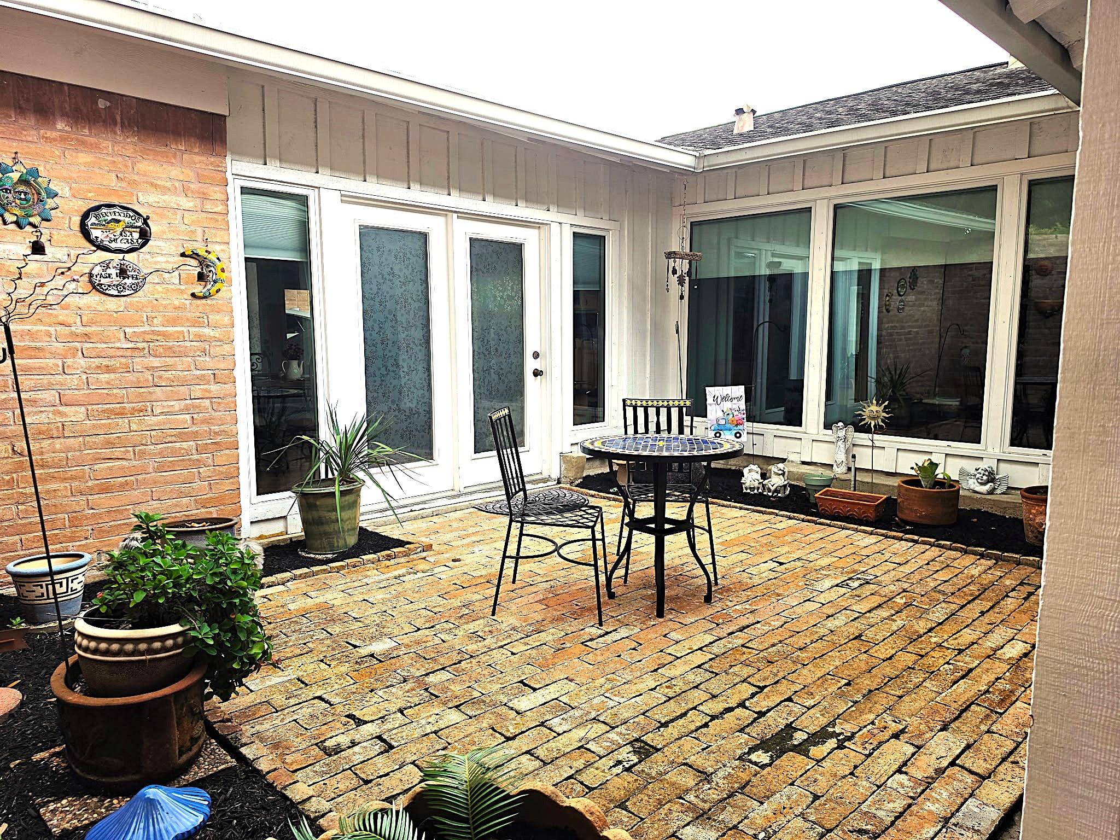
Waterfront living in highly sought-after Venetian Estates situated on a generous lakefront lot in Sugar Land. This property features a bulkhead, private pool, and huge patio overlooking the water, where ducks glide by and peaceful views invite you to unwind. An inviting courtyard or atrium adds another space for outdoor relaxation and entertaining. This livable home offers established charm, recently remodeled bathrooms, recently replaced roof, allowing the opportunity to enjoy today, renovate to your taste, or explore building a new custom luxury home. With new construction modern luxury homes taking shape throughout the community, this property also presents an appealing opportunity for builders seeking a waterfront homesite on a cul-de-sac street. Enjoy space, character, and lakefront scenery conveniently close to Houston. A lovely combination of livability, location, and future possibilities. Any redevelopment is subject to applicable restrictions and approvals.

Save
Ask
Tour
Hide
Share
Listing Snapshot
Price 
$1,400,000
Days On Site 
5 Days
Bedrooms 
3
Inside Area (SqFt) 
2,562 sqft
Total Baths 
3
Full Baths 
2
Partial Baths 
1
Lot Size 
0.345 Acres
Year Built 
1965
MLS® Number 
80816209
Status 
Coming Soon
Property Tax 
$14,614
HOA/Condo/Coop Fees 
$73.33 monthly
Sq Ft Source 
N/A
Friends & Family
Recent Activity
2 days agoListing updated with changes from the MLS®
6 days agoListing first seen on site
General Features
Acres 
0.345
Carport 
2
Direction Faces 
West
Disclosures 
Other DisclosuresSeller's Disclosure
Foundation 
Slab
Parking 
Attached CarportAttached
Parking Spaces 
2
Property Sub Type 
Single Family Residence
Sewer 
Public Sewer
SqFt Total 
2562
Style 
OtherTraditional
Water Source 
Public
Interior Features
Appliances 
DisposalElectric OvenMicrowaveElectric CooktopDishwasher
Cooling 
Electric
Fireplace 
Yes
Fireplace Features 
Wood Burning
Fireplaces 
1
Flooring 
CarpetLaminateTileVinylWood
Heating 
Natural Gas
Laundry Features 
Electric Dryer HookupWasher Hookup
Bedroom 
Dimensions - 13x11Level - FirstArea - 143
Breakfast 
Dimensions - 12x13Level - FirstArea - 156
Den 
Dimensions - 18x12Level - FirstArea - 216
Dining Room 
Dimensions - 14x14Level - FirstArea - 196
Kitchen 
Dimensions - 10x11Level - FirstArea - 110
Living Room 
Dimensions - 20x12Level - FirstArea - 240
Master Bedroom 
Dimensions - 18x15Level - FirstArea - 270
Utility Room 
Dimensions - 8x8Level - FirstArea - 64
Save
Ask
Tour
Hide
Share
Exterior Features
Construction Details 
BrickWood Siding
Fencing 
Partial
Frontage 
WaterfrontLakefront
Lot Features 
Back YardCul-De-SacSubdividedWaterfront
Patio And Porch 
CoveredPorch
Pool Features 
GuniteIn Ground
Private Pool 
Yes
Roof 
Composition
View 
CanalLakeWater
Waterfront 
Yes
Waterfront Features 
Lake FrontWaterfront
Waterview 
CanalLakeWater
Community Features
Association Amenities 
ParkSecuritySport Court
Association Fee 
$880.0
Association Fee Frequency 
Annually
MLS Area 
29
School District 
19 - Fort Bend
Roads 
Concrete
Schools
School District
19 - Fort Bend
Elementary School
Highlands Elementary School (Fort Bend)
Middle School
Dulles Middle School
High School
Dulles High School
Listing courtesy of Ravette Real Estate LLC [email protected]

IDX information is provided exclusively for consumers’ personal, non-commercial use. It may not be used for any purpose other than to identify prospective properties consumers may be interested in purchasing. This data is deemed reliable but is not guaranteed accurate by the MLS.

Data provided by HAR.com © 2026. All information provided should be independently verified.

Neighborhood & Commute
Source: Walkscore
Save
Ask
Tour
Hide
Share