Save
Ask
Tour
Hide
Share
$629,900
1 Day On Site

9031 Scarborough Drive
Iola, TX 77861

For Sale|Single Family Residence|Active
3
Beds
3
Total Baths
2
Full Baths
1
Partial Bath
2,255
SqFt
$279
/SqFt
2021
Built
Subdivision:
King Oaks
County:
Grimes
Call Now: (817) 525-0851
Is this the listing for you? We can help make it yours.
(817) 525-0851
9031 Scarborough Drive9031 Scarborough Drive9031 Scarborough Drive9031 Scarborough Drive
Save
Ask
Tour
Hide
Share

Mortgage Calculator

Monthly Payment (Est.)

$2,874
Calculator powered by Showcase IDX, a Constellation1 Company. Copyright ©2026 Information is deemed reliable but not guaranteed.

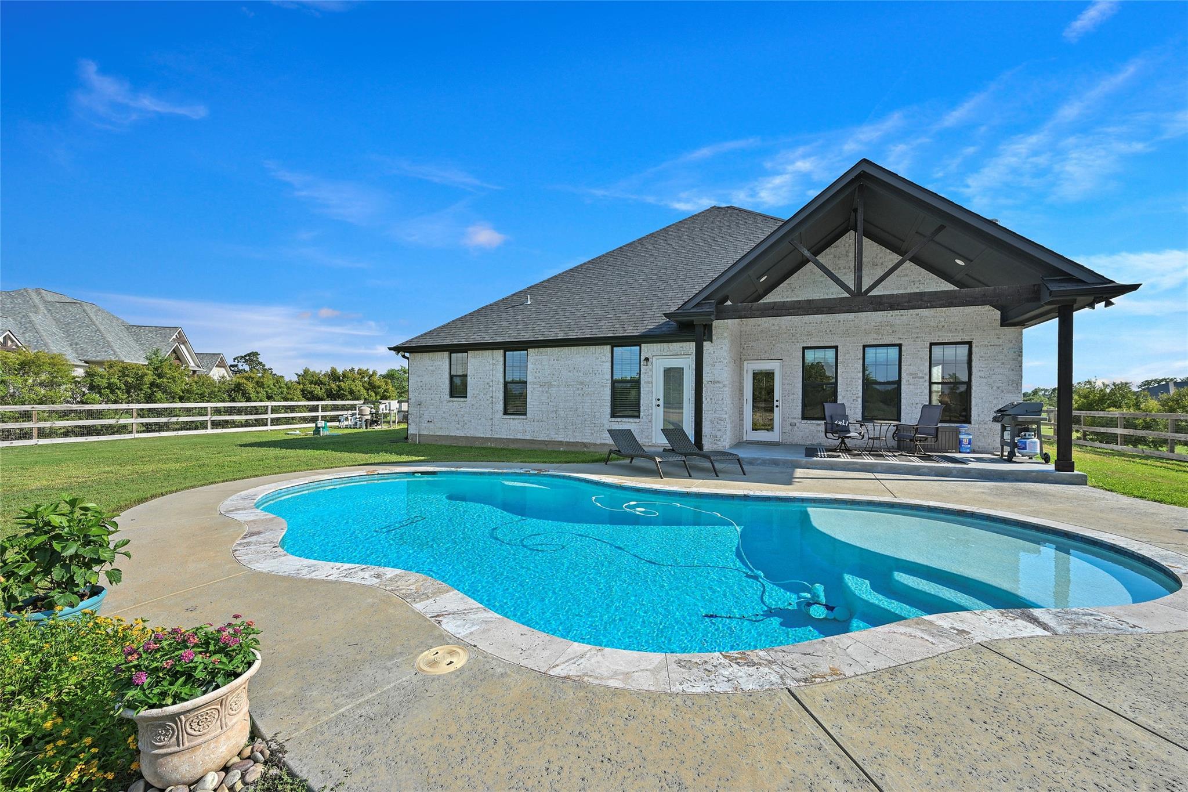
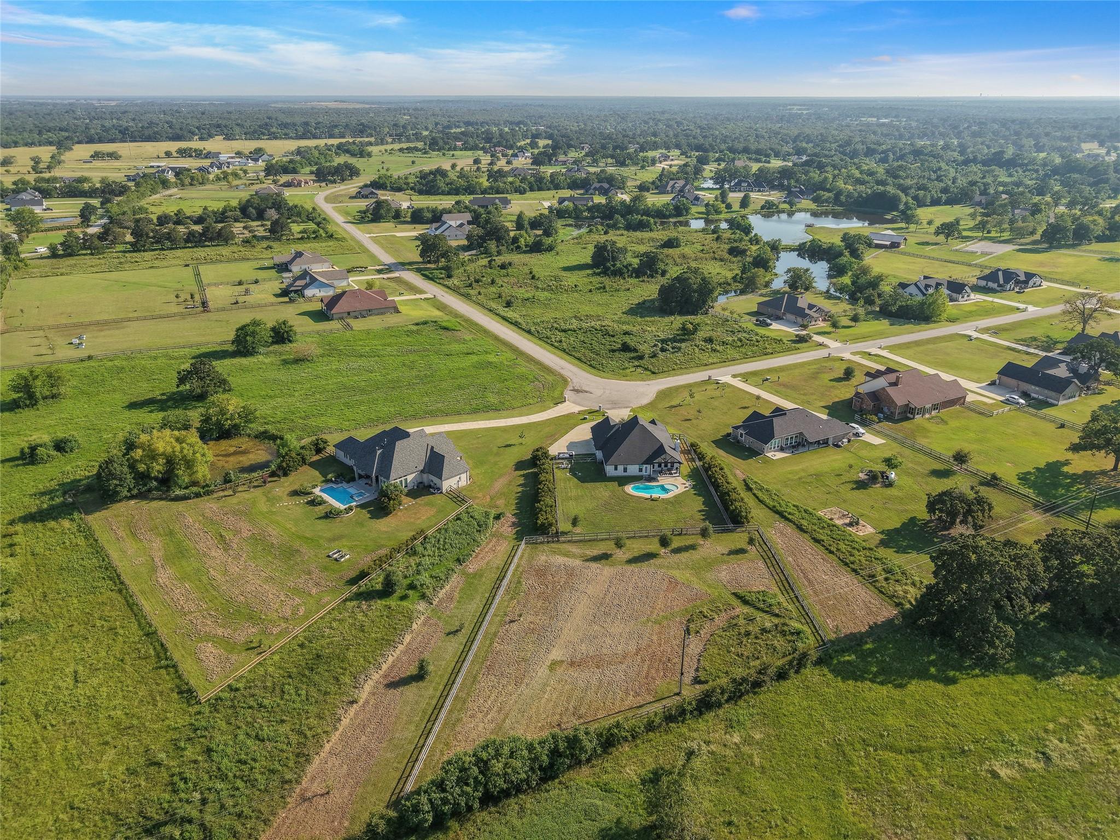
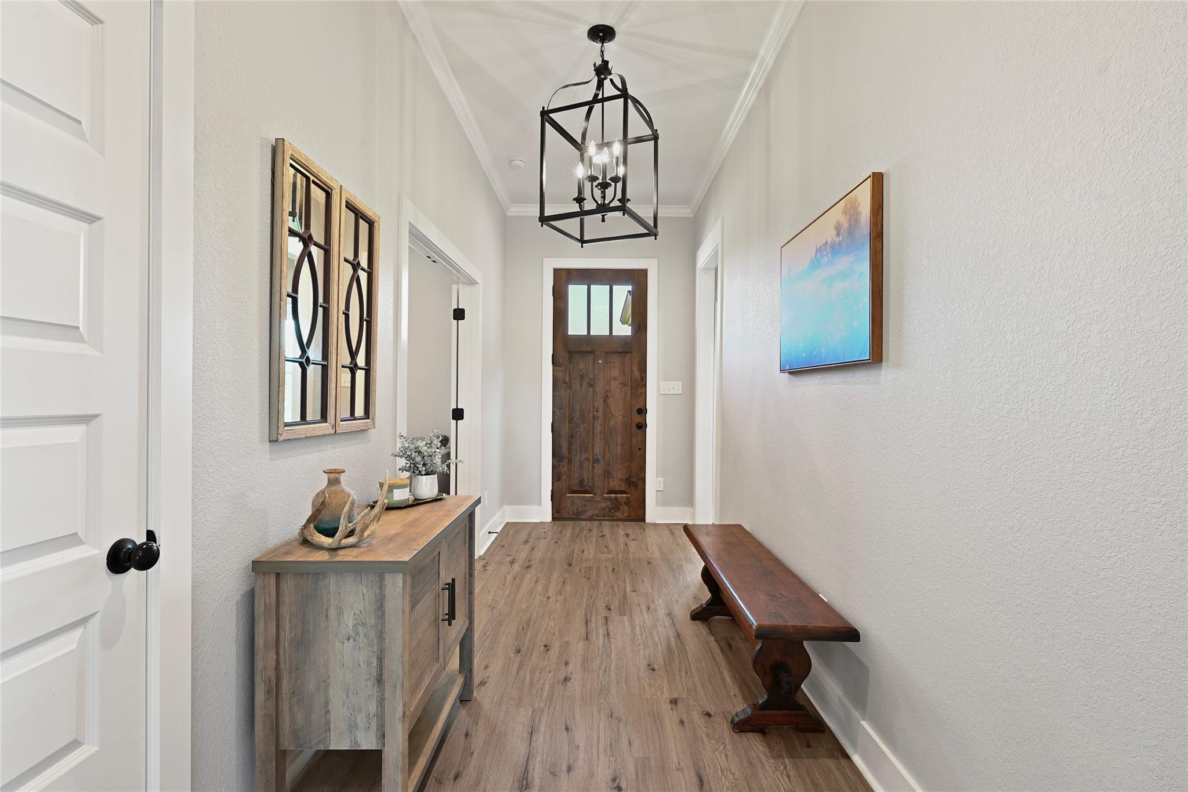
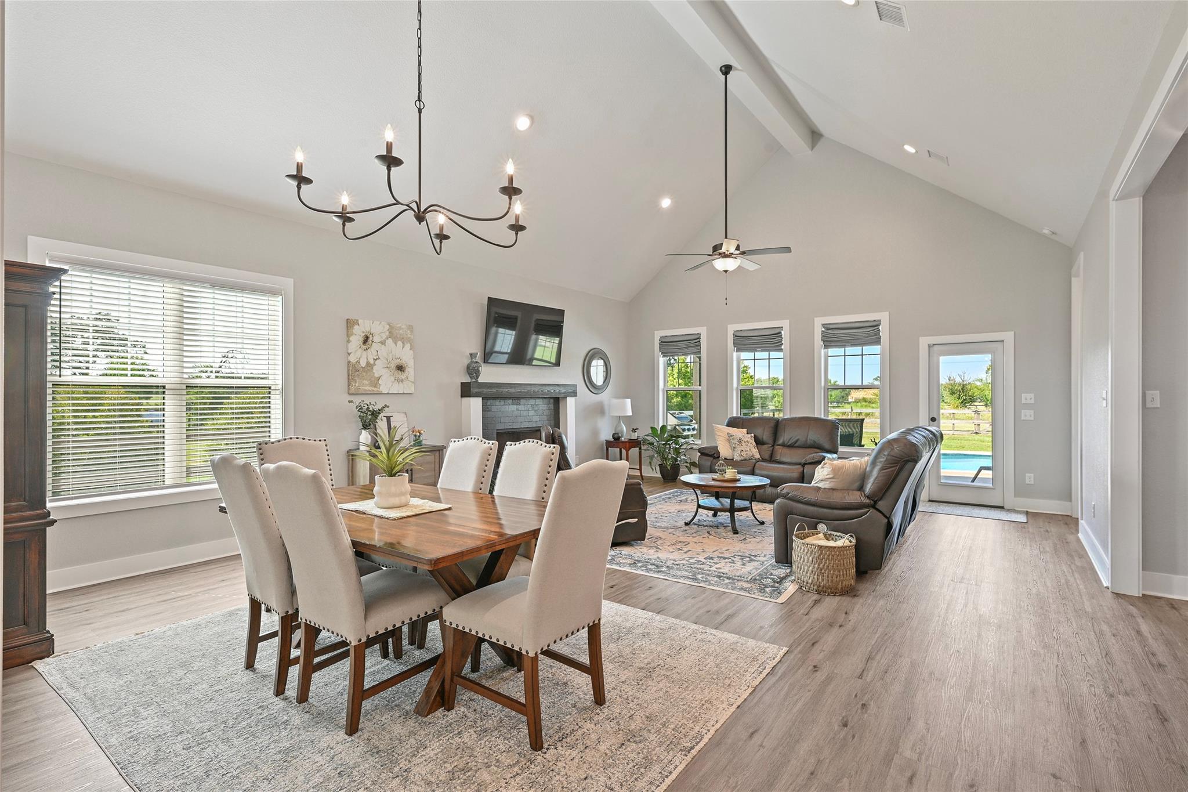
Located in prestigious King Oaks, this custom-built Reece Home sits on an oversized 1.9-acre lot. The desirable split-bedroom floor plan offers 3 bedrooms, 2.5 baths, a versatile flex space, and an oversized 2-car garage with room for a workshop, gym, or storage. The open-concept living area is filled with natural light and overlooks the sparkling pool, covered patio, and fenced backyard. A convenient pool bath provides easy outdoor access. The secluded owner's retreat features an ensuite bath, spacious walk-in closet with direct access to the laundry room and mudroom. Luxury vinyl plank flooring extends throughout the main living areas and primary suite. The kitchen features a large quartz island, farmhouse sink, gas range, and dedicated coffee or wine bar. King Oaks amenities include a resort-style pool, pavilion with outdoor kitchen, stocked fishing ponds, 60-acre nature preserve, scenic trails, and abundant wildlife—all just a short drive to College Station.

Save
Ask
Tour
Hide
Share
Listing Snapshot
Price 
$629,900
Days On Site 
1 Day
Bedrooms 
3
Inside Area (SqFt) 
2,255 sqft
Total Baths 
3
Full Baths 
2
Partial Baths 
1
Lot Size 
1.9 Acres
Year Built 
2021
MLS® Number 
79785842
Status 
Active
Property Tax 
$8,461
HOA/Condo/Coop Fees 
$41.67 monthly
Sq Ft Source 
N/A
Friends & Family
Recent Activity
14 hours agoListing updated with changes from the MLS®
yesterdayListing first seen on site
General Features
Acres 
1.9
Attached Garage 
Yes
Disclosures 
Sellers Disclosure
Foundation 
Slab
Garage 
Yes
Garage Spaces 
2
Green Energy Efficient 
Thermostat
Parking 
AttachedOversized
Parking Spaces 
2
Property Sub Type 
Single Family Residence
Sewer 
Septic Tank
SqFt Total 
2255
Style 
FarmhouseTraditional
Water Source 
Public
Interior Features
Appliances 
DisposalOvenMicrowaveFree-Standing RangeGas RangeDishwasher
Cooling 
Ceiling Fan(s)Electric
Fireplace 
Yes
Fireplace Features 
GasWood Burning
Fireplaces 
1
Flooring 
CarpetTileVinyl
Heating 
Electric
Interior 
Crown MoldingHigh CeilingsKitchen IslandEntrance FoyerPantryDouble VanitySoaking TubSmart Thermostat
Laundry Features 
Electric Dryer HookupWasher Hookup
Window Features 
Low Emissivity Windows
Save
Ask
Tour
Hide
Share
Exterior Features
Construction Details 
BrickCement SidingBlown-In Insulation
Fencing 
Back Yard
Lot Features 
Cul-De-SacSubdivided
Patio And Porch 
Covered
Pool Features 
GuniteIn Ground
Private Pool 
Yes
Roof 
Composition
Waterfront Features 
Pond
Windows/Doors 
Low Emissivity Windows
Community Features
Association Amenities 
PoolRecreation Facilities
Association Dues 
500
Financing Terms Available 
CashConventionalFHAVA Loan
HOA Fee Frequency 
Annually
MLS Area 
60
Roads 
Asphalt
School District 
171 - Iola
Schools
School District
171 - Iola
Elementary School
Iola Elementary School
Middle School
Iola High School
High School
Iola High School
Listing courtesy of Inhabit Real Estate Group [email protected]

IDX information is provided exclusively for consumers’ personal, non-commercial use. It may not be used for any purpose other than to identify prospective properties consumers may be interested in purchasing. This data is deemed reliable but is not guaranteed accurate by the MLS.

Data provided by HAR.com © 2026. All information provided should be independently verified.

Neighborhood & Commute
Source: Walkscore
Save
Ask
Tour
Hide
Share