Save
Ask
Tour
Hide
Share
$1,200,000
65 Days On Site

6944 County Road 132
Somerville, TX 77879

For Sale|Single Family Residence|Active
2
Beds
2
Total Baths
2
Full Baths
1,920
SqFt
$625
/SqFt
2023
Built
Subdivision:
Serenity Ranch Estates
County:
Burleson
Call Now: (817) 525-0851
Is this the listing for you? We can help make it yours.
(817) 525-0851
6944 County Road 1326944 County Road 1326944 County Road 1326944 County Road 132
Save
Ask
Tour
Hide
Share

Mortgage Calculator

Monthly Payment (Est.)

Enter an interest rate to see your estimated monthly payment.
Calculator powered by Showcase IDX, a Constellation1 Company. Copyright ©2026 Information is deemed reliable but not guaranteed.

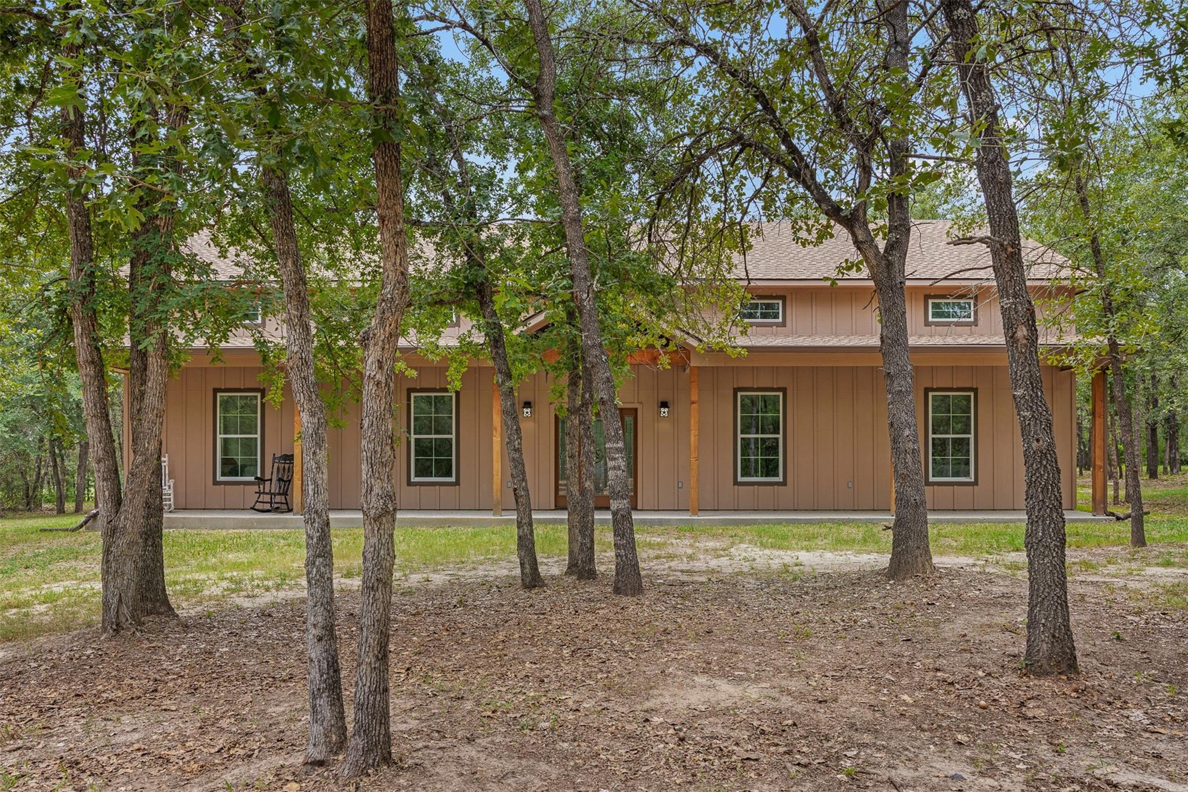
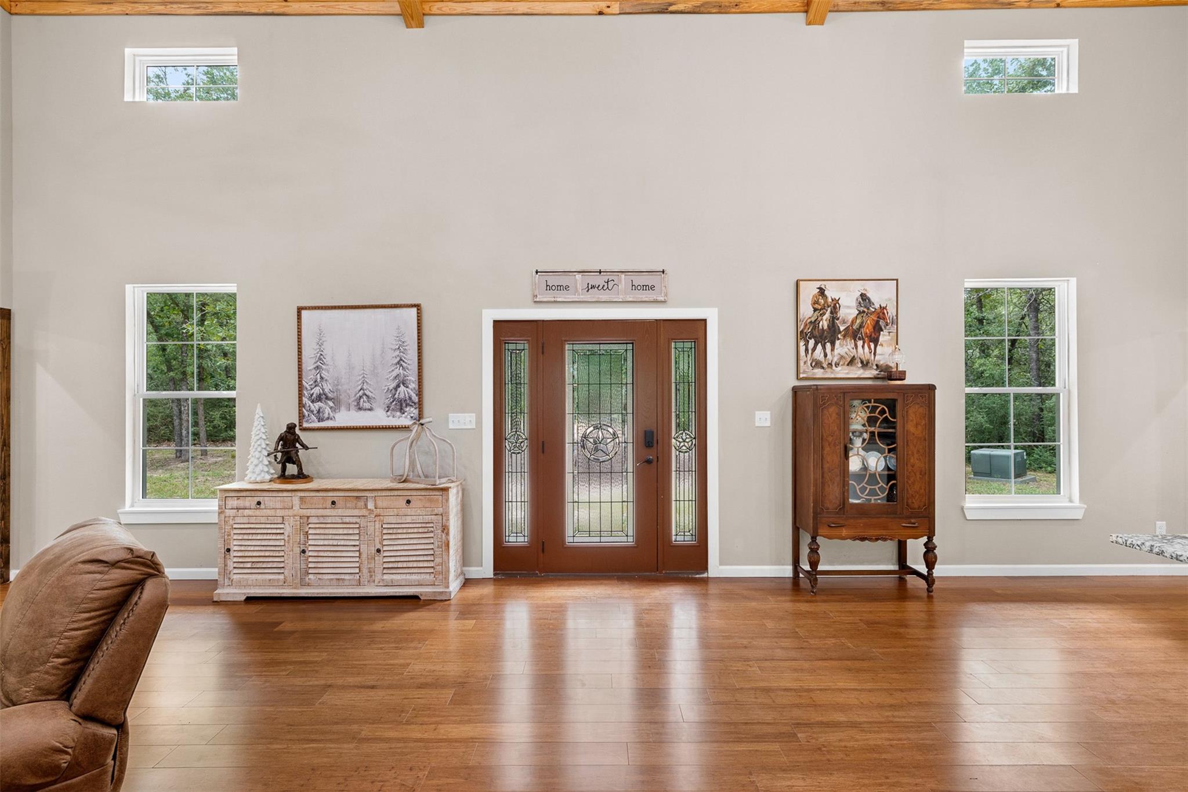
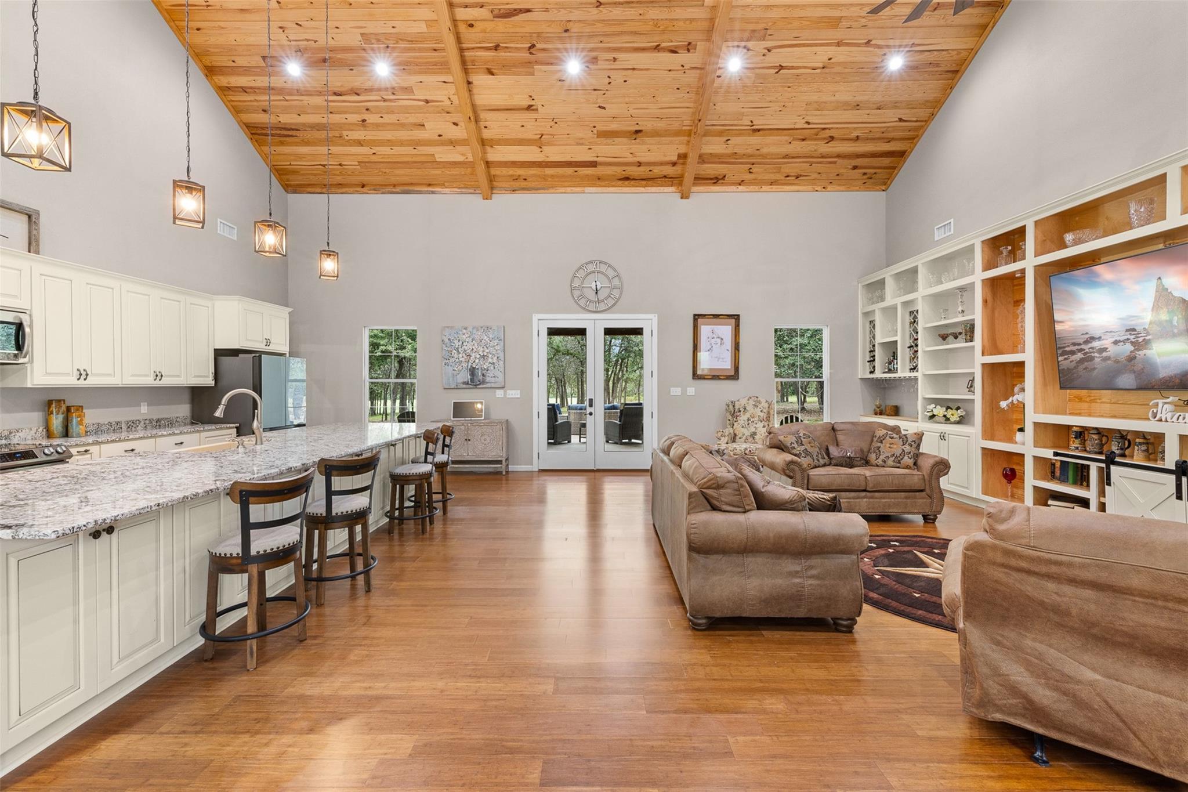
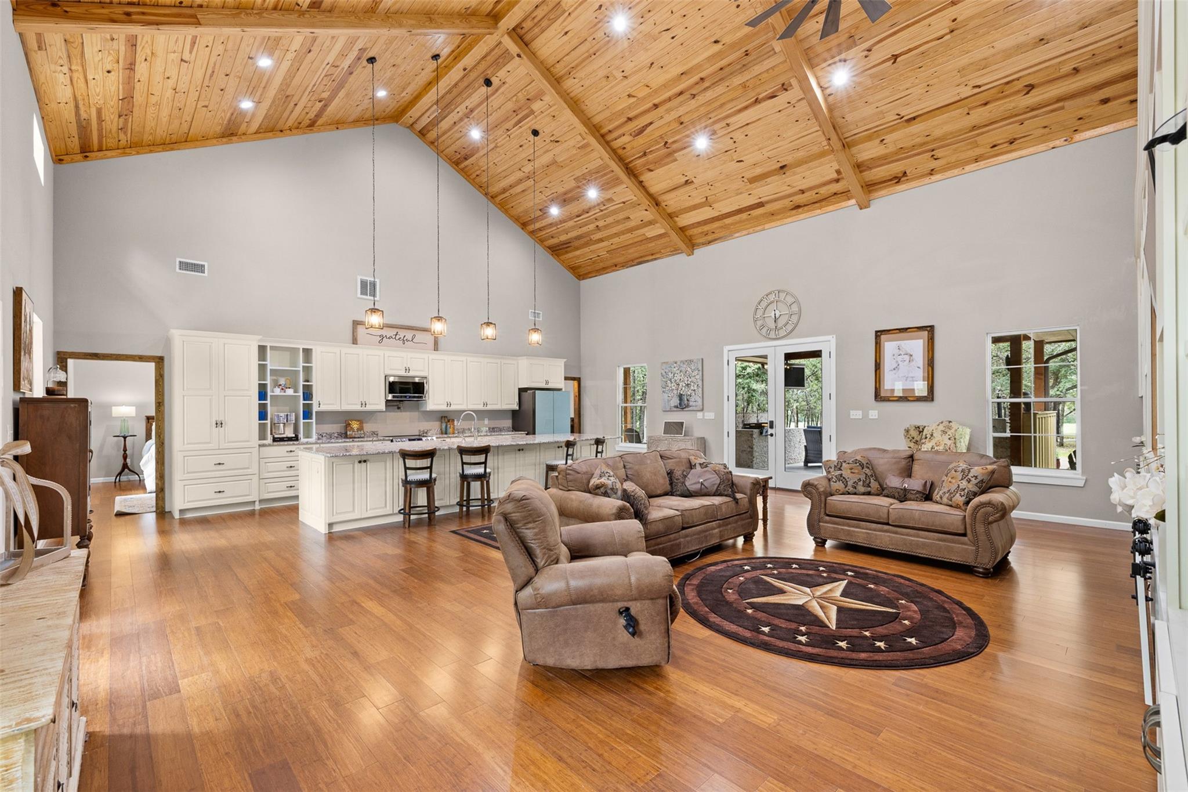
Escape to the peace and privacy of Serenity Ranch Estates with this exceptional 27.03-acre country retreat in Burleson County. Currently ag exempt through hay production, this beautifully maintained property offers the perfect blend of comfortable country living and recreation just minutes from Lake Somerville. The 1920 SF farmhouse features two private bedroom suites, each with its own full bath and walk-in closet, connected by an open-concept living, dining, and kitchen area with granite countertops, oversized island, walk-in pantry, and expansive covered porches designed for enjoying the surrounding views. Outside, a charming guest cabin complete with a Murphy bed and full bath, a 25'x30' Legacy Steel barn/workshop, second storage building 16x12, a pump house, outdoor kitchen, fire pit, wooded trails, and productive hay pasture create an ideal setting for entertaining, hosting family, or simply enjoying the outdoors.

Save
Ask
Tour
Hide
Share
Listing Snapshot
Price 
$1,200,000
Days On Site 
65 Days
Bedrooms 
2
Inside Area (SqFt) 
1,920 sqft
Total Baths 
2
Full Baths 
2
Partial Baths 
N/A
Lot Size 
27.03 Acres
Year Built 
2023
MLS® Number 
76759818
Status 
Active
Property Tax 
$6,503
HOA/Condo/Coop Fees 
N/A
Sq Ft Source 
N/A
Friends & Family
Recent Activity
2 months agoListing updated with changes from the MLS®
2 months agoListing first seen on site
General Features
Acres 
27.03
Direction Faces 
Southeast
Disclosures 
Sellers Disclosure
Foundation 
Slab
Property Sub Type 
Single Family Residence
Sewer 
Aerobic Septic
SqFt Total 
1920
Style 
Farmhouse
Interior Features
Appliances 
DisposalIce MakerElectric OvenMicrowaveElectric RangeDishwasherRefrigerator
Cooling 
Ceiling Fan(s)Electric
Flooring 
BambooTile
Heating 
Electric
Interior 
High CeilingsWet BarWalk-In Closet(s)Breakfast BarKitchen IslandPantryMaster DownstairsGranite CountersDouble Vanity
Laundry Features 
Electric Dryer HookupWasher Hookup
Spa 
Yes
Bathroom 
Dimensions - 14'11"x9'3"Level - FirstArea - 137
Bedroom 
Dimensions - 14'11"x14'11"Level - FirstArea - 222
Kitchen 
Dimensions - 9'3"x28'10"Level - FirstArea - 266
Living Room 
Dimensions - 21'9"x28'10"Level - FirstArea - 627
Master Bathroom 
Dimensions - 12'0"x6'11"Level - FirstArea - 83
Master Bedroom 
Dimensions - 15'7"x15'11"Level - FirstArea - 248
Utility Room 
Dimensions - 7'5"x4'0"Level - FirstArea - 29
Save
Ask
Tour
Hide
Share
Exterior Features
Exterior 
Storage
Fencing 
Fenced
Lot Features 
PastureClearedWooded
Other Structures 
Guest HouseShed(s)
Spa 
Yes
Community Features
MLS Area 
59
School District 
209 - Caldwell
Financing Terms Available 
CashConventional
Roads 
Asphalt
Schools
School District
209 - Caldwell
Elementary School
Caldwell Elementary School (Caldwell)
Middle School
Caldwell Junior High School
High School
Caldwell High School
Listing courtesy of Armstrong Properties [email protected]

IDX information is provided exclusively for consumers’ personal, non-commercial use. It may not be used for any purpose other than to identify prospective properties consumers may be interested in purchasing. This data is deemed reliable but is not guaranteed accurate by the MLS.

Data provided by HAR.com © 2026. All information provided should be independently verified.

Neighborhood & Commute
Source: Walkscore
Save
Ask
Tour
Hide
Share