Save
Ask
Tour
Hide
Share
$850,000
10 Days On Site

16810 Harbor Falls Drive
Cypress, TX 77433

For Sale|Single Family Residence|Active
4
Beds
5
Total Baths
4
Full Baths
1
Partial Bath
3,891
SqFt
$218
/SqFt
2020
Built
Subdivision:
Falls/Dry Crk Sec 2
County:
Harris
Call Now: (817) 525-0851
Is this the listing for you? We can help make it yours.
(817) 525-0851
16810 Harbor Falls Drive16810 Harbor Falls Drive16810 Harbor Falls Drive16810 Harbor Falls Drive
Save
Ask
Tour
Hide
Share

Mortgage Calculator

Monthly Payment (Est.)

$3,878
Calculator powered by Showcase IDX, a Constellation1 Company. Copyright ©2026 Information is deemed reliable but not guaranteed.

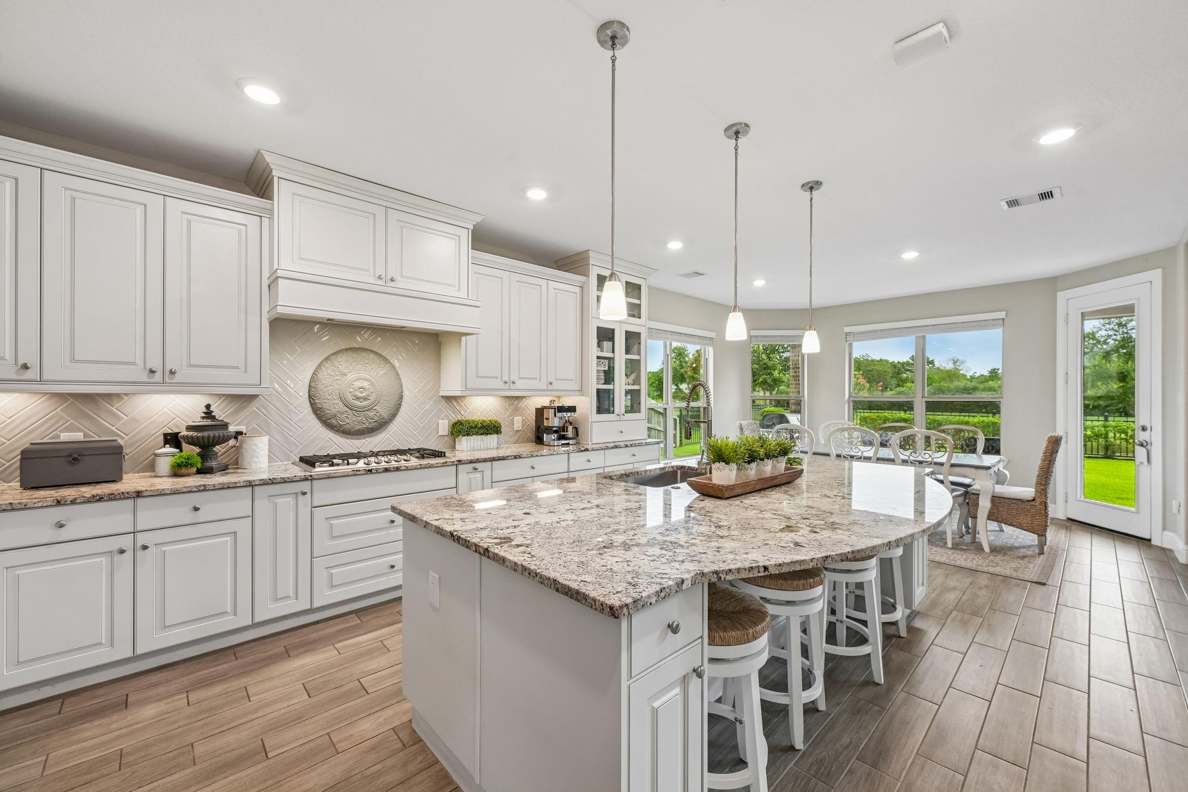
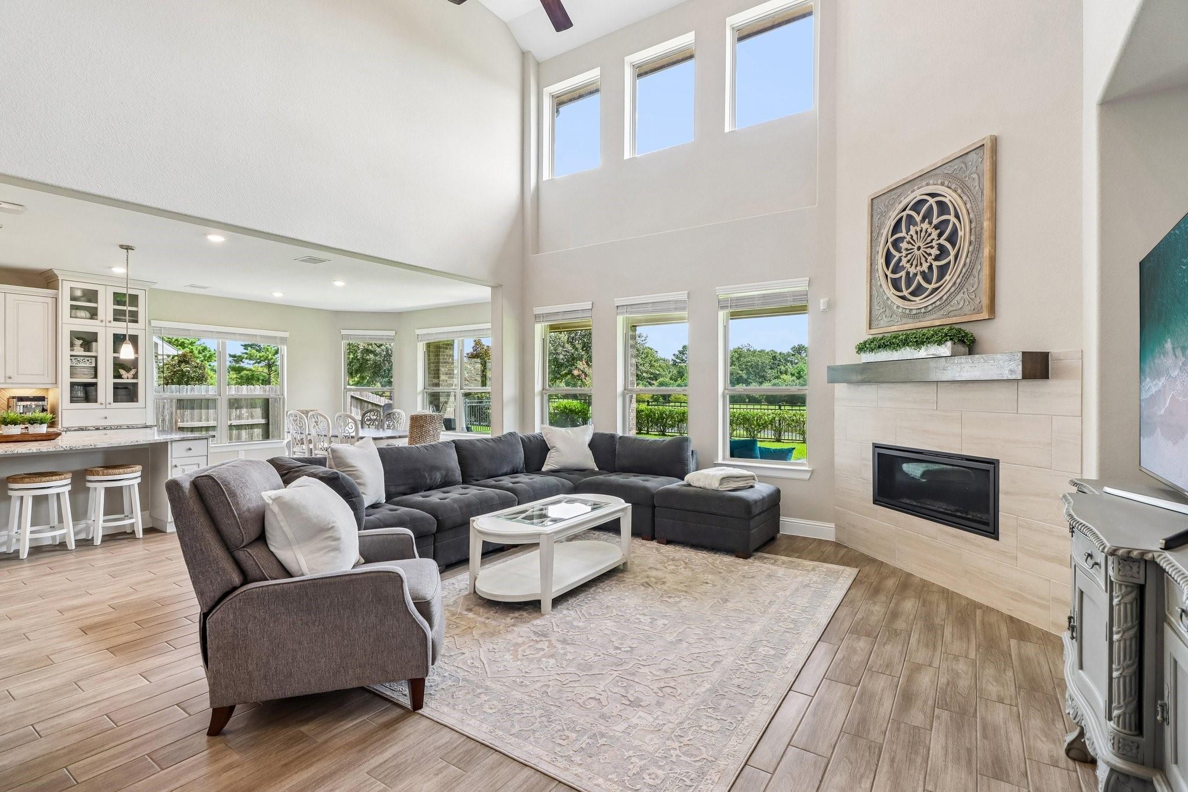
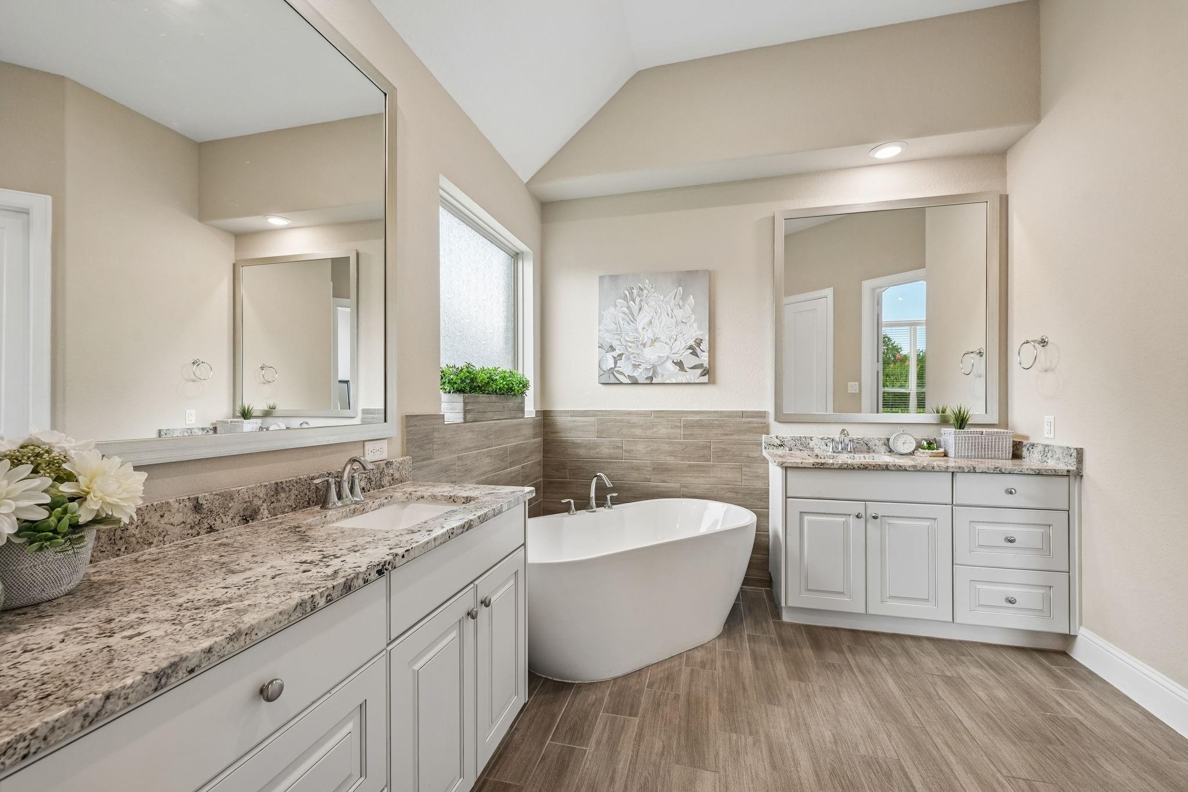
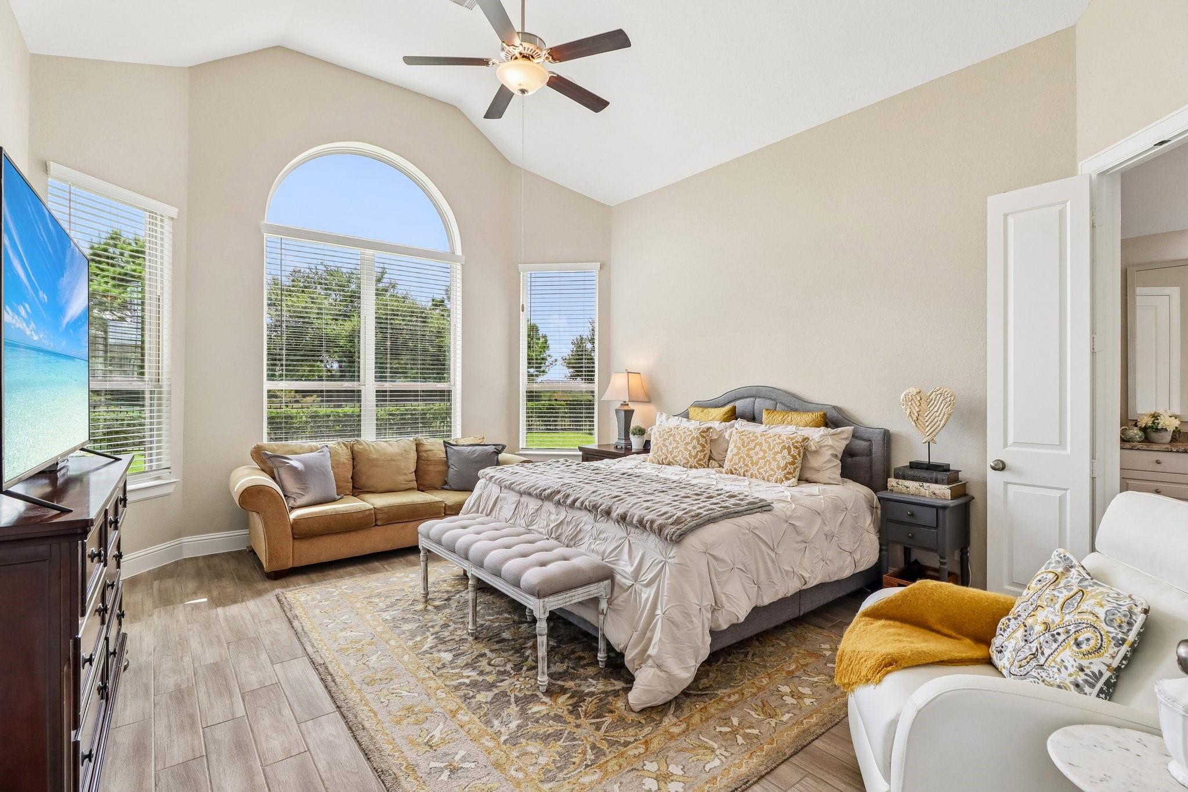
Welcome to this beautifully maintained Next Gen® home, built in November 2020, offering 3,891 square feet of thoughtfully designed living space on a premium lake lot with no back neighbors! With 4 bedrooms and 4.5 bathrooms, this home is perfect for families of all sizes. The private Next Gen® suite features its own entrance, garage, living area, and kitchenette—ideal for multigenerational living or extended guests. Soaring ceilings and abundant natural light create an open, airy feel throughout the home. Packed with luxurious upgrades, you'll find designer tile, 6¼" baseboards, upgraded 42" cabinetry, and a thoughtfully designed chef's kitchen featuring a designer backsplash, appliance garage, spice drawer, double oven, and deep pots-and-pans drawers. Quartz countertops in every bathroom add a touch of elegance throughout. Stunning lake views and a whole-home generator complete this meticulously maintained, move-in-ready home. Call me for your private showing today!

Save
Ask
Tour
Hide
Share
Listing Snapshot
Price 
$850,000
Days On Site 
10 Days
Bedrooms 
4
Inside Area (SqFt) 
3,891 sqft
Total Baths 
5
Full Baths 
4
Partial Baths 
1
Lot Size 
0.2787 Acres
Year Built 
2020
MLS® Number 
75849978
Status 
Active
Property Tax 
$20,849
HOA/Condo/Coop Fees 
$83.33 monthly
Sq Ft Source 
N/A
Friends & Family
Recent Activity
7 hours agoListing updated with changes from the MLS®
a week agoStatus changed to Active
a week agoListing first seen on site
General Features
Acres 
0.2787
Attached Garage 
Yes
Direction Faces 
West
Disclosures 
MudSellers Disclosure
Foundation 
Slab
Garage 
Yes
Garage Spaces 
3
Green Energy Efficient 
Thermostat
Parking 
AttachedGarage Door Opener
Parking Spaces 
3
Property Sub Type 
Single Family Residence
SqFt Total 
3891
Style 
Traditional
Water Source 
Public
Interior Features
Appliances 
DisposalDouble OvenMicrowaveGas CooktopDishwasher
Cooling 
Ceiling Fan(s)Electric
Fireplace 
Yes
Fireplace Features 
Gas Log
Fireplaces 
1
Flooring 
CarpetTileWood
Heating 
Natural Gas
Interior 
High CeilingsBreakfast BarKitchen IslandPantryEntrance FoyerMaster DownstairsGranite CountersVaulted Ceiling(s)Double VanitySoaking TubSmart Thermostat
Laundry Features 
Electric Dryer HookupGas Dryer HookupWasher Hookup
Window Features 
Low Emissivity Windows
Save
Ask
Tour
Hide
Share
Exterior Features
Construction Details 
Brick
Fencing 
Back Yard
Frontage 
WaterfrontLakefront
Lot Features 
SubdividedWaterfront
Patio And Porch 
Covered
Roof 
Composition
View 
LakeWater
Waterfront 
Yes
Waterfront Features 
Lake FrontWaterfront
Waterview 
LakeWater
Windows/Doors 
Low Emissivity Windows
Community Features
Association Amenities 
ClubhouseFitness CenterJogging PathRecreation Facilities
Association Dues 
1000
Community Features 
Clubhouse
Financing Terms Available 
CashConventionalVA Loan
HOA Fee Frequency 
Annually
MLS Area 
35
Roads 
Concrete
School District 
13 - Cypress-Fairbanks
Schools
School District
13 - Cypress-Fairbanks
Elementary School
Keith Elementary School
Middle School
Salyards Middle School
High School
Cypress Woods High School
Listing courtesy of NextHome Realty Center [email protected]

IDX information is provided exclusively for consumers’ personal, non-commercial use. It may not be used for any purpose other than to identify prospective properties consumers may be interested in purchasing. This data is deemed reliable but is not guaranteed accurate by the MLS.

Data provided by HAR.com © 2026. All information provided should be independently verified.

Neighborhood & Commute
Source: Walkscore
Save
Ask
Tour
Hide
Share