Save
Ask
Tour
Hide
Share
$2,095,000
2 Days On Site

702 Piedmont Street
Sugar Land, TX 77478

For Sale|Single Family Residence|Active
5
Beds
5
Total Baths
4
Full Baths
1
Partial Bath
5,123
SqFt
$409
/SqFt
2008
Built
Subdivision:
Venetian Estates
County:
Fort Bend
Call Now: (817) 525-0851
Is this the listing for you? We can help make it yours.
(817) 525-0851
702 Piedmont Street702 Piedmont Street702 Piedmont Street702 Piedmont Street
Save
Ask
Tour
Hide
Share

Mortgage Calculator

Monthly Payment (Est.)

$9,558
Calculator powered by Showcase IDX, a Constellation1 Company. Copyright ©2026 Information is deemed reliable but not guaranteed.

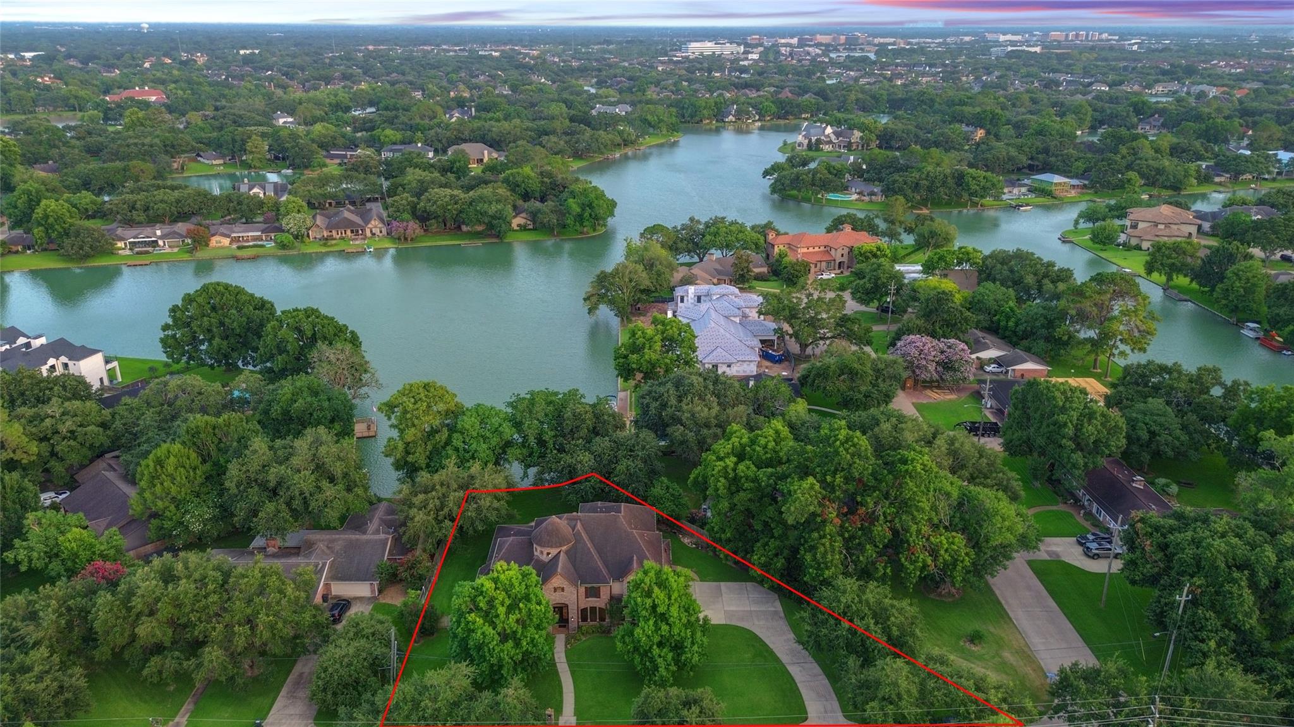
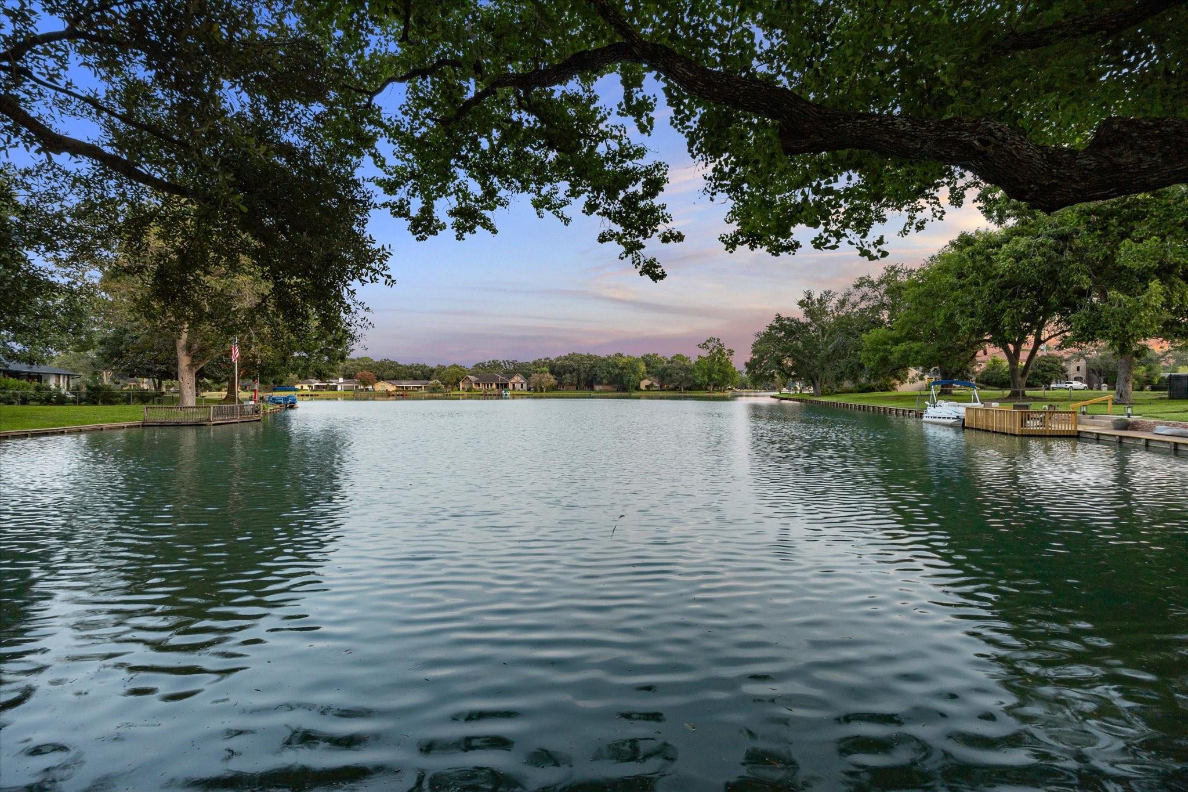
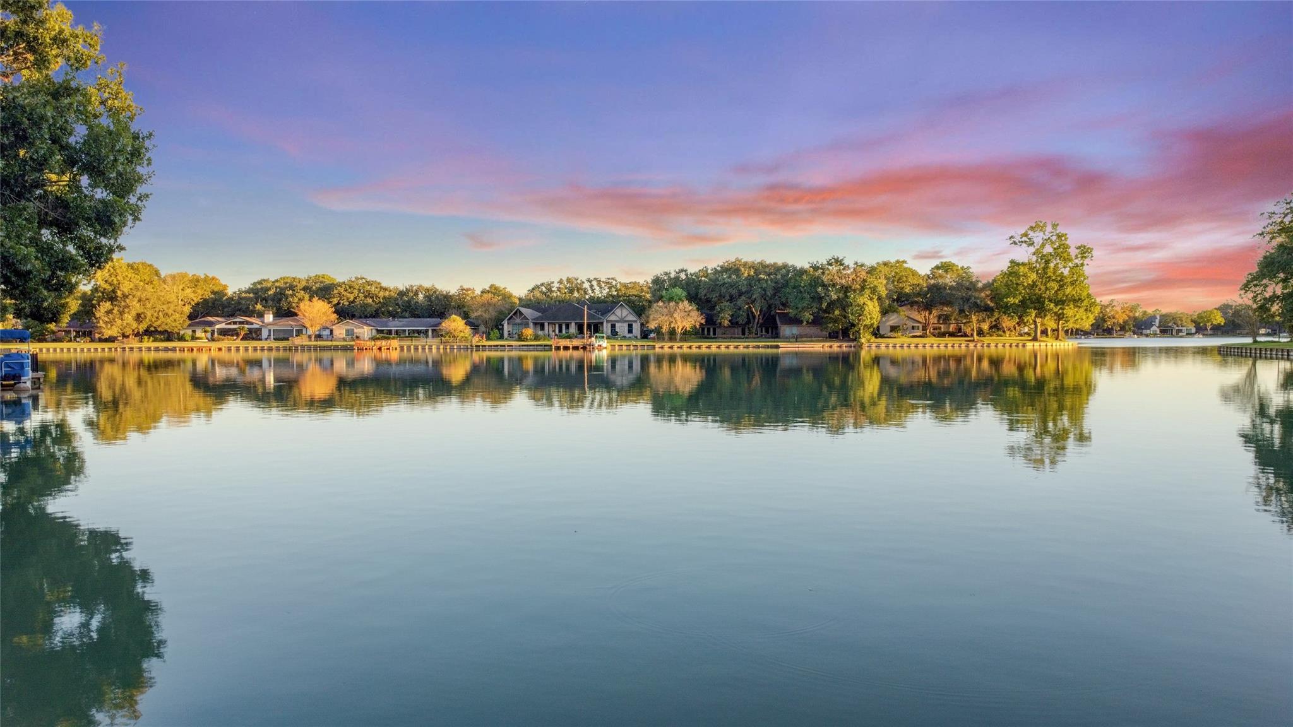
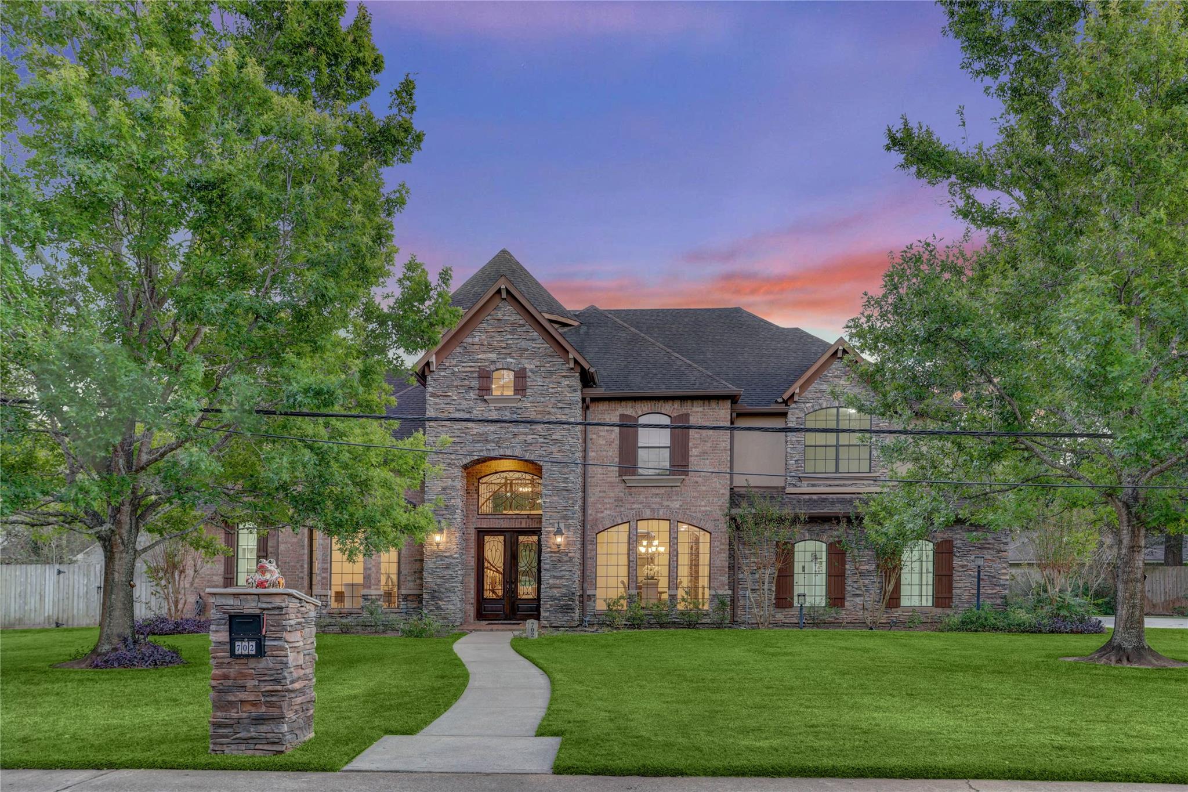
This lovely five-bedroom home presents a rare opportunity in Venetian Estates, offering the luxuries of quality construction on an extraordinary half-acre lot w/large backyard & a long, open water view. Move right in or make simple changes to suit your style; either way, this home represents an exceptional value on a remarkable lot. Open floor plan features chef's kitchen & living & breakfast rooms w/expansive lake views. First floor includes study, secluded guest suite & exceptionally functional laundry/mudroom layout. Primary suite is centered on a captivating lake view & includes a spacious spa bath & huge closet. Enjoy the long-range lake view from 2nd floor family room, which anchors a media room & three large bedrooms w/oversized closets. Kohler whole-home generator, reverse osmosis water filtration, Tesla charger. The Venetian Estates lifestyle is unlike any other. Boat, fish, swim & more from your private lakefront retreat only minutes from the best of Houston and Sugar Land!

Save
Ask
Tour
Hide
Share
Listing Snapshot
Price 
$2,095,000
Days On Site 
2 Days
Bedrooms 
5
Inside Area (SqFt) 
5,123 sqft
Total Baths 
5
Full Baths 
4
Partial Baths 
1
Lot Size 
0.501 Acres
Year Built 
2008
MLS® Number 
74967651
Status 
Active
Property Tax 
$30,118
HOA/Condo/Coop Fees 
$73.33 monthly
Sq Ft Source 
N/A
Friends & Family
Recent Activity
yesterdayListing updated with changes from the MLS®
2 days agoListing first seen on site
General Features
Acres 
0.501
Attached Garage 
Yes
Direction Faces 
North
Disclosures 
Other DisclosuresSellers Disclosure
Foundation 
Slab
Garage 
Yes
Garage Spaces 
3
Parking 
AttachedOversizedAdditional Parking
Parking Spaces 
3
Property Sub Type 
Single Family Residence
Sewer 
Public Sewer
SqFt Total 
5123
Style 
EnglishTraditional
Water Source 
Public
Interior Features
Appliances 
DisposalWine RefrigeratorDouble OvenMicrowaveFree-Standing RangeGas RangeDishwasherRefrigeratorWater Purifier
Cooling 
Electric
Fireplace 
Yes
Fireplaces 
2
Flooring 
CarpetStoneWood
Heating 
Natural Gas
Interior 
Central VacuumCrown MoldingDry BarHigh CeilingsWalk-In Closet(s)Breakfast BarKitchen IslandPantryEntrance FoyerMaster DownstairsGranite CountersDouble Vanity
Spa 
Yes
Save
Ask
Tour
Hide
Share
Exterior Features
Construction Details 
BrickStone
Exterior 
Balcony
Frontage 
WaterfrontLakefront
Lot Features 
SubdividedWaterfront
Patio And Porch 
Patio
Roof 
Composition
Spa 
Yes
View 
LakeWater
Waterfront 
Yes
Waterfront Features 
Lake FrontWaterfront
Waterview 
LakeWater
Community Features
Accessibility Features 
Therapeutic Whirlpool
Association Amenities 
ParkSecuritySport Court
Association Dues 
880
Financing Terms Available 
CashConventional
HOA Fee Frequency 
Annually
MLS Area 
29
Roads 
Concrete
School District 
19 - Fort Bend
Schools
School District
19 - Fort Bend
Elementary School
Highlands Elementary School (Fort Bend)
Middle School
Dulles Middle School
High School
Dulles High School
Listing courtesy of FERGUSON + FBRE [email protected]

IDX information is provided exclusively for consumers’ personal, non-commercial use. It may not be used for any purpose other than to identify prospective properties consumers may be interested in purchasing. This data is deemed reliable but is not guaranteed accurate by the MLS.

Data provided by HAR.com © 2026. All information provided should be independently verified.

Neighborhood & Commute
Source: Walkscore
Save
Ask
Tour
Hide
Share