Save
Ask
Tour
Hide
Share
$228,000
12 Days On Site

308 Hospital Drive
Buffalo, TX 75831

For Sale|Single Family Residence|Active
3
Beds
2
Total Baths
2
Full Baths
2,685
SqFt
$85
/SqFt
1973
Built
Subdivision:
Wilson Add
County:
Leon
Call Now: (817) 525-0851
Is this the listing for you? We can help make it yours.
(817) 525-0851
308 Hospital Drive308 Hospital Drive308 Hospital Drive308 Hospital Drive
Save
Ask
Tour
Hide
Share

Mortgage Calculator

Monthly Payment (Est.)

Enter an interest rate to see your estimated monthly payment.
Calculator powered by Showcase IDX, a Constellation1 Company. Copyright ©2026 Information is deemed reliable but not guaranteed.

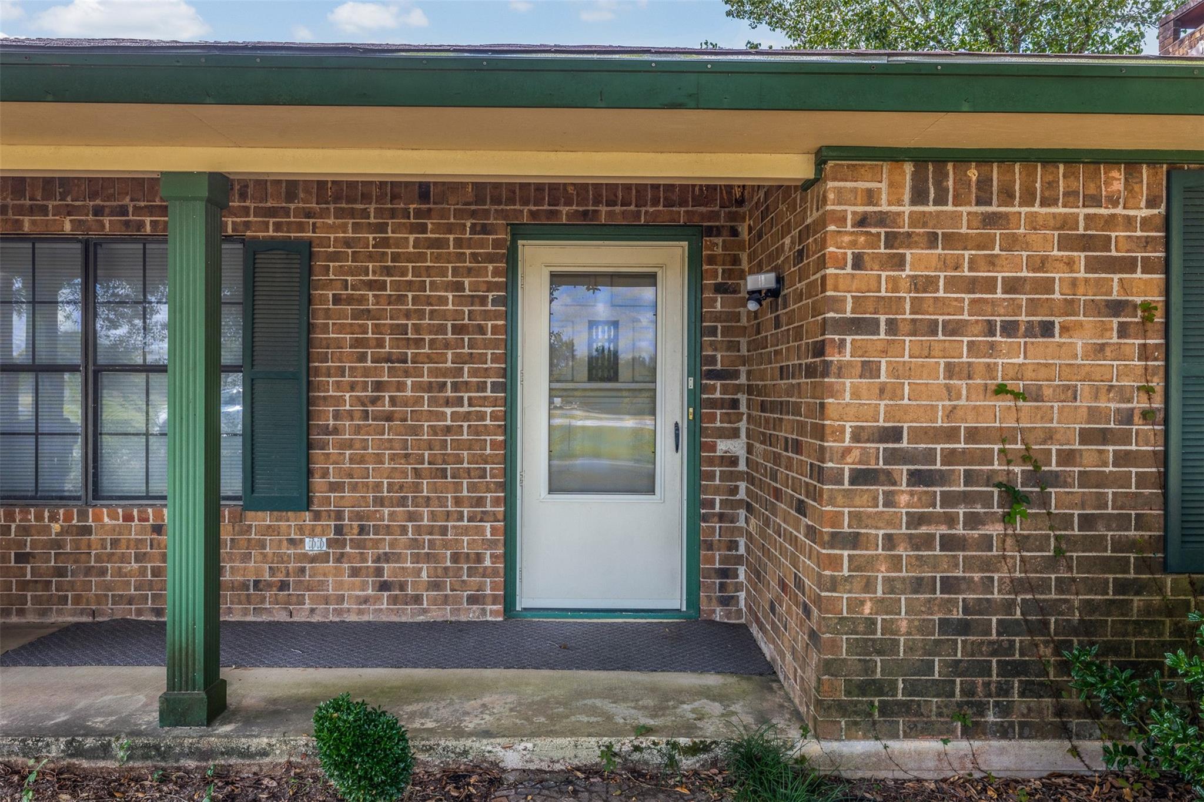
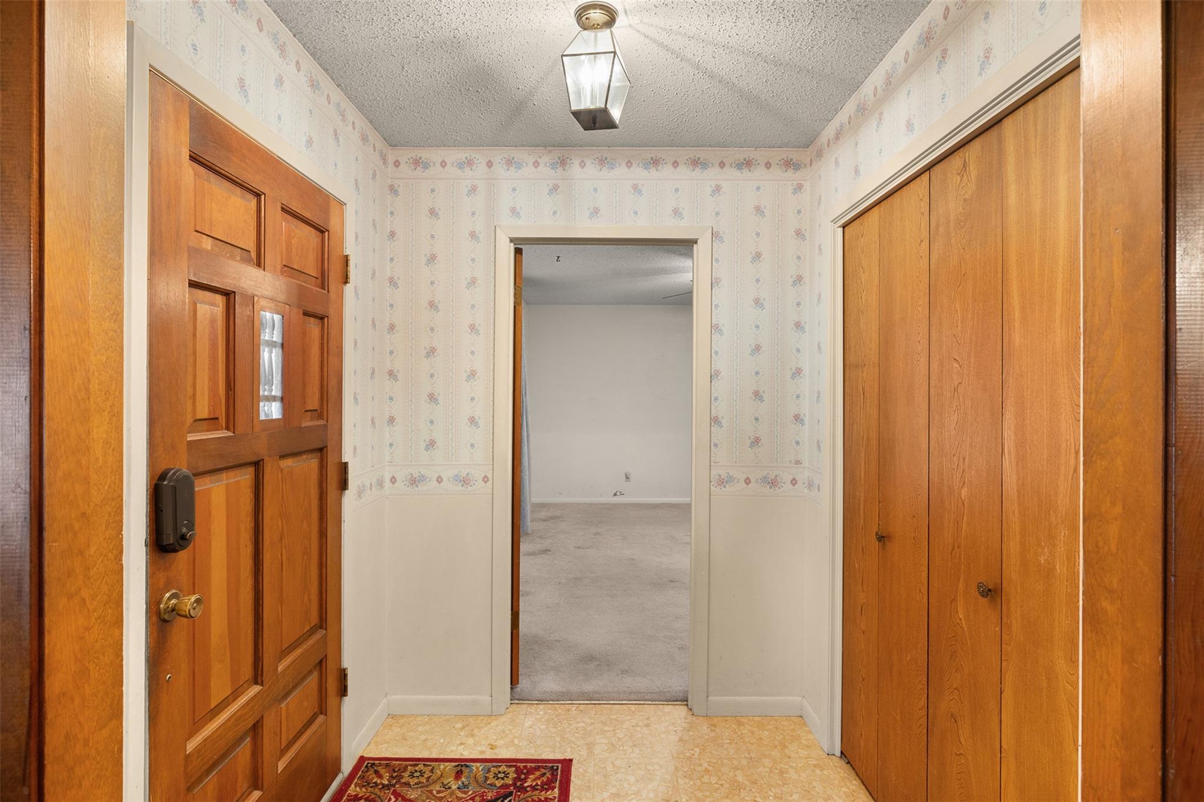
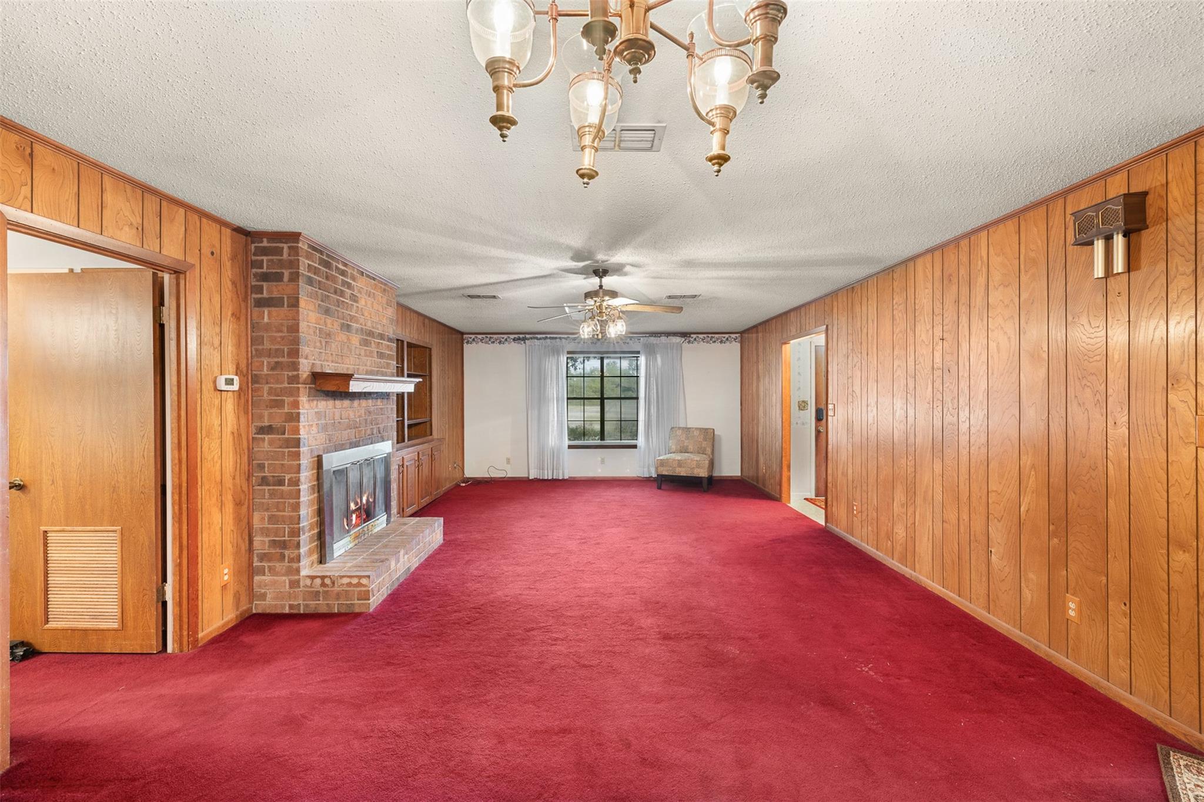
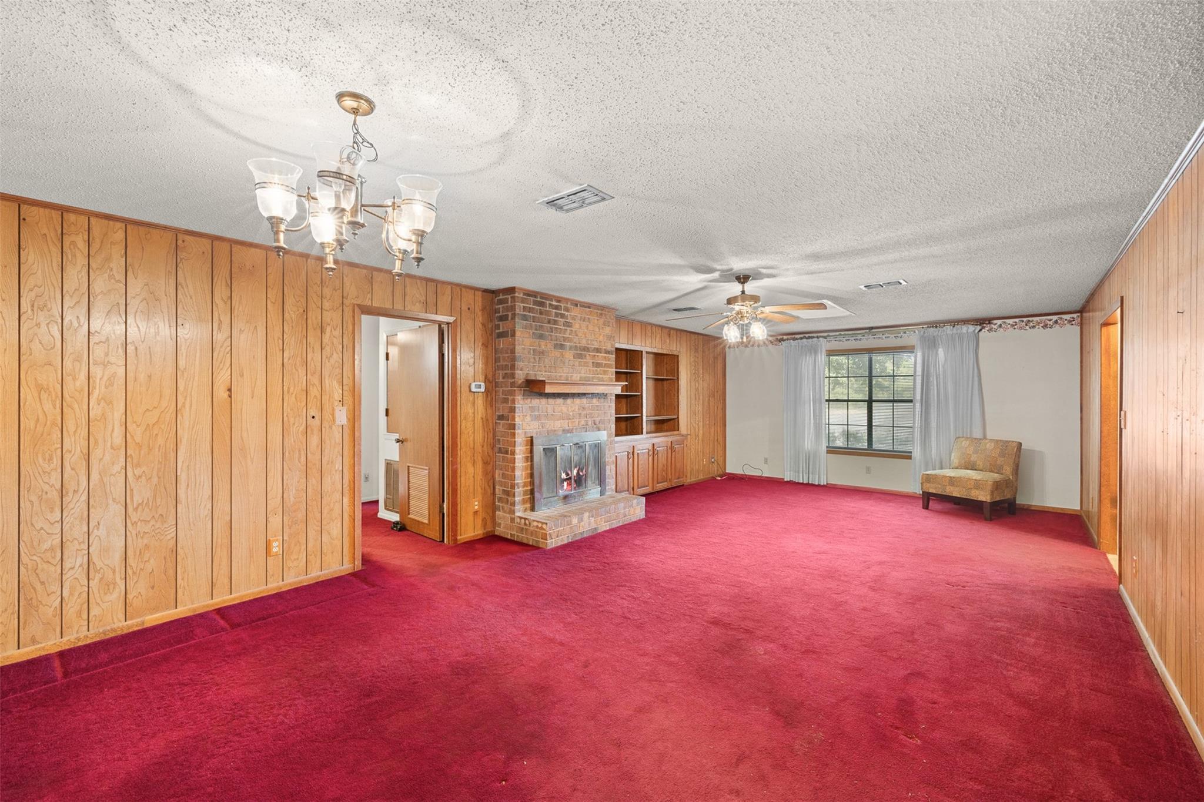
Rare and in town - 2,685 square feet of living space on over half an acre in the heart of Buffalo! If you've been looking for a home with room to spread out, this 3-bedroom, 2-bath property deserves a look. An expanded kitchen offers extra room for cooking and gathering, while the generous living areas, sunroom, and converted garage provide flexible spaces for everyday living, entertaining, hobbies, or a home office. The spacious primary suite features a large closet and bath with jetted tub. Enjoy the warmth of a wood-burning fireplace and a screened back porch overlooking the fenced backyard shaded by mature trees. A storage shed provides storage and convenience. Well-maintained and functional as it is, this home offers an opportunity to update the cosmetic finishes to reflect your personal style. With its generous size, established setting, and convenient in-town location, this is a place with room to live, grow, and truly make your own.

Save
Ask
Tour
Hide
Share
Listing Snapshot
Price 
$228,000
Days On Site 
12 Days
Bedrooms 
3
Inside Area (SqFt) 
2,685 sqft
Total Baths 
2
Full Baths 
2
Partial Baths 
N/A
Lot Size 
0.551 Acres
Year Built 
1973
MLS Number 
74849310
Status 
Active
Property Tax 
$3,955
HOA/Condo/Coop Fees 
N/A
Sq Ft Source 
N/A
Friends & Family
Recent Activity
7 days agoListing updated with changes from the MLS
2 weeks agoStatus changed to Active
2 weeks agoListing first seen on site
General Features
Acres 
0.551
Direction Faces 
East
Disclosures 
Seller's Disclosure
Foundation 
Slab
Property Sub Type 
Single Family Residence
Sewer 
Public Sewer
SqFt Total 
2685
Style 
Ranch
Water Source 
Public
Interior Features
Appliances 
DisposalElectric OvenOvenMicrowaveElectric RangeDishwasherRefrigerator
Cooling 
Ceiling Fan(s)Electric
Fireplace 
Yes
Fireplace Features 
Wood Burning
Fireplaces 
1
Flooring 
CarpetTileWood
Heating 
Electric
Interior 
Walk-In Closet(s)
Laundry Features 
Electric Dryer HookupWasher Hookup
Spa 
Yes
Window Features 
Window Coverings
Bedroom 
Dimensions - 10'5" x 10'0"Level - FirstArea - 104
Kitchen 
Dimensions - 15'2" x 11'1"Level - FirstArea - 168
Save
Ask
Tour
Hide
Share
Exterior Features
Construction Details 
Brick
Fencing 
Back Yard
Lot Features 
Back YardCleared
Other Structures 
Shed(s)
Patio And Porch 
PorchScreened
Roof 
Composition
Spa 
Yes
Windows/Doors 
Window Coverings
Community Features
Accessibility Features 
Therapeutic Whirlpool
MLS Area 
63
School District 
194 - Buffalo
Financing Terms Available 
CashConventionalFHAUSDA LoanVA Loan
Roads 
Asphalt
Schools
School District
194 - Buffalo
Elementary School
Buffalo Elementary School
Middle School
Buffalo Junior High School
High School
Buffalo High School
Listing courtesy of Keller Williams Realty Brazos Valley office [email protected]

IDX information is provided exclusively for consumers’ personal, non-commercial use. It may not be used for any purpose other than to identify prospective properties consumers may be interested in purchasing. This data is deemed reliable but is not guaranteed accurate by the MLS.

Data provided by HAR.com © 2026. All information provided should be independently verified.

Neighborhood & Commute
Source: Walkscore
Save
Ask
Tour
Hide
Share