Save
Ask
Tour
Hide
Share
$999,000
1 Day On Site

10090 S Goshawk Trail
Conroe, TX 77385

For Sale|Single Family Residence|Active
5
Beds
6
Total Baths
5
Full Baths
1
Partial Bath
4,915
SqFt
$203
/SqFt
2021
Built
Subdivision:
Harpers Preserve
County:
Montgomery
Call Now: (817) 525-0851
Is this the listing for you? We can help make it yours.
(817) 525-0851
10090 S Goshawk Trail10090 S Goshawk Trail10090 S Goshawk Trail10090 S Goshawk Trail
Save
Ask
Tour
Hide
Share

Mortgage Calculator

Monthly Payment (Est.)

$4,558
Calculator powered by Showcase IDX, a Constellation1 Company. Copyright ©2026 Information is deemed reliable but not guaranteed.

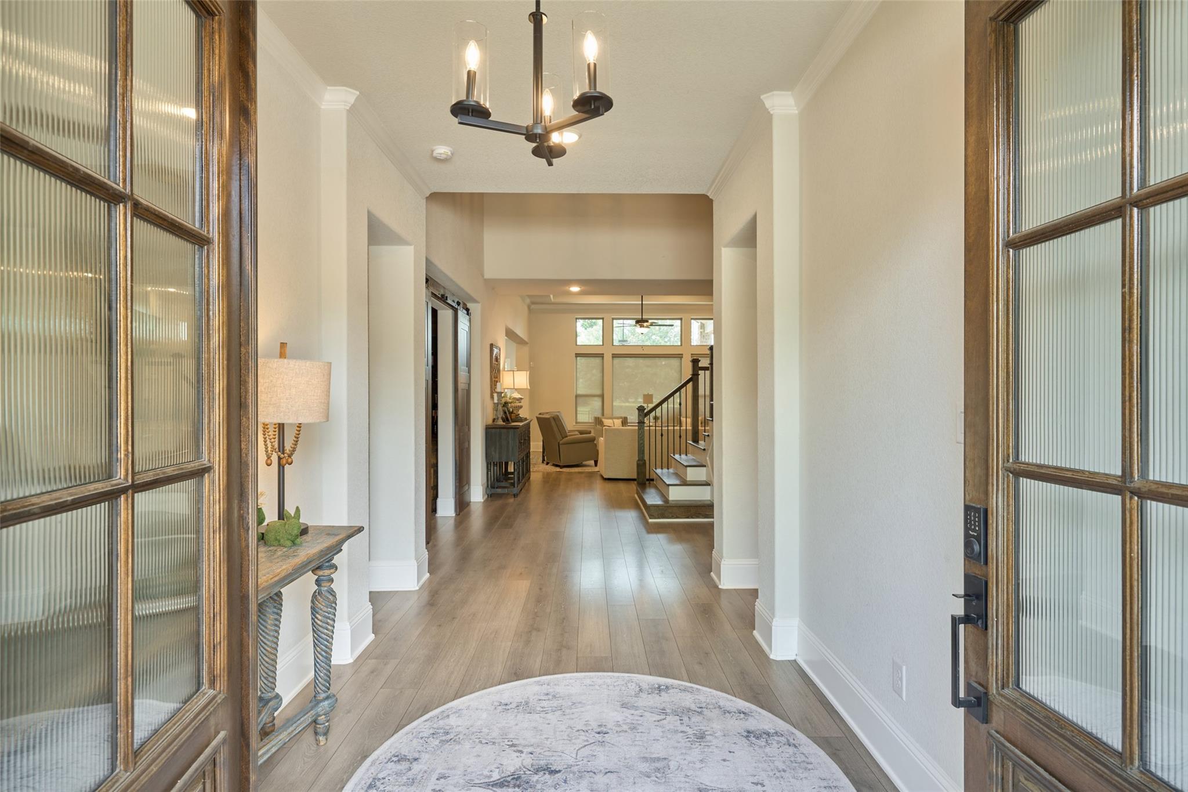
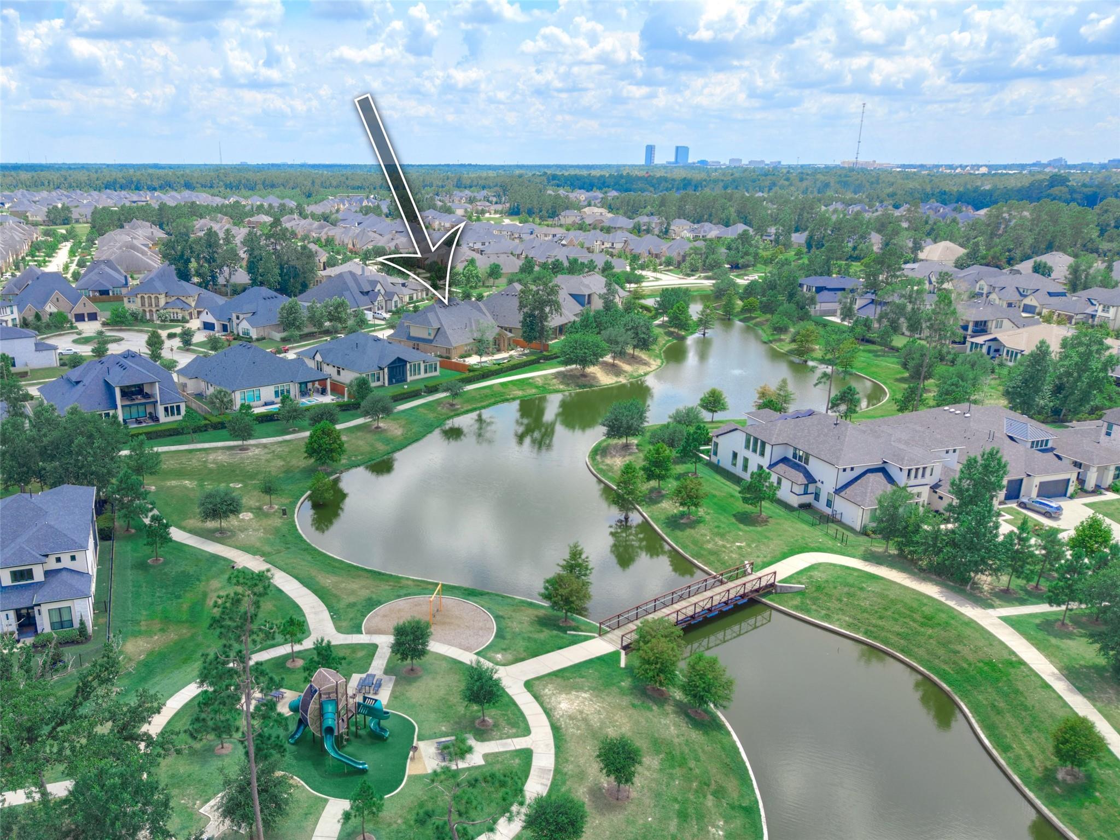
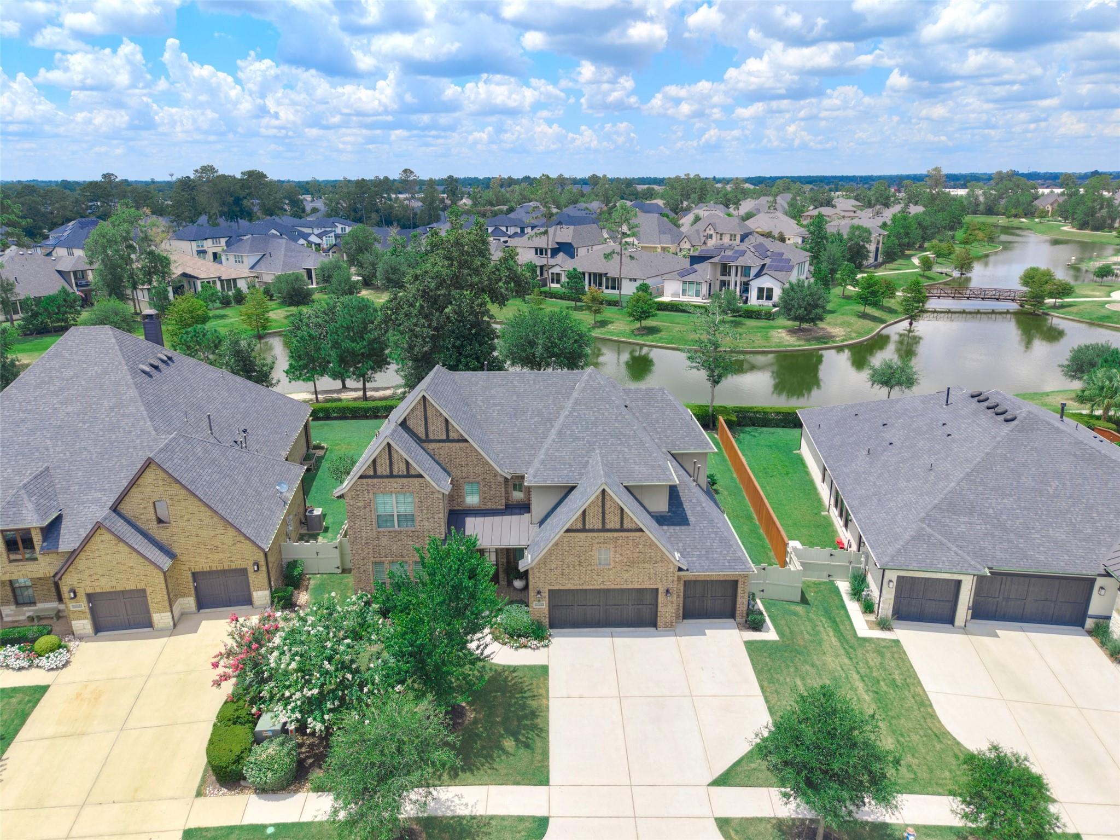
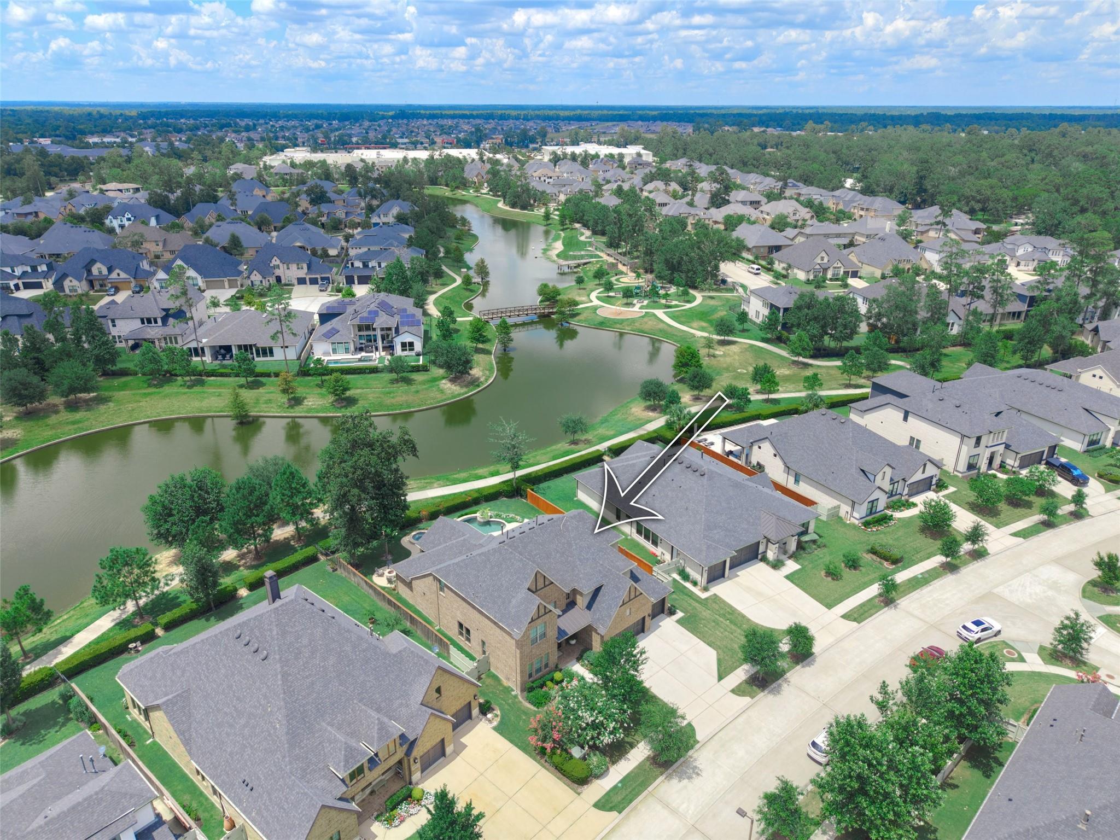
Escape to your own lakeside retreat! This breathtaking 5-bedroom 5.1-bath Harpers Preserve luxury property will check all of your boxes. Designed for seamless indoor outdoor living w/expansive pool & lake views from the family room, kitchen, breakfast, and primary suite. The soaring ceilings, designer touches & thoughtful planning provide effortless elegance. Offering two bedrooms down, three up, a dedicated study, game room, media room, landing area, x-large utility room, MUD area, butlers pantry & a dining room converted into a fabulous spirit or tasting room boasting custom walnut shelving, brick accented ceiling and crystal chandelier. Buyer could convert back to dining with flooring installed prior to built-ins. Serene outdoor entertaining with large covered patio, built-in fire pit, custom heated pool/spa with chiller & scenic lakeside views w/private gate to access walking path. Popular community with multiple amenities in Conroe ISD. Showings start 7/11 1:00-3:00 Open House.

Save
Ask
Tour
Hide
Share
Listing Snapshot
Price 
$999,000
Days On Site 
1 Day
Bedrooms 
5
Inside Area (SqFt) 
4,915 sqft
Total Baths 
6
Full Baths 
5
Partial Baths 
1
Lot Size 
0.25 Acres
Year Built 
2021
MLS® Number 
74534004
Status 
Active
Property Tax 
$24,073
HOA/Condo/Coop Fees 
$158.92 monthly
Sq Ft Source 
N/A
Friends & Family
Recent Activity
24 hours agoListing updated with changes from the MLS®
yesterdayStatus changed to Active
yesterdayListing first seen on site
General Features
Acres 
0.25
Attached Garage 
Yes
Disclosures 
Sellers Disclosure
Foundation 
Slab
Garage 
Yes
Garage Spaces 
3
Parking 
AttachedOversizedGarage Door OpenerElectric Gate
Parking Spaces 
3
Property Sub Type 
Single Family Residence
Security 
Prewired
Sewer 
Public Sewer
SqFt Total 
4915
Style 
Traditional
Water Source 
Public
Interior Features
Appliances 
DisposalDouble OvenElectric OvenMicrowaveGas CooktopDishwasher
Cooling 
Electric
Fireplace 
Yes
Fireplace Features 
Gas
Fireplaces 
1
Flooring 
CarpetTileVinyl
Heating 
Natural Gas
Interior 
Crown MoldingDry BarHigh CeilingsWired for SoundWalk-In Closet(s)Breakfast BarKitchen IslandPantryEntrance FoyerMaster DownstairsVaulted Ceiling(s)Double VanitySoaking Tub
Laundry Features 
Electric Dryer HookupGas Dryer HookupWasher Hookup
Spa 
Yes
Window Features 
Window Coverings
Save
Ask
Tour
Hide
Share
Exterior Features
Construction Details 
Brick
Fencing 
Back Yard
Frontage 
WaterfrontLakefront
Lot Features 
GreenbeltSubdividedWaterfront
Patio And Porch 
CoveredPatio
Pool Features 
In GroundSalt Water
Private Pool 
Yes
Roof 
Composition
Spa 
Yes
View 
LakeWater
Waterfront 
Yes
Waterfront Features 
Lake FrontWaterfront
Waterview 
LakeWater
Windows/Doors 
Window Coverings
Community Features
Association Amenities 
Jogging PathParkPicnic AreaPlaygroundPoolTrail(s)Recreation Facilities
Association Dues 
1907
Community Features 
Curbs
Financing Terms Available 
CashConventionalFHAVA Loan
HOA Fee Frequency 
Annually
MLS Area 
15
Roads 
Concrete
School District 
11 - Conroe
Schools
School District
11 - Conroe
Elementary School
Suchma Elementary School
Middle School
Irons Junior High School
High School
Oak Ridge High School
Listing courtesy of Better Homes and Gardens Real Estate Gary Greene - The Woodlands [email protected]

IDX information is provided exclusively for consumers’ personal, non-commercial use. It may not be used for any purpose other than to identify prospective properties consumers may be interested in purchasing. This data is deemed reliable but is not guaranteed accurate by the MLS.

Data provided by HAR.com © 2026. All information provided should be independently verified.

Neighborhood & Commute
Source: Walkscore
Save
Ask
Tour
Hide
Share