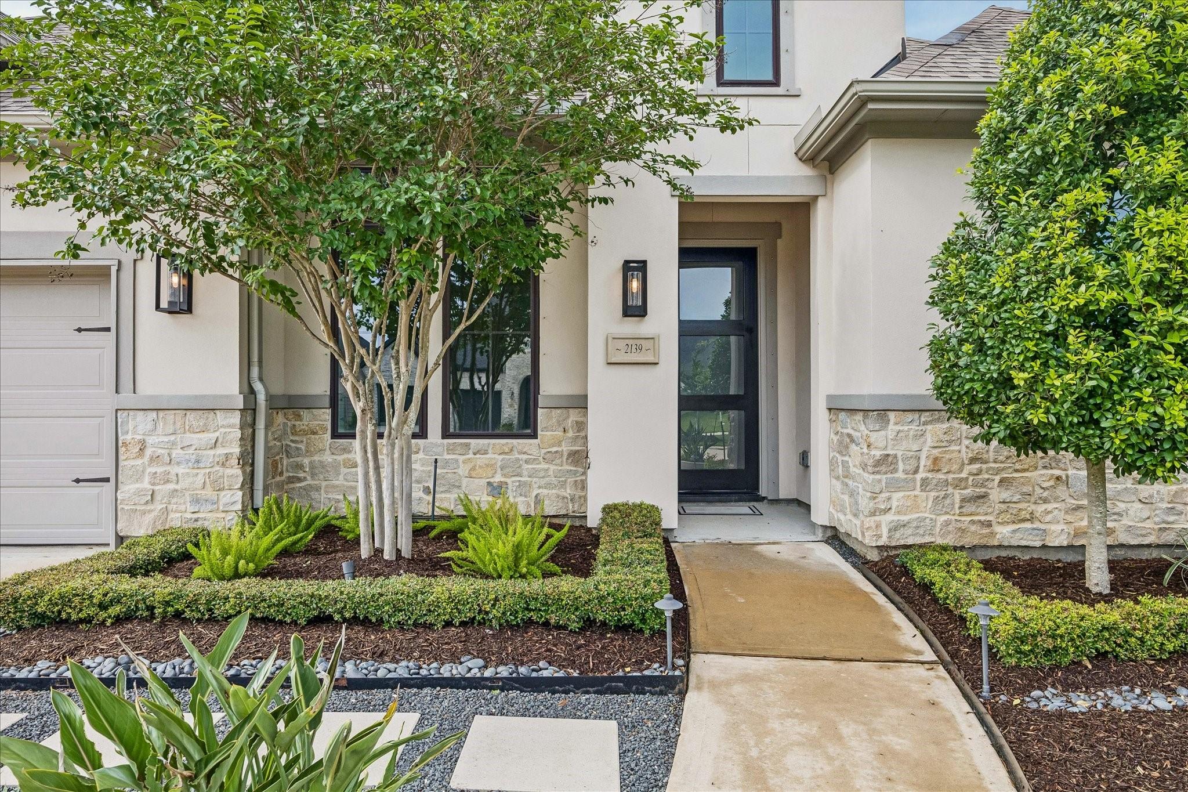
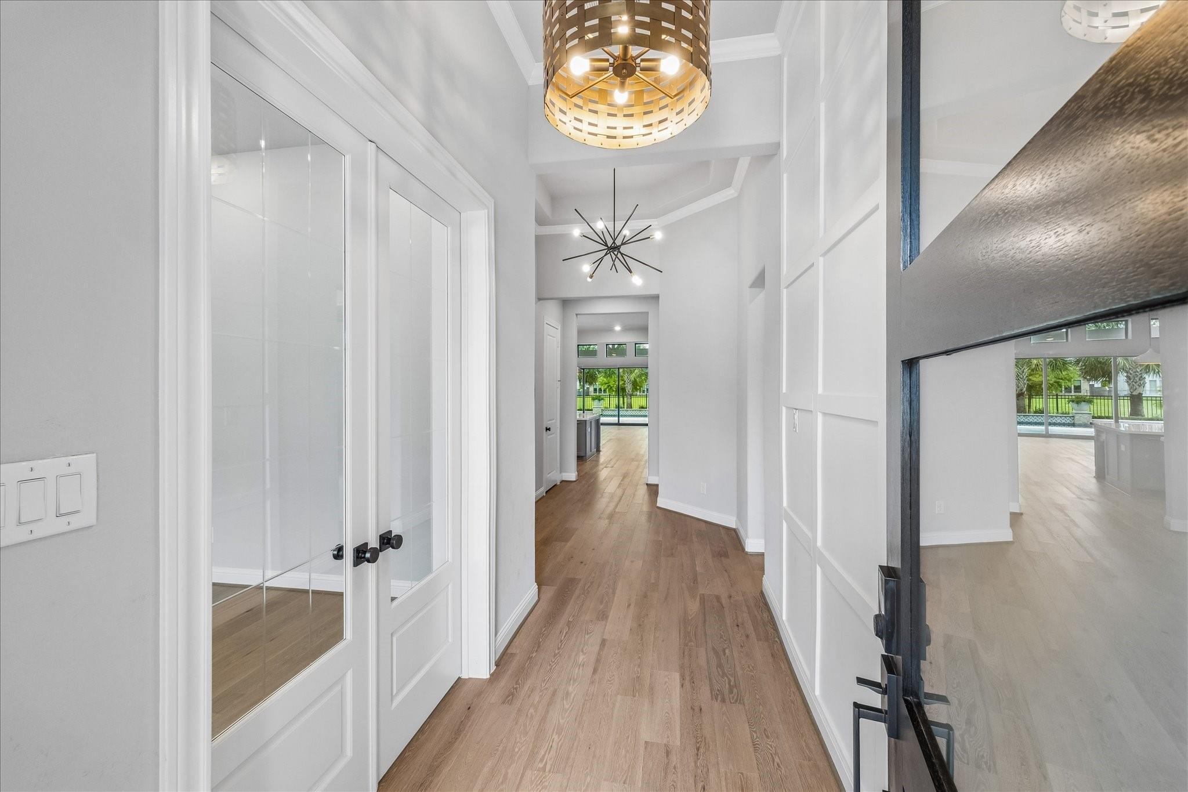
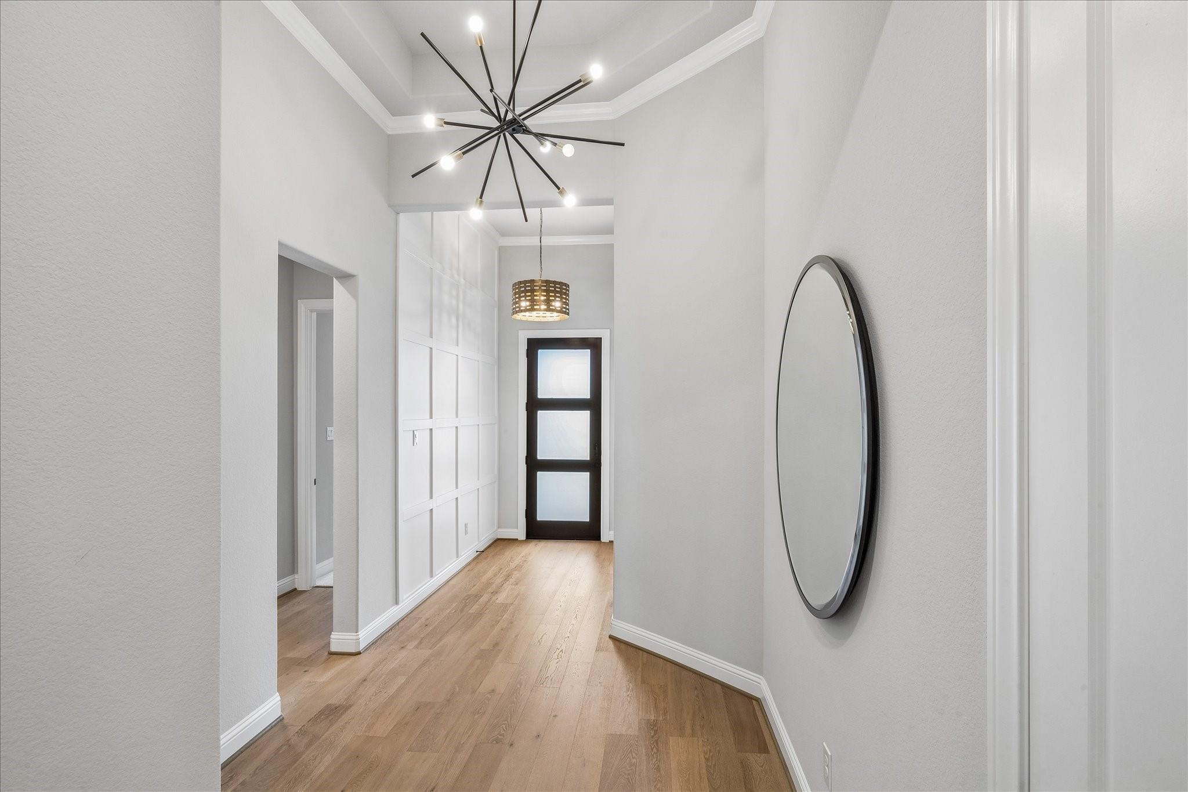
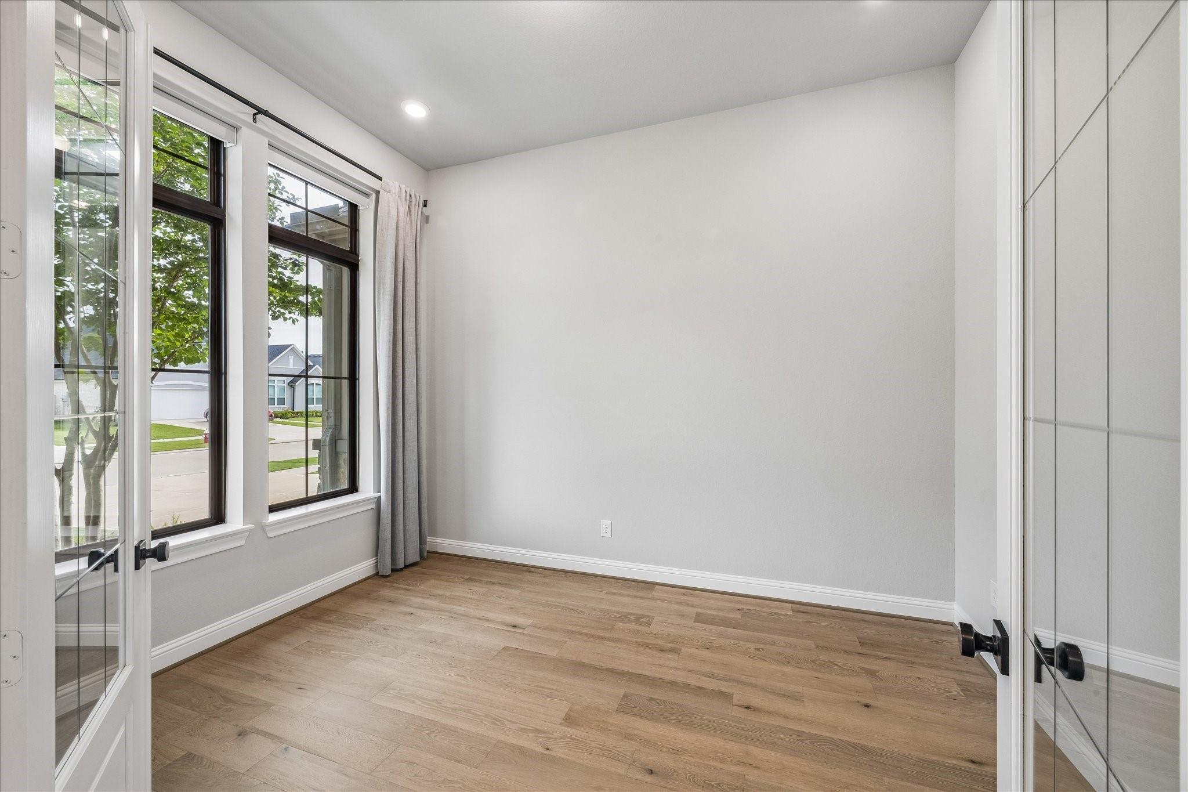
Located in an exclusive gated section of Pomona, this stunning one-story Toll Brothers lakefront home sits on a premium lot and offers luxury indoor-outdoor living. The open-concept floor plan features soaring high ceilings, four bedrooms, a private study, spacious game room, and dry bar. Designer upgrades include engineered wood flooring, upgraded cabinetry, stainless steel appliances, and a custom-designed primary closet. The three-car tandem garage provides ample storage and flexibility. Step outside to a Texas-sized covered patio overlooking the lake, resort-style heated and chilled pool and spa, and outdoor kitchen designed for entertaining year-round. Residents enjoy Pomona’s exceptional amenities including resort-style pools, fitness center, clubhouse, lakes, parks, trails, pickleball courts, and convenient access to Houston and the Texas Medical Center.
Listing Snapshot
Inside Area (SqFt)
3,090 sqft
HOA/Condo/Coop Fees
$150 monthly
Recent Activity
| 3 days ago | | Listing updated with changes from the MLS® |
| 5 days ago | | Listing first seen on site |
General Features
Disclosures
Sellers Disclosure
Green Energy Efficient
ThermostatHVACExposure/ShadeAppliances
Parking
AttachedOversizedTandemGarage Door OpenerElectric Gate
Property Sub Type
Single Family Residence
Interior Features
Appliances
ENERGY STAR Qualified AppliancesWater HeaterDisposalWine RefrigeratorConvection OvenElectric OvenOvenMicrowaveGas CooktopDishwasherRefrigerator
Cooling
Ceiling Fan(s)Electric
Fireplace Features
Gas Log
Interior
Crown MoldingDry BarHigh CeilingsWired for SoundWalk-In Closet(s)Breakfast BarKitchen IslandPantryEntrance FoyerMaster DownstairsVaulted Ceiling(s)Double VanitySoaking TubSmart Thermostat
Laundry Features
Electric Dryer HookupGas Dryer HookupWasher Hookup
Window Features
Window CoveringsLow Emissivity Windows
Exterior Features
Construction Details
Batts InsulationSpray Foam InsulationBrickStuccoWood Siding
Frontage
WaterfrontLakefront
Lot Features
Back YardSubdividedWaterfront
Patio And Porch
CoveredPorchPatio
Pool Features
GuniteHeatedIn Ground
Waterfront Features
Lake FrontPondWaterfront
Windows/Doors
Window CoveringsLow Emissivity Windows
Community Features
Association Amenities
ClubhouseDog ParkFitness CenterJogging PathMarinaParkParty RoomPicnic AreaPlaygroundPoolTennis Court(s)Trail(s)Recreation Facilities
Community Features
Tennis Court(s)Clubhouse
Financing Terms Available
CashConventional
HOA Fee Frequency
Annually
School District
3 - Alvin
Schools
Elementary SchoolPomona Elementary School
Middle SchoolRodeo Palms Junior High School
High SchoolManvel High School
Listing courtesy of The Wright Brokers
[email protected]
IDX information is provided exclusively for consumers’ personal, non-commercial use. It may not be used for any purpose other than to identify prospective properties consumers may be interested in purchasing. This data is deemed reliable but is not guaranteed accurate by the MLS.
Data provided by HAR.com © 2026. All information provided should be independently verified.
Source: Walkscore

Did you know? You can invite friends and family to your search. They can join your search, rate and discuss listings with you.