Save
Ask
Tour
Hide
Share
$129,000
62 Days On Site

8691 River Oaks Drive
Midway, TX 75852

Single Family Residence|Pending
3
Beds
2
Total Baths
2
Full Baths
1,288
SqFt
$100
/SqFt
2001
Built
Subdivision:
Pecan Lndg Add 01
County:
Madison
Call Now: (817) 525-0851
Is this the listing for you? We can help make it yours.
(817) 525-0851
8691 River Oaks Drive8691 River Oaks Drive8691 River Oaks Drive8691 River Oaks Drive
Save
Ask
Tour
Hide
Share

Mortgage Calculator

Monthly Payment (Est.)

Enter an interest rate to see your estimated monthly payment.
Calculator powered by Showcase IDX, a Constellation1 Company. Copyright ©2026 Information is deemed reliable but not guaranteed.

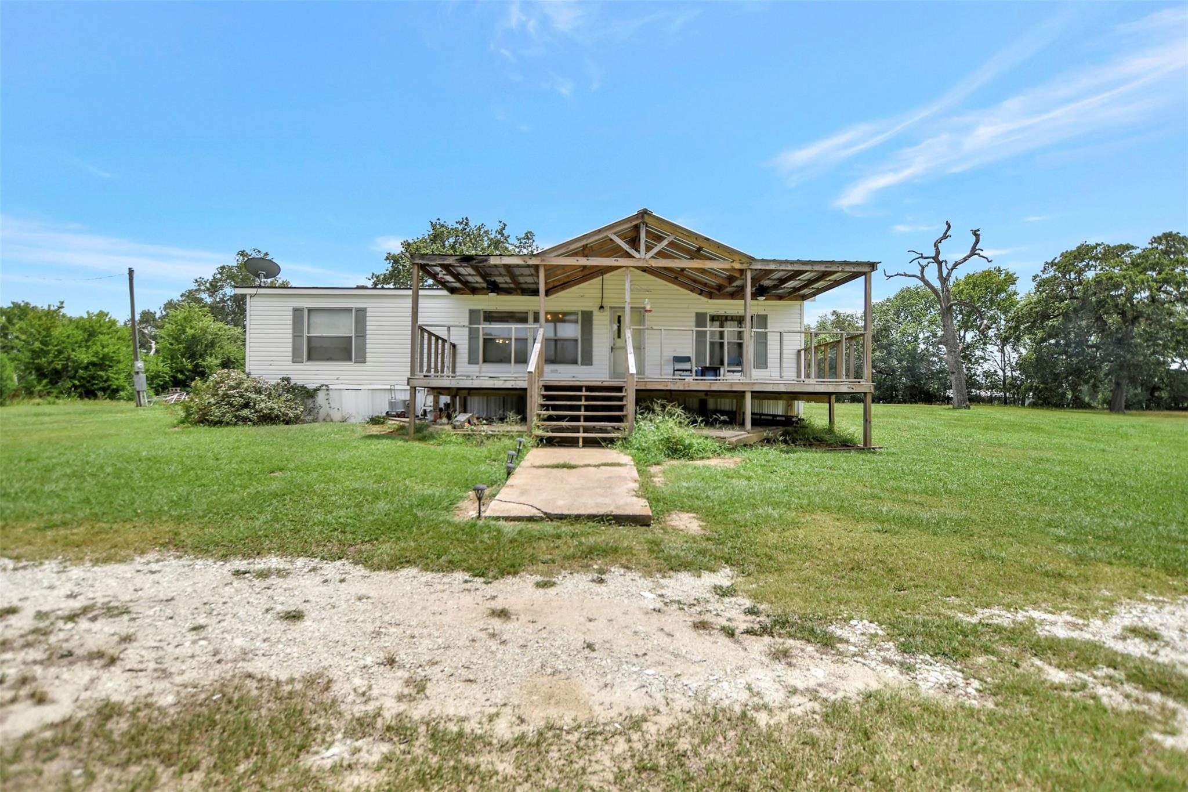
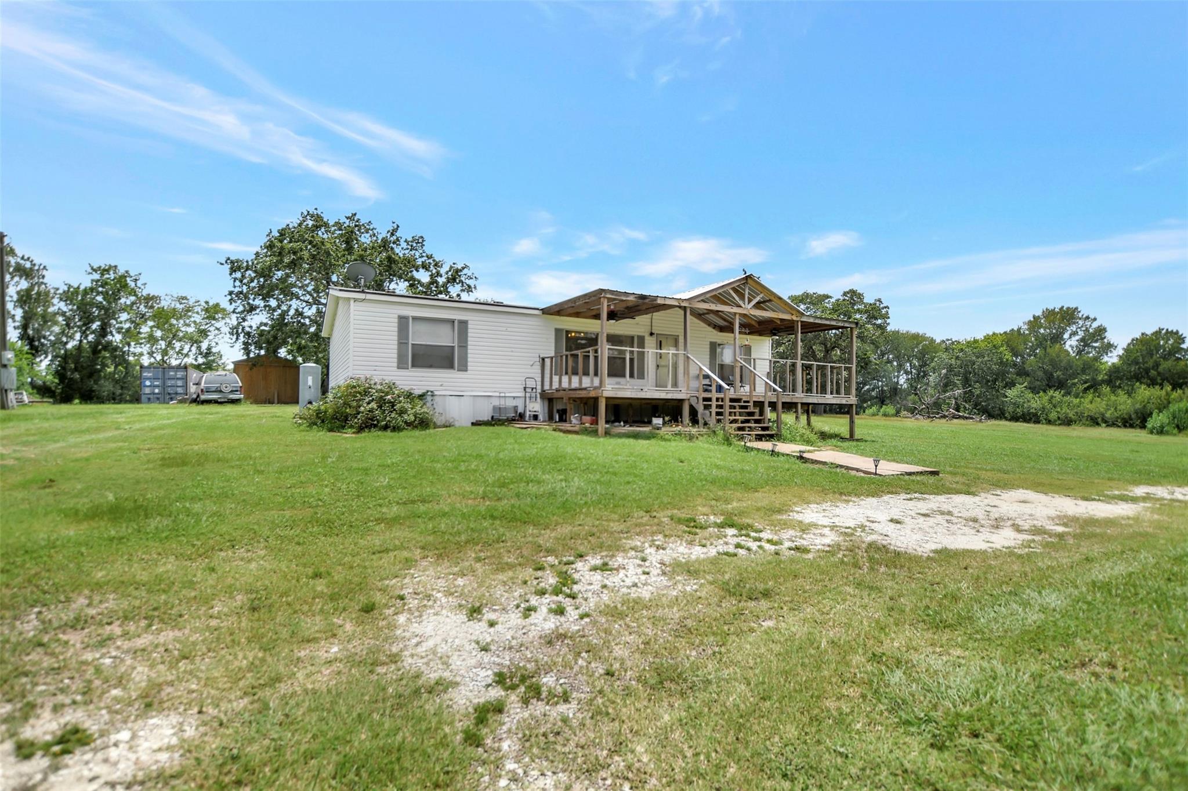
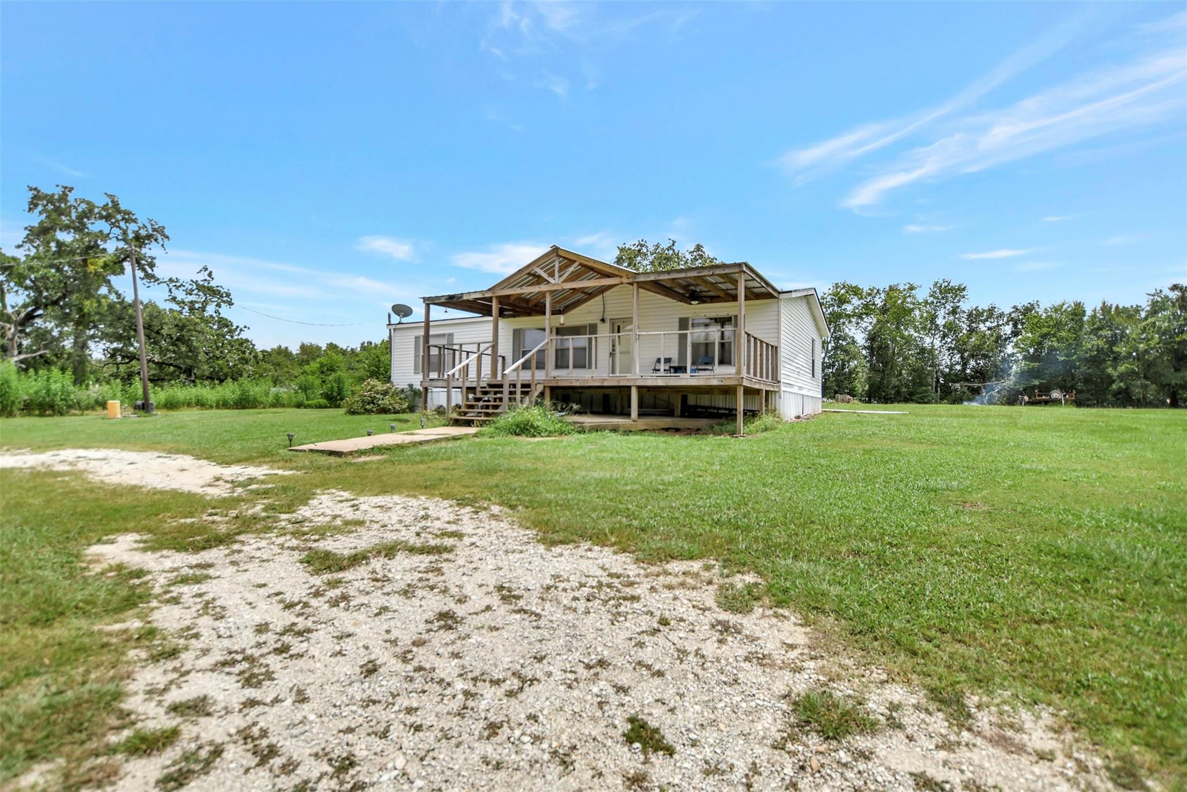
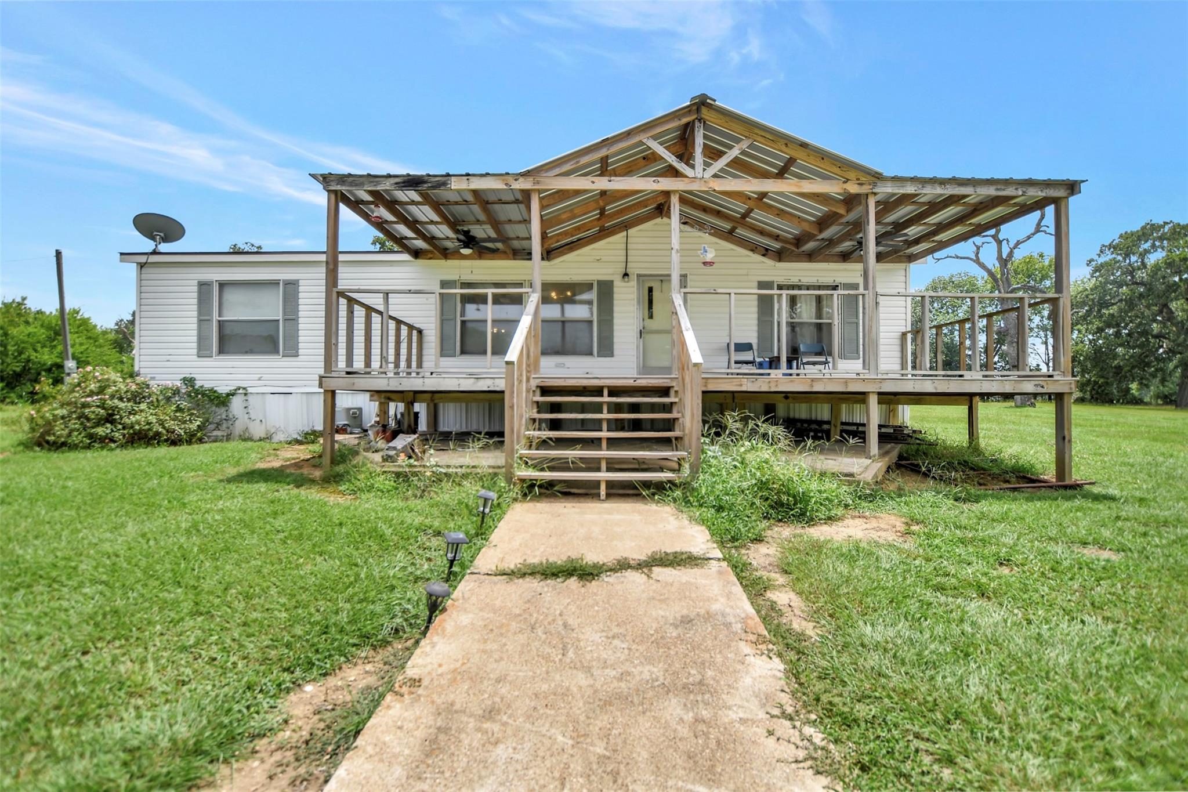
Live Minutes from the Trinity River in Pecan Plantation Subdivision with no POA. This well-maintained Manufactured Home offers 1,288 SF of comfortable living space with 3 bedrooms, and 2 full bathrooms. Featuring a split-bedroom floor plan, an inviting open-concept living, dining, and kitchen area designed for everyday living and entertaining. Enjoy the outdoors with the large covered front porch overlooking the spacious lot where there is a 12' x 20' storage building included (can convey with an acceptable offer), offering plenty of space for tools, equipment, or hobbies. The property is serviced by a water well installed less than one year ago, providing added value and efficiency. The subdivision has nearby access to a private lane leading to the river, providing opportunities for fishing and boating. Conveniently situated between Madisonville and Crockett with quick access to Hwy 21, you'll enjoy rural living while remaining just minutes from everyday conveniences.

Save
Ask
Tour
Hide
Share
Listing Snapshot
Price 
$129,000
Days On Site 
62 Days
Bedrooms 
3
Inside Area (SqFt) 
1,288 sqft
Total Baths 
2
Full Baths 
2
Partial Baths 
N/A
Lot Size 
0.82 Acres
Year Built 
2001
MLS® Number 
73435298
Status 
Pending
Property Tax 
$512
HOA/Condo/Coop Fees 
N/A
Sq Ft Source 
N/A
Friends & Family
Recent Activity
4 days agoListing updated with changes from the MLS®
4 days agoStatus changed to Pending
2 months agoListing first seen on site
General Features
Acres 
0.82
Disclosures 
Seller's Disclosure
Foundation 
Block
Property Sub Type 
Single Family Residence
Sewer 
Septic Tank
SqFt Total 
1288
Style 
Traditional
Interior Features
Appliances 
Electric OvenElectric Range
Cooling 
Ceiling Fan(s)Electric
Flooring 
CarpetLaminate
Heating 
Electric
Laundry Features 
Electric Dryer Hookup
Bedroom 
Dimensions - 11x11Level - FirstArea - 121
Dining Room 
Dimensions - 10x10Level - FirstArea - 100
Kitchen 
Dimensions - 12x10Level - FirstArea - 120
Living Room 
Dimensions - 12x14Level - FirstArea - 168
Master Bedroom 
Dimensions - 13x12Level - FirstArea - 156
Save
Ask
Tour
Hide
Share
Exterior Features
Construction Details 
Vinyl Siding
Lot Features 
Subdivided
Roof 
Composition
Community Features
MLS Area 
52
School District 
175 - Madisonville Consolidated
Roads 
Asphalt
Schools
School District
175 - Madisonville Consolidated
Elementary School
Madisonville Elementary School
Middle School
Madisonville Junior High School
High School
Madisonville High School
Listing courtesy of DBL Real Estate [email protected]

IDX information is provided exclusively for consumers’ personal, non-commercial use. It may not be used for any purpose other than to identify prospective properties consumers may be interested in purchasing. This data is deemed reliable but is not guaranteed accurate by the MLS.

Data provided by HAR.com © 2026. All information provided should be independently verified.

Neighborhood & Commute
Source: Walkscore
Save
Ask
Tour
Hide
Share