Save
Ask
Tour
Hide
Share
$1,900,000
12 Days On Site

12416 Ext A Cr 201
Plantersville, TX 77363

For Sale|Single Family Residence|Active
3
Beds
4
Total Baths
3
Full Baths
1
Partial Bath
3,037
SqFt
$626
/SqFt
2016
Built
County:
Grimes
Call Now: (817) 525-0851
Is this the listing for you? We can help make it yours.
(817) 525-0851
12416 Ext A Cr 20112416 Ext A Cr 20112416 Ext A Cr 20112416 Ext A Cr 201
Save
Ask
Tour
Hide
Share

Mortgage Calculator

Monthly Payment (Est.)

$8,669
Calculator powered by Showcase IDX, a Constellation1 Company. Copyright ©2026 Information is deemed reliable but not guaranteed.

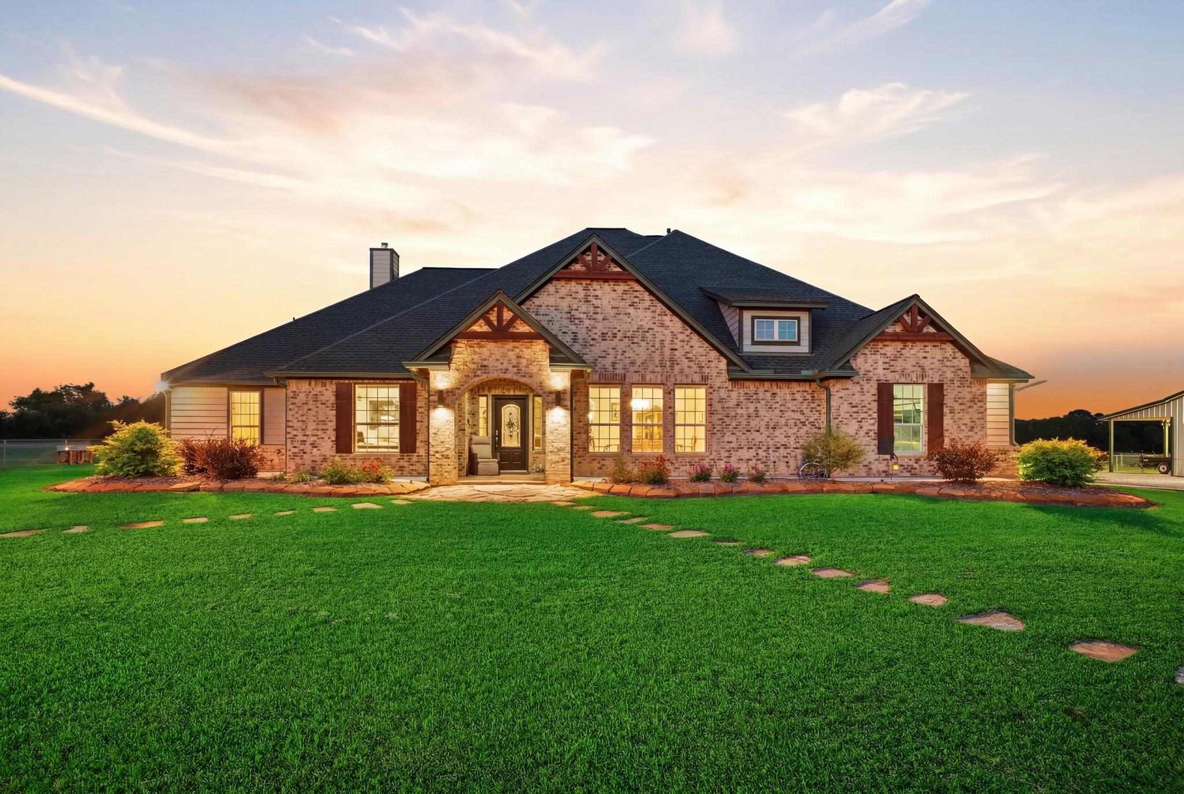
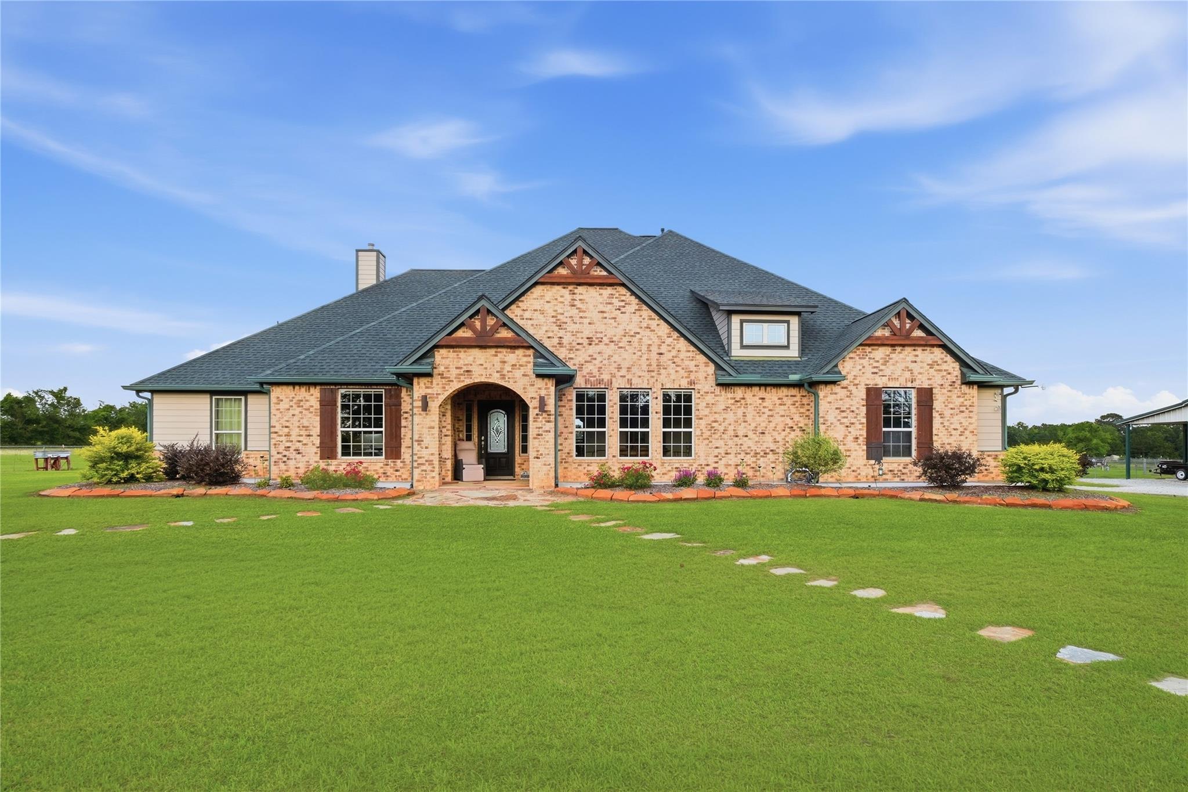
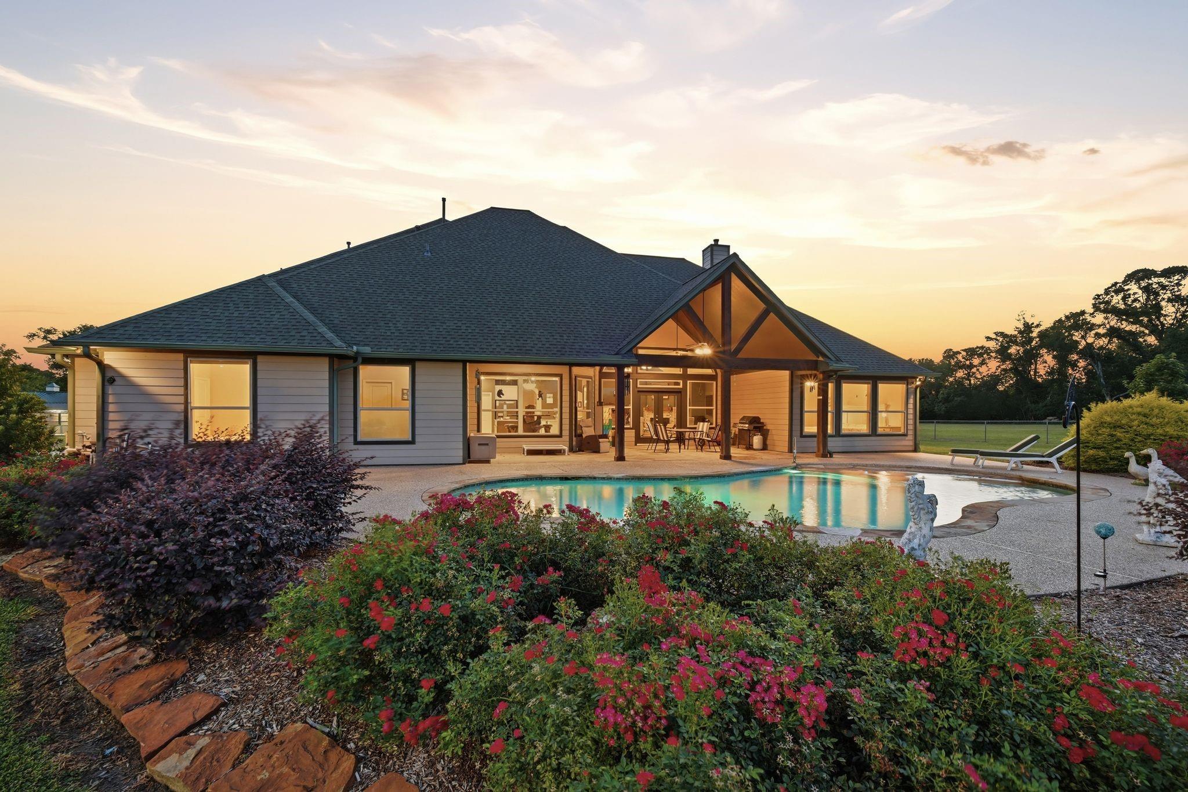
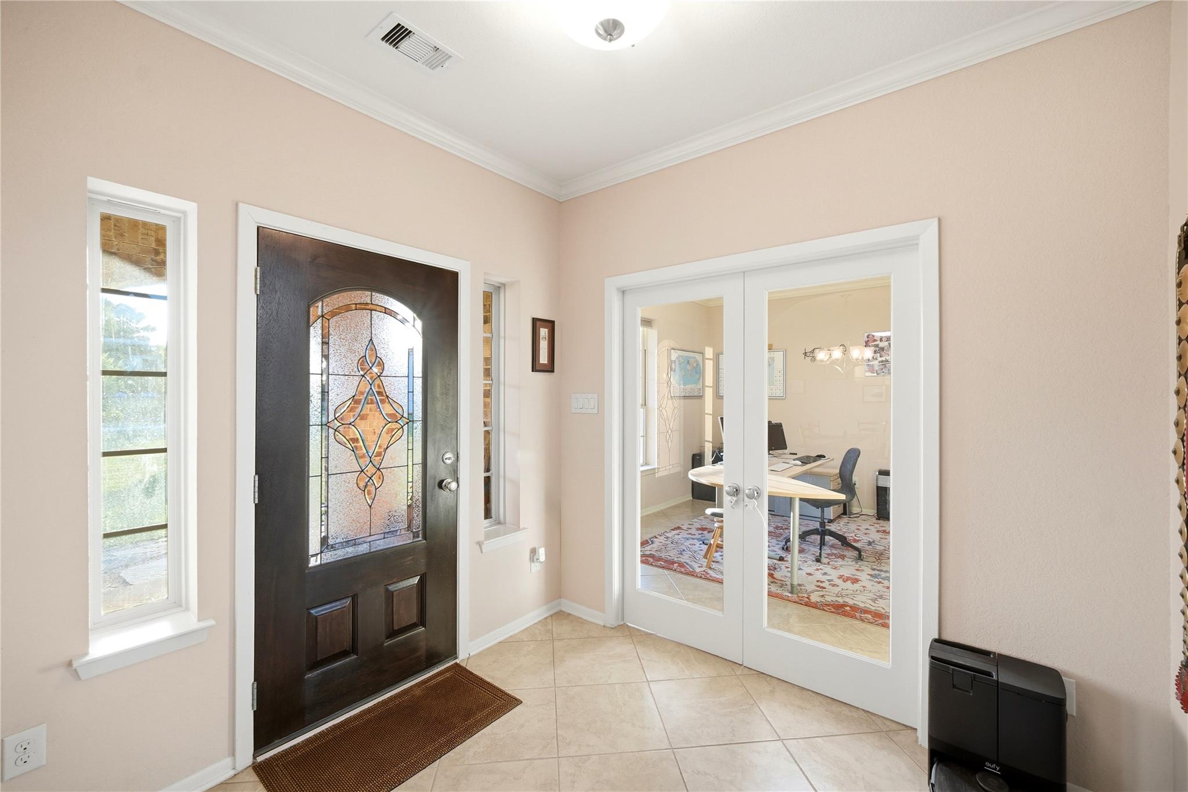
ONE-OF-A-KIND FIND! BEAUTIFUL HOME, DOG BOARDING, 20 KENNELS , EQUESTRIAN CENTER & SPECIALTY GARAGE (54X40), MULTI-PURPOSE PROPERTY! All on 5 acres! 10 more acres available. Beautifully designed home with gourmet kitchen, open-concept kitchen/living area featuring a wall of windows. Enjoy the beach-entry pool & spectacular sunsets from the covered back porch. Equestrian amenities include a stunning Morton barn, separate 60' x 100' well lit riding arena, & 16' x 25' covered equipment/hay storage. A thoughtfully designed 20-dog kennel building W play yard offers 6 figure income-producing potential. Kennels have independent electrical meter. The barn, specialty garage/hangar, feature individual electrical panels for future expansion. LIVE WORK PLAY Specialty hangar/garage may be purchased separately with the adjacent 10 acre AG exempt runway/hayfield. A rare opportunity combining luxury living, equestrian amenities, recreation, agriculture, and substantial business potential!

Save
Ask
Tour
Hide
Share
Listing Snapshot
Price 
$1,900,000
Days On Site 
12 Days
Bedrooms 
3
Inside Area (SqFt) 
3,037 sqft
Total Baths 
4
Full Baths 
3
Partial Baths 
1
Lot Size 
5 Acres
Year Built 
2016
MLS® Number 
72993112
Status 
Active
Property Tax 
$15,458
HOA/Condo/Coop Fees 
N/A
Sq Ft Source 
N/A
Friends & Family
Recent Activity
2 weeks agoListing updated with changes from the MLS®
2 weeks agoListing first seen on site
General Features
Acres 
5
Attached Garage 
Yes
Disclosures 
Sellers Disclosure
Foundation 
Slab
Garage 
Yes
Garage Spaces 
2
Green Energy Efficient 
ThermostatAppliances
Parking 
AttachedDetachedAdditional ParkingBoatElectric Vehicle Charging Station(s)RV Access/ParkingWorkshop in GarageElectric GateGated
Parking Spaces 
2
Property Sub Type 
Single Family Residence
Sewer 
Septic Tank
SqFt Total 
3037
Style 
Other
Water Source 
Well
Interior Features
Appliances 
ENERGY STAR Qualified AppliancesDisposalElectric OvenMicrowaveElectric CooktopDishwasher
Cooling 
Ceiling Fan(s)Electric
Fireplace 
Yes
Fireplace Features 
Free Standing
Fireplaces 
1
Flooring 
Tile
Heating 
ElectricPropane
Interior 
High CeilingsBreakfast BarPantryBidetGranite CountersVaulted Ceiling(s)Double VanitySmart Thermostat
Laundry Features 
Electric Dryer HookupGas Dryer HookupWasher Hookup
Spa 
Yes
Window Features 
Low Emissivity Windows
Save
Ask
Tour
Hide
Share
Exterior Features
Construction Details 
Cement SidingStone
Lot Features 
Cleared
Pool Features 
In Ground
Private Pool 
Yes
Roof 
Composition
Spa 
Yes
Windows/Doors 
Low Emissivity Windows
Community Features
Accessibility Features 
Therapeutic Whirlpool
Financing Terms Available 
CashConventional
Horse Allowed 
Yes
MLS Area 
60
School District 
129 - Navasota
Schools
School District
129 - Navasota
Elementary School
High Point Elementary School (Navasota)
Middle School
Navasota Junior High
High School
Navasota High School
Listing courtesy of Southern Star Realty [email protected]

IDX information is provided exclusively for consumers’ personal, non-commercial use. It may not be used for any purpose other than to identify prospective properties consumers may be interested in purchasing. This data is deemed reliable but is not guaranteed accurate by the MLS.

Data provided by HAR.com © 2026. All information provided should be independently verified.

Neighborhood & Commute
Source: Walkscore
Save
Ask
Tour
Hide
Share