Save
Ask
Tour
Hide
Share
$709,990
New Listing

1423 Hackberry Heights Drive
Richmond, TX 77406

For Sale|Single Family Residence|Active
4
Beds
4
Total Baths
3
Full Baths
1
Partial Bath
3,696
SqFt
$192
/SqFt
2020
Built
Subdivision:
Harvest Green
County:
Fort Bend
Call Now: (817) 525-0851
Is this the listing for you? We can help make it yours.
(817) 525-0851
1423 Hackberry Heights Drive1423 Hackberry Heights Drive1423 Hackberry Heights Drive1423 Hackberry Heights Drive
Save
Ask
Tour
Hide
Share

Mortgage Calculator

Monthly Payment (Est.)

$3,239
Calculator powered by Showcase IDX, a Constellation1 Company. Copyright ©2026 Information is deemed reliable but not guaranteed.

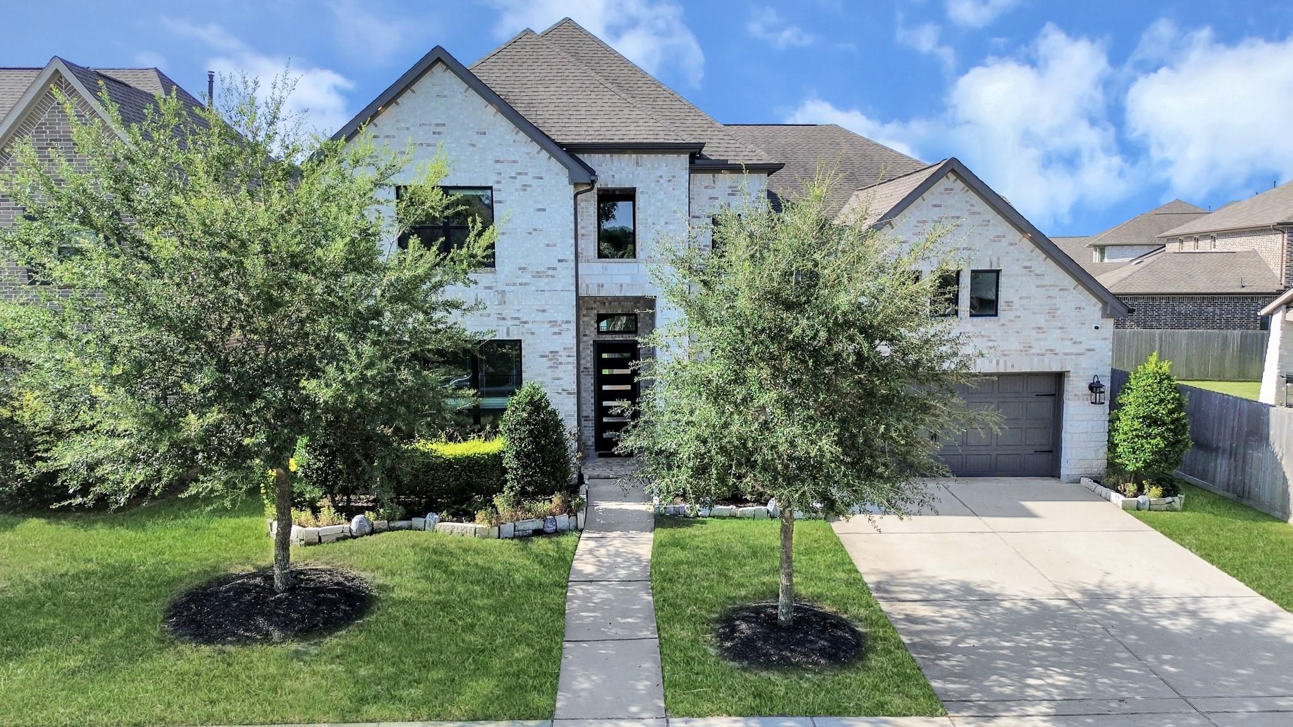
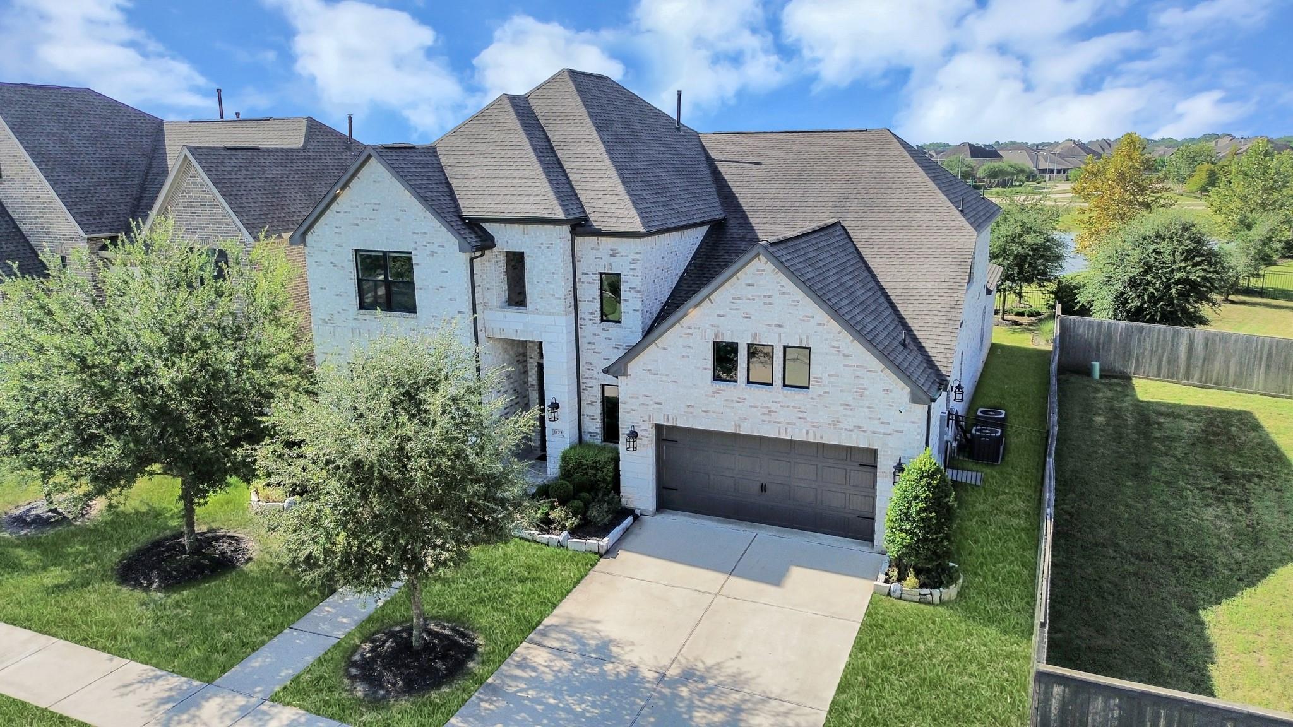
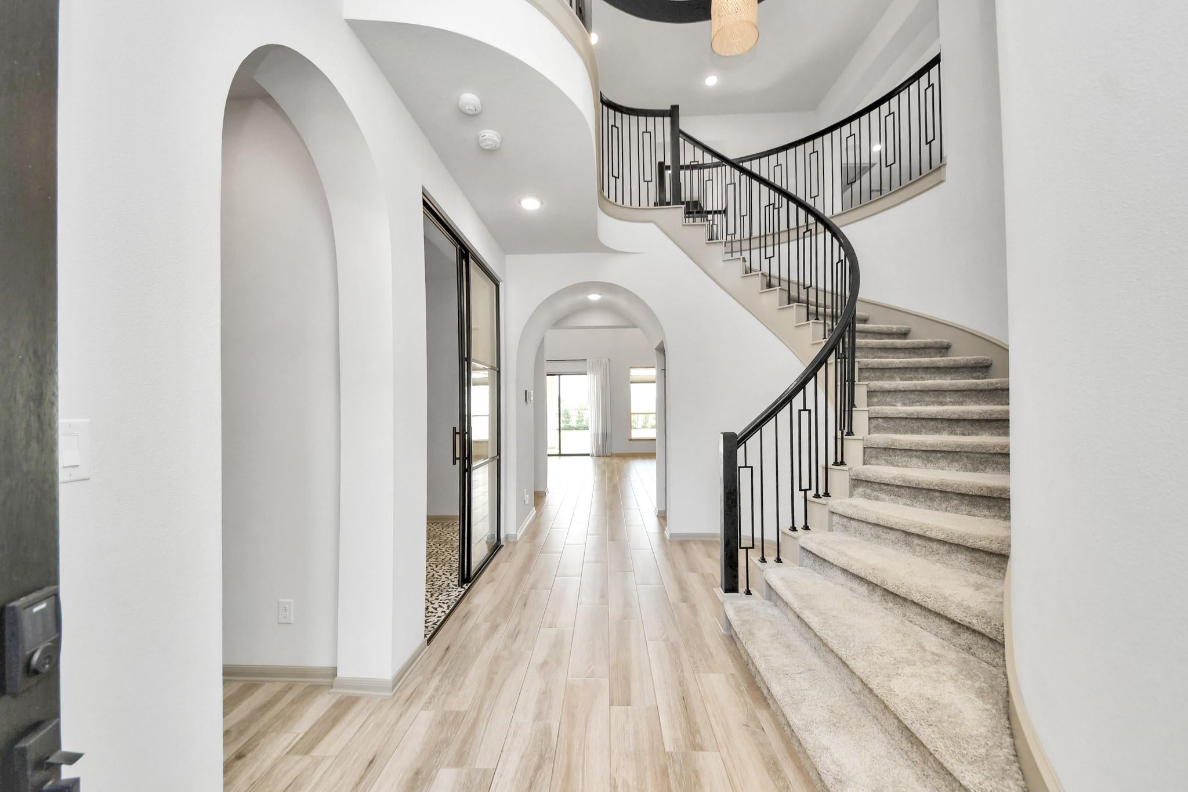
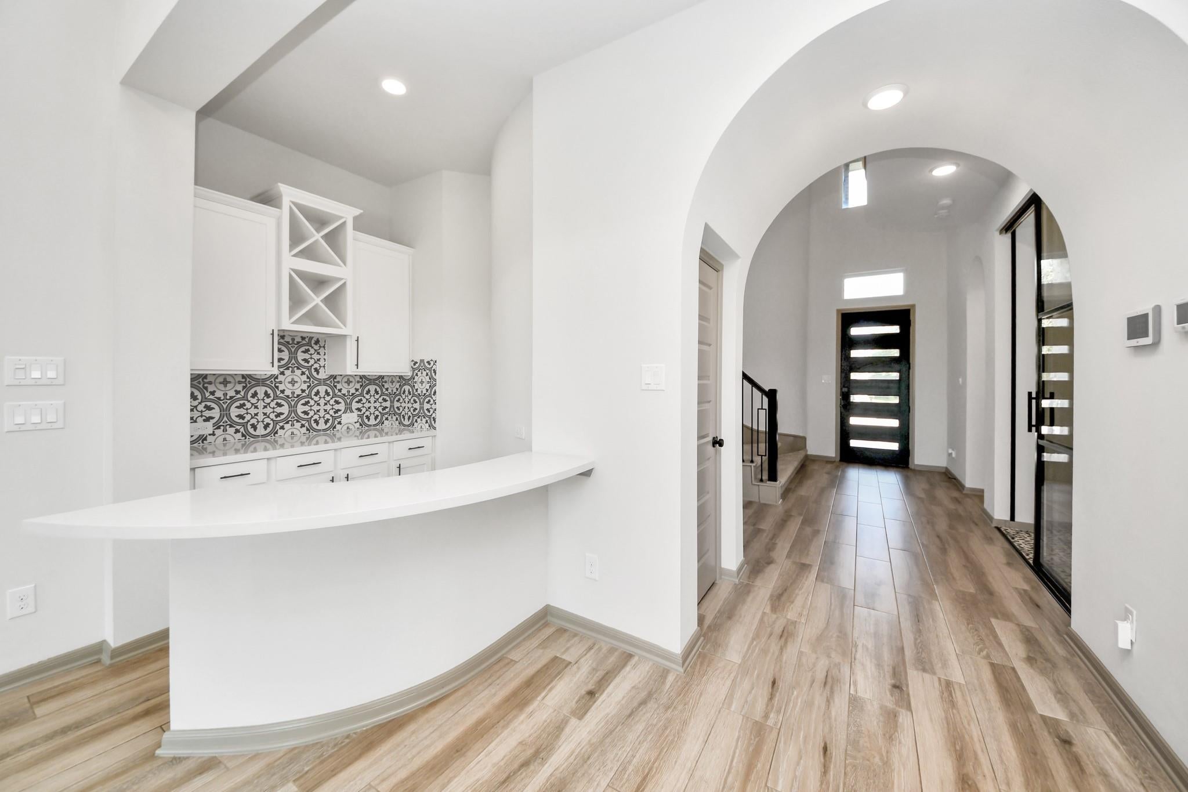
Experience lakefront living in this stunning 4-bedroom, 3.5-bath Westin home in sought-after Harvest Green. The living room features soaring cathedral ceilings, exposed beams, a fireplace, and sliding glass doors opening to a covered patio with lake views and no back neighbors. The designer kitchen offers a large island, built-in appliances, abundant cabinetry, a statement backsplash, and nearby wet bar. Two bedrooms are downstairs, including the primary suite with dual vanities, soaking tub, oversized shower, and walk-in closet connected to the utility room. A private first-floor office provides an ideal workspace. Upstairs, two bedrooms share a full bath, while the oversized game room offers plenty of space for entertaining. Harvest Green amenities include a resort-style pool, fitness center, splash pad, playgrounds, lakes, parks, scenic trails, and a community farm. Convenient access to Grand Parkway places Sugar Land-area shopping, dining, and entertainment within easy reach.

Save
Ask
Tour
Hide
Share
Listing Snapshot
Price 
$709,990
Days On Site 
0 Days
Bedrooms 
4
Inside Area (SqFt) 
3,696 sqft
Total Baths 
4
Full Baths 
3
Partial Baths 
1
Lot Size 
0.1808 Acres
Year Built 
2020
MLS® Number 
69814320
Status 
Active
Property Tax 
$19,047
HOA/Condo/Coop Fees 
$100.83 monthly
Sq Ft Source 
N/A
Friends & Family
Recent Activity
5 hours agoListing updated with changes from the MLS®
5 hours agoListing first seen on site
General Features
Acres 
0.1808
Attached Garage 
Yes
Disclosures 
MudSellers Disclosure
Foundation 
Slab
Garage 
Yes
Garage Spaces 
2
Parking 
AttachedGarage Door Opener
Parking Spaces 
2
Property Sub Type 
Single Family Residence
SqFt Total 
3696
Style 
Contemporary/ModernFarmhouse
Water Source 
Public
Interior Features
Appliances 
DisposalElectric OvenMicrowaveGas CooktopDishwasherRefrigerator
Cooling 
Ceiling Fan(s)Electric
Fireplace 
Yes
Fireplace Features 
Gas Log
Fireplaces 
1
Flooring 
CarpetTile
Heating 
Natural Gas
Interior 
Crown MoldingHigh CeilingsWet BarWired for SoundWalk-In Closet(s)Entrance FoyerMaster DownstairsSoaking Tub
Window Features 
Window Coverings
Save
Ask
Tour
Hide
Share
Exterior Features
Construction Details 
Brick
Fencing 
Back Yard
Frontage 
WaterfrontLakefront
Lot Features 
Waterfront
Patio And Porch 
Covered
Roof 
Composition
View 
LakeWater
Waterfront 
Yes
Waterfront Features 
Lake FrontPondWaterfront
Waterview 
LakeWater
Windows/Doors 
Window Coverings
Community Features
Association Amenities 
ClubhouseDog ParkFitness CenterJogging PathParkParty RoomPicnic AreaPlaygroundPoolTennis Court(s)Trail(s)
Association Dues 
1210
Community Features 
CurbsClubhouse
HOA Fee Frequency 
Annually
MLS Area 
37
Roads 
Concrete
School District 
19 - Fort Bend
Schools
School District
19 - Fort Bend
Elementary School
Neill Elementary School
Middle School
Bowie Middle School (Fort Bend)
High School
Travis High School (Fort Bend)
Listing courtesy of Atlas Real Estate [email protected]

IDX information is provided exclusively for consumers’ personal, non-commercial use. It may not be used for any purpose other than to identify prospective properties consumers may be interested in purchasing. This data is deemed reliable but is not guaranteed accurate by the MLS.

Data provided by HAR.com © 2026. All information provided should be independently verified.

Neighborhood & Commute
Source: Walkscore
Save
Ask
Tour
Hide
Share