Save
Ask
Tour
Hide
Share
$1,650,000
6 Days On Site

8000 E County Road 212
Buffalo, TX 75831

For Sale|Single Family Residence|Active
5
Beds
5
Total Baths
5
Full Baths
4,314
SqFt
$382
/SqFt
2024
Built
Subdivision:
Wheelock Crk Ranch
County:
Leon
Call Now: (817) 525-0851
Is this the listing for you? We can help make it yours.
(817) 525-0851
8000 E County Road 2128000 E County Road 2128000 E County Road 2128000 E County Road 212
Save
Ask
Tour
Hide
Share

Mortgage Calculator

Monthly Payment (Est.)

$7,528
Calculator powered by Showcase IDX, a Constellation1 Company. Copyright ©2026 Information is deemed reliable but not guaranteed.

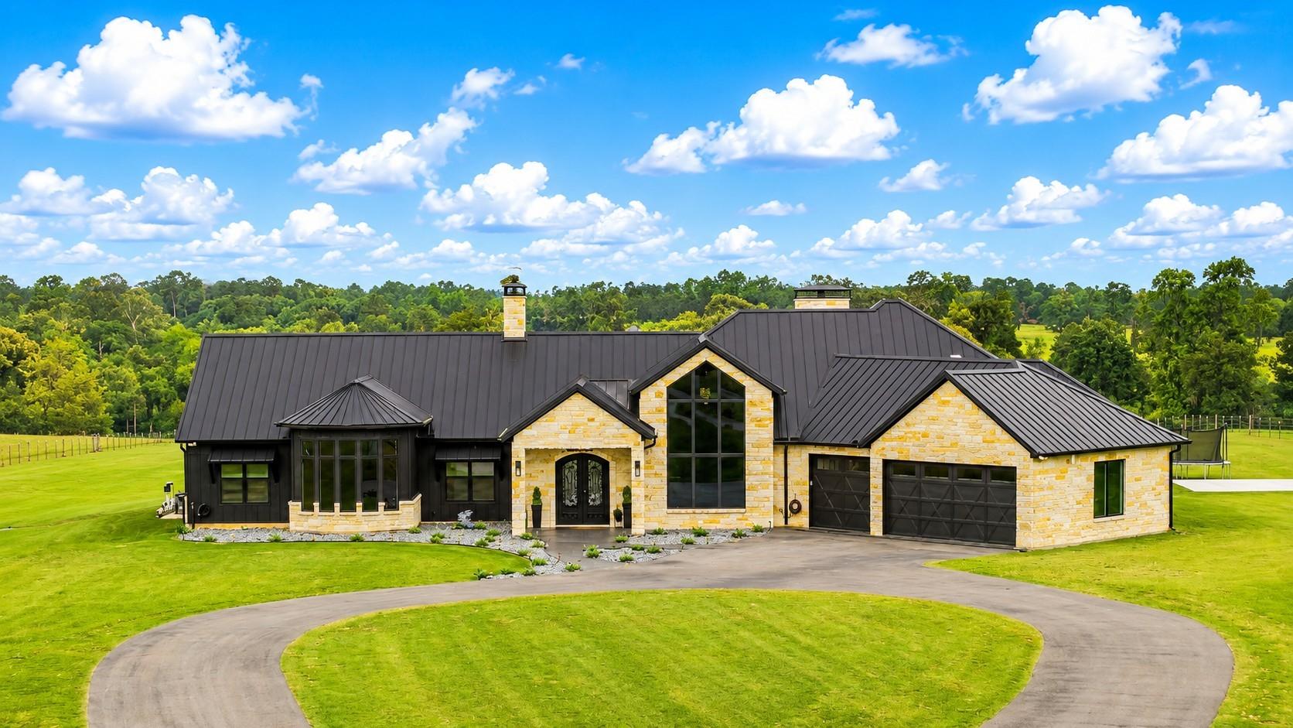
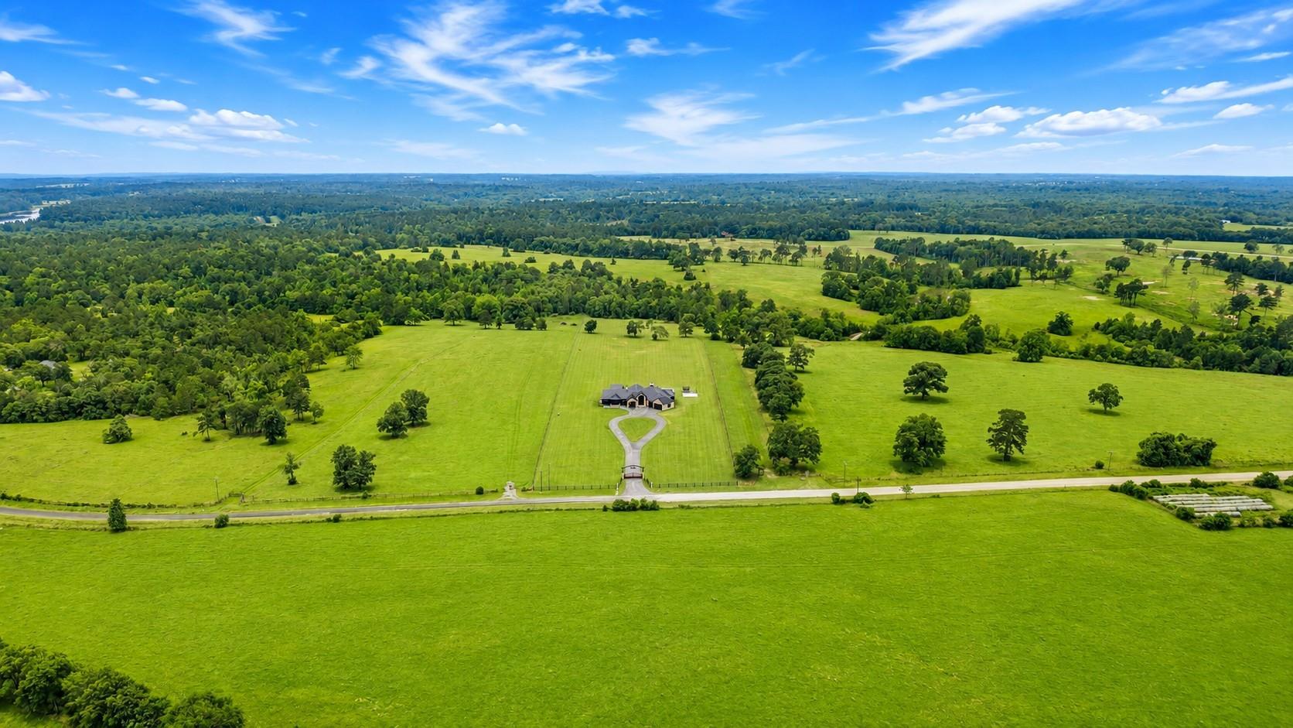
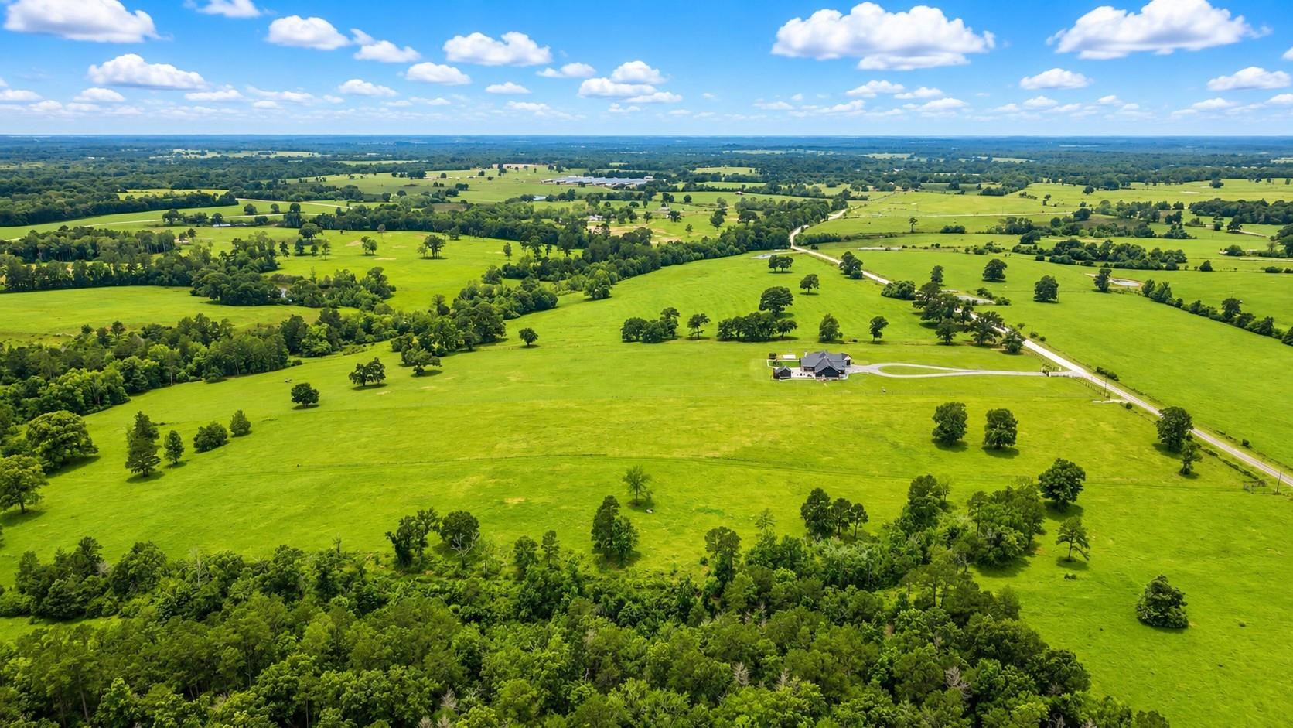
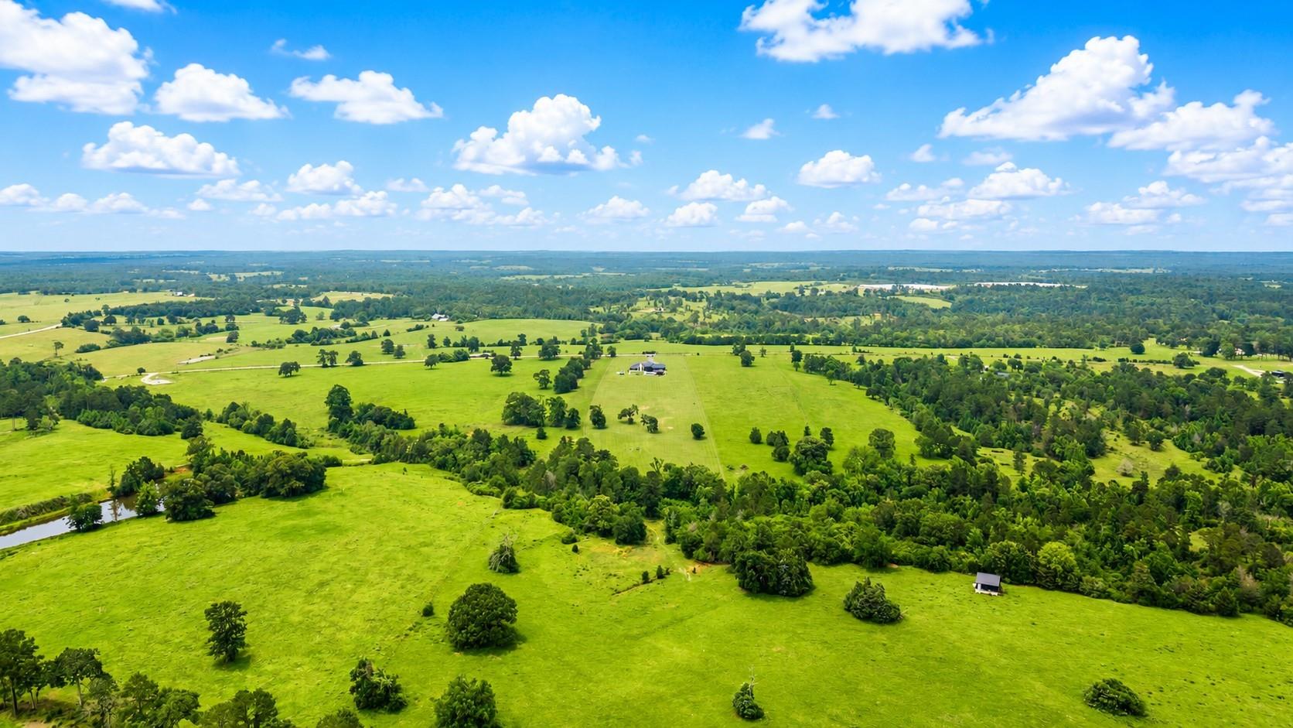
Escape to a true luxury retreat set on 10 pristine acres, where every detail was designed for elevated living. Built in 2024, 5-bedroom, 5-bath estate blends modern elegance with warm, natural textures—featuring soaring wood-beamed ceilings, dramatic stone fireplaces, and expansive windows framing endless countryside views. The chef’s kitchen is a statement with quartz surfaces, cabinetry, and premium appliances, flowing seamlessly into refined dining and an entertainer’s bar area. The primary suite is a true sanctuary, complete with its own fireplace and a spa-inspired bath featuring a spa tub and steam sauna. Outdoors, experience resort-style living at its finest with an infinity-edge pool, spa, swim-up bar, and an exceptional covered patio complete with a full outdoor kitchen and lounge. The backyard retreat creates a setting for unforgettable evenings under Texas sunsets. Gated entry, circular drive, to complete this showcase estate. Private and polished—this is luxury redefined.

Save
Ask
Tour
Hide
Share
Listing Snapshot
Price 
$1,650,000
Days On Site 
6 Days
Bedrooms 
5
Inside Area (SqFt) 
4,314 sqft
Total Baths 
5
Full Baths 
5
Partial Baths 
N/A
Lot Size 
10.01 Acres
Year Built 
2024
MLS® Number 
68589435
Status 
Active
Property Tax 
$11,179
HOA/Condo/Coop Fees 
N/A
Sq Ft Source 
N/A
Friends & Family
Recent Activity
4 days agoListing updated with changes from the MLS®
6 days agoListing first seen on site
General Features
Acres 
10.01
Attached Garage 
Yes
Direction Faces 
North
Disclosures 
Sellers Disclosure
Foundation 
Slab
Garage 
Yes
Garage Spaces 
3
Green Energy Efficient 
Thermostat
Parking 
AttachedAdditional ParkingGarage Door OpenerCircular DrivewayElectric GateGated
Parking Spaces 
3
Property Sub Type 
Single Family Residence
Sewer 
Aerobic SepticPublic Sewer
SqFt Total 
4314
Style 
Contemporary/ModernFarmhouse
Interior Features
Appliances 
DisposalIce MakerElectric OvenMicrowaveGas RangeDishwasherRefrigerator
Cooling 
Ceiling Fan(s)Electric
Fireplace 
Yes
Fireplace Features 
GasWood Burning
Fireplaces 
2
Flooring 
Tile
Heating 
Electric
Interior 
High CeilingsWet BarWalk-In Closet(s)Kitchen IslandEntrance FoyerMaster DownstairsPantryGranite CountersVaulted Ceiling(s)Double VanitySmart Thermostat
Laundry Features 
Electric Dryer HookupWasher Hookup
Spa 
Yes
Save
Ask
Tour
Hide
Share
Exterior Features
Construction Details 
Stone
Fencing 
Fenced
Lot Features 
Cleared
Pool Features 
Gunite
Private Pool 
Yes
Spa 
Yes
Spa Features 
Private
Community Features
Accessibility Features 
Therapeutic Whirlpool
Financing Terms Available 
CashConventional
MLS Area 
63
Roads 
Gravel
School District 
194 - Buffalo
Schools
School District
194 - Buffalo
Elementary School
Buffalo Elementary School
Middle School
Buffalo Junior High School
High School
Buffalo High School
Listing courtesy of Texas Ally Real Estate Group, LLC [email protected]

IDX information is provided exclusively for consumers’ personal, non-commercial use. It may not be used for any purpose other than to identify prospective properties consumers may be interested in purchasing. This data is deemed reliable but is not guaranteed accurate by the MLS.

Data provided by HAR.com © 2026. All information provided should be independently verified.

Neighborhood & Commute
Source: Walkscore
Save
Ask
Tour
Hide
Share