Save
Ask
Tour
Hide
Share
$689,900
10 Days On Site

261 Fergerson Way
Point Blank, TX 77364

For Sale|Single Family Residence|Active
4
Beds
3
Total Baths
2
Full Baths
1
Partial Bath
2,288
SqFt
$302
/SqFt
2026
Built
Subdivision:
Palmetto Point
County:
San Jacinto
Call Now: (817) 525-0851
Is this the listing for you? We can help make it yours.
(817) 525-0851
261 Fergerson Way261 Fergerson Way261 Fergerson Way261 Fergerson Way
Save
Ask
Tour
Hide
Share

Mortgage Calculator

Monthly Payment (Est.)

$3,148
Calculator powered by Showcase IDX, a Constellation1 Company. Copyright ©2026 Information is deemed reliable but not guaranteed.

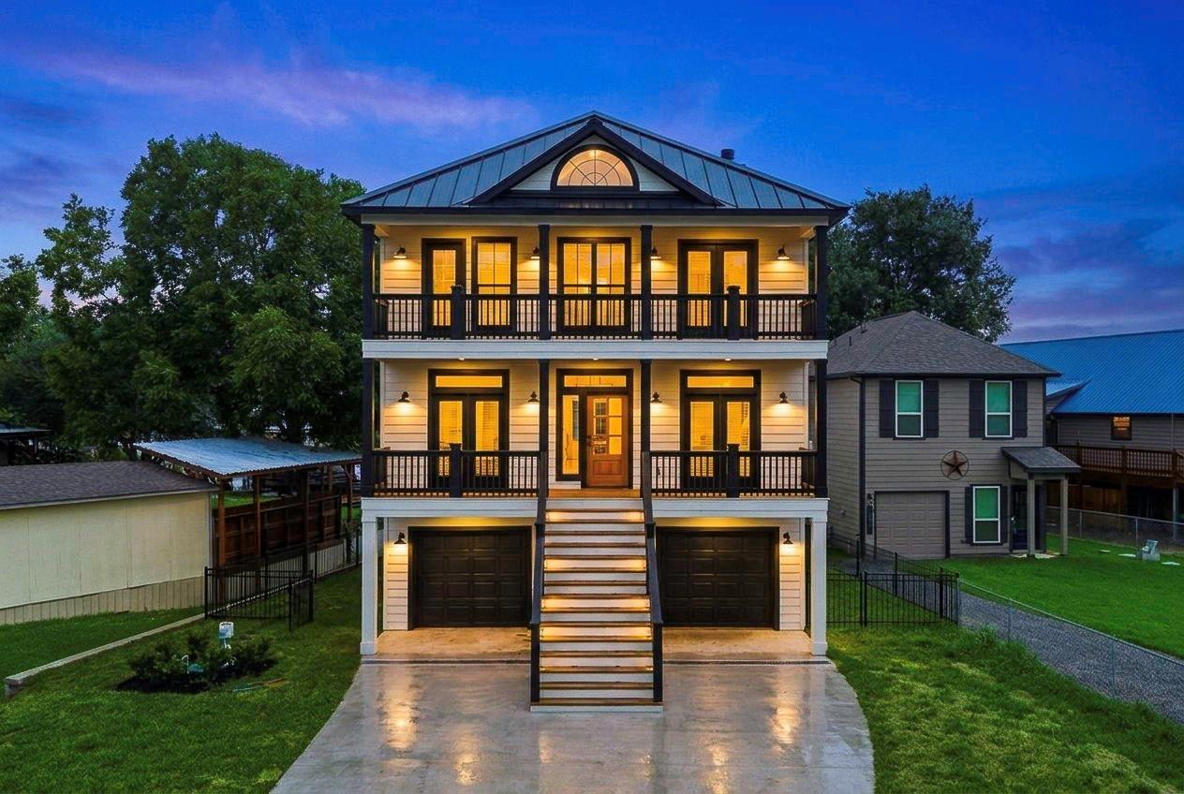
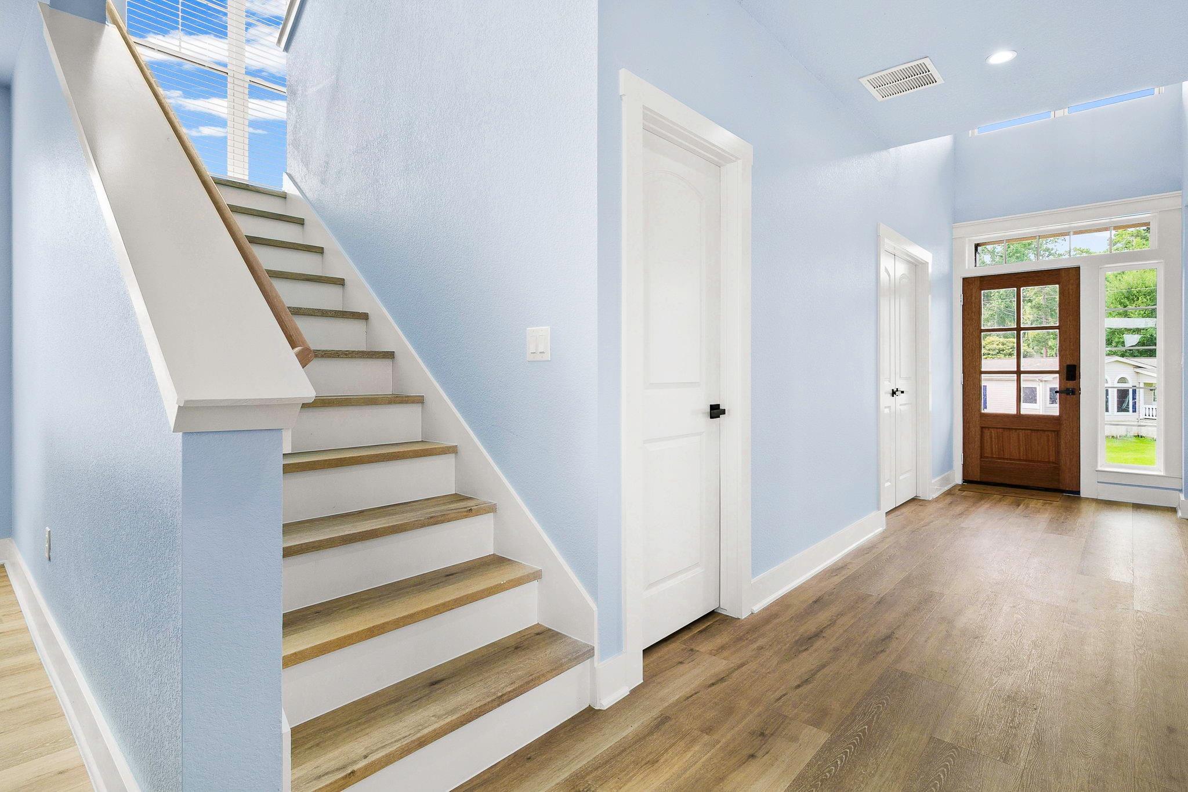
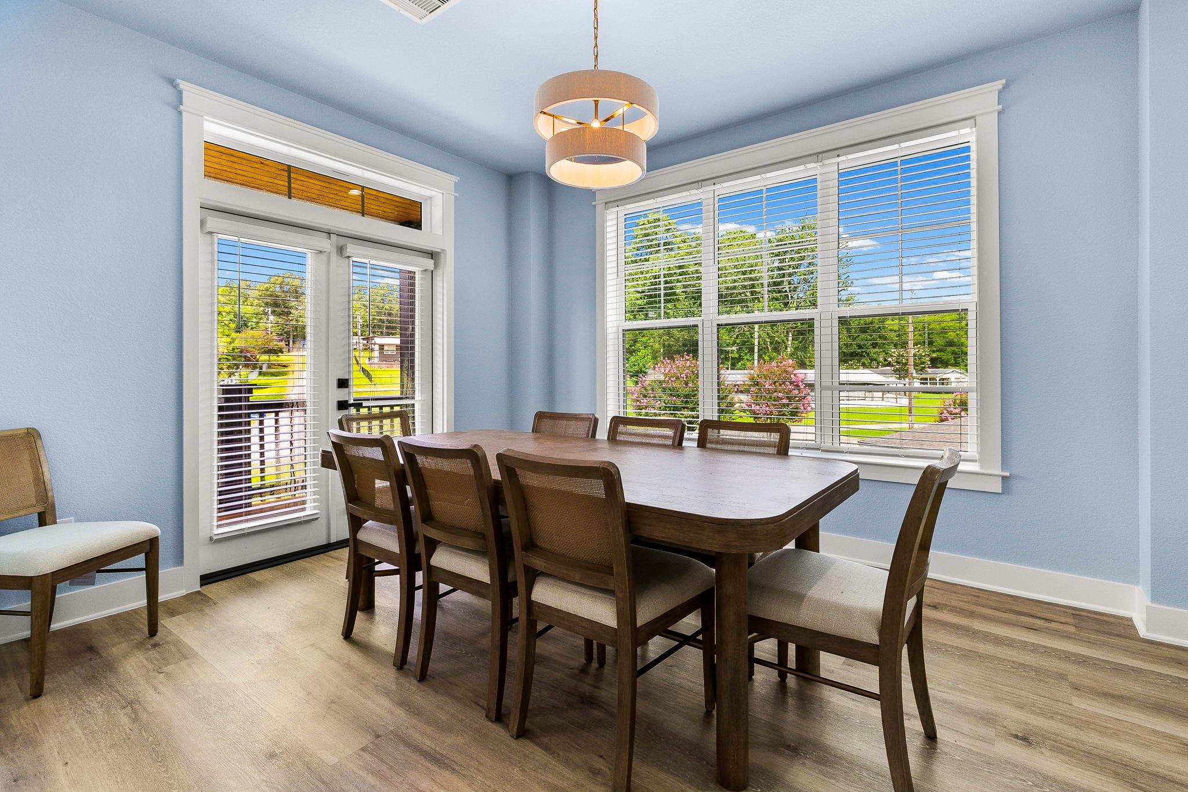
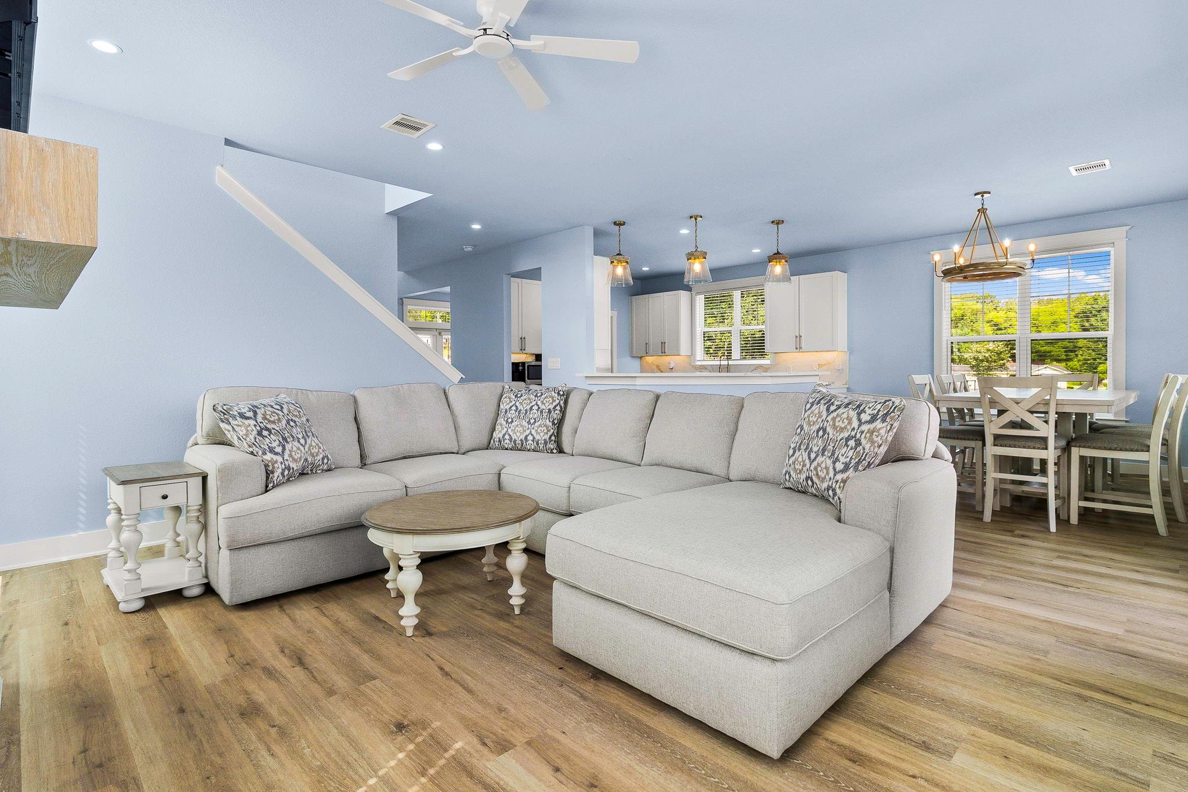
Experience lakefront living in this stunning brand-new waterfront home in the gated community of Palmetto Point on Lake Livingston. Designed with timeless coastal architecture, this exceptional residence features dual waterfront balconies that capture breathtaking views and unforgettable sunsets. The main level welcomes you with a spacious dining room, guest bedroom, and a light and bright living area that flows effortlessly into the kitchen—perfect for entertaining. Upstairs, the luxurious primary suite offers a private balcony, a spa-inspired bath with an oversized walk-in shower, soaking tub, dual vanities, and a generous walk-in closet. Two additional bedrooms, two full baths, and a laundry room complete the upper level. The garage provides ample space for vehicles and lake toys. Gather around the fire pit, launch your next adventure on Lake Livingston, or generate income with vacation rentals permitted. Luxury, lifestyle, and investment potential—all in one extraordinary property!

Save
Ask
Tour
Hide
Share
Listing Snapshot
Price 
$689,900
Days On Site 
10 Days
Bedrooms 
4
Inside Area (SqFt) 
2,288 sqft
Total Baths 
3
Full Baths 
2
Partial Baths 
1
Lot Size 
0.1991 Acres
Year Built 
2026
MLS® Number 
68109130
Status 
Active
Property Tax 
$1,079
HOA/Condo/Coop Fees 
$9.58 monthly
Sq Ft Source 
N/A
Friends & Family
Recent Activity
a week agoListing updated with changes from the MLS®
2 weeks agoListing first seen on site
General Features
Acres 
0.1991
Attached Garage 
Yes
Disclosures 
No Disclosures
Foundation 
Slab
Garage 
Yes
Garage Spaces 
2
Green Energy Efficient 
ThermostatHVACAppliances
Parking 
AttachedGarage Door Opener
Parking Spaces 
2
Property Condition 
New Construction
Property Sub Type 
Single Family Residence
Sewer 
Public Sewer
SqFt Total 
2288
Style 
Traditional
Water Source 
Public
Interior Features
Appliances 
ENERGY STAR Qualified AppliancesDisposalElectric OvenMicrowaveElectric RangeDishwasher
Cooling 
Attic FanCeiling Fan(s)Electric
Fireplace 
Yes
Fireplace Features 
GasGas Log
Fireplaces 
1
Flooring 
Vinyl
Heating 
Electric
Interior 
Walk-In Closet(s)Breakfast BarPantryEntrance FoyerDouble VanitySoaking TubSmart Thermostat
Laundry Features 
Electric Dryer HookupWasher Hookup
Window Features 
Low Emissivity Windows
Save
Ask
Tour
Hide
Share
Exterior Features
Construction Details 
Cement Siding
Exterior 
Boat Slip
Frontage 
WaterfrontLakefront
Lot Features 
Back YardSubdividedWaterfront
Other Structures 
Boat House
Patio And Porch 
CoveredPorchPatio
Roof 
Metal
View 
LakeWater
Waterfront 
Yes
Waterfront Features 
Lake FrontWaterfront
Waterview 
LakeWater
Windows/Doors 
Low Emissivity Windows
Community Features
Association Dues 
115
Financing Terms Available 
CashConventionalFHAUSDA LoanVA Loan
HOA Fee Frequency 
Annually
MLS Area 
64
Roads 
Asphalt
School District 
101 - Coldspring-Oakhurst Consolidated
Schools
School District
101 - Coldspring-Oakhurst Consolidated
Elementary School
James Street Elementary School
Middle School
Lincoln Junior High School
High School
Coldspring-Oakhurst High School
Listing courtesy of Designed Realty Group [email protected]

IDX information is provided exclusively for consumers’ personal, non-commercial use. It may not be used for any purpose other than to identify prospective properties consumers may be interested in purchasing. This data is deemed reliable but is not guaranteed accurate by the MLS.

Data provided by HAR.com © 2026. All information provided should be independently verified.

Neighborhood & Commute
Source: Walkscore
Save
Ask
Tour
Hide
Share