Save
Ask
Tour
Hide
Share
$585,000
New Listing

14307 Lakepointe Bend Lane
Cypress, TX 77429

For Sale|Single Family Residence|Active
5
Beds
4
Total Baths
3
Full Baths
1
Partial Bath
3,859
SqFt
$152
/SqFt
2010
Built
Subdivision:
Lakes At Northpointe
County:
Harris
Call Now: (817) 525-0851
Is this the listing for you? We can help make it yours.
(817) 525-0851
14307 Lakepointe Bend Lane14307 Lakepointe Bend Lane14307 Lakepointe Bend Lane14307 Lakepointe Bend Lane
Save
Ask
Tour
Hide
Share

Mortgage Calculator

Monthly Payment (Est.)

$2,669
Calculator powered by Showcase IDX, a Constellation1 Company. Copyright ©2026 Information is deemed reliable but not guaranteed.

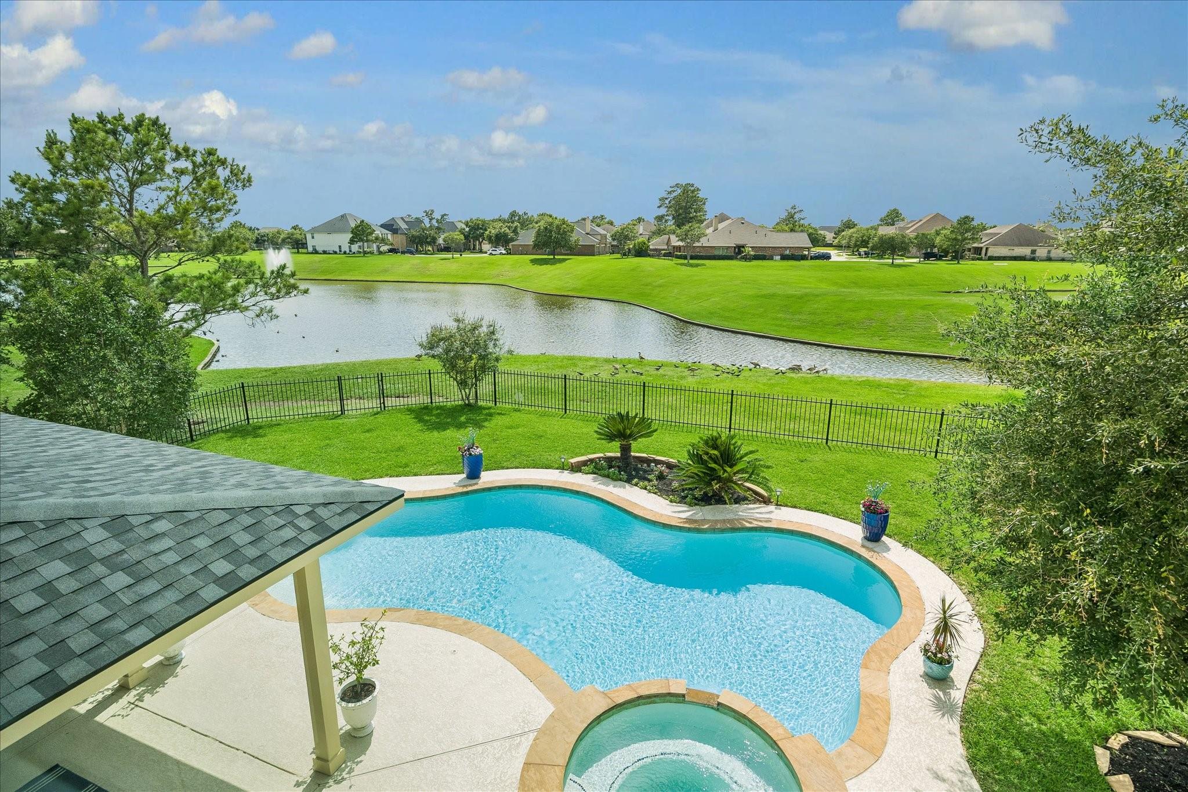
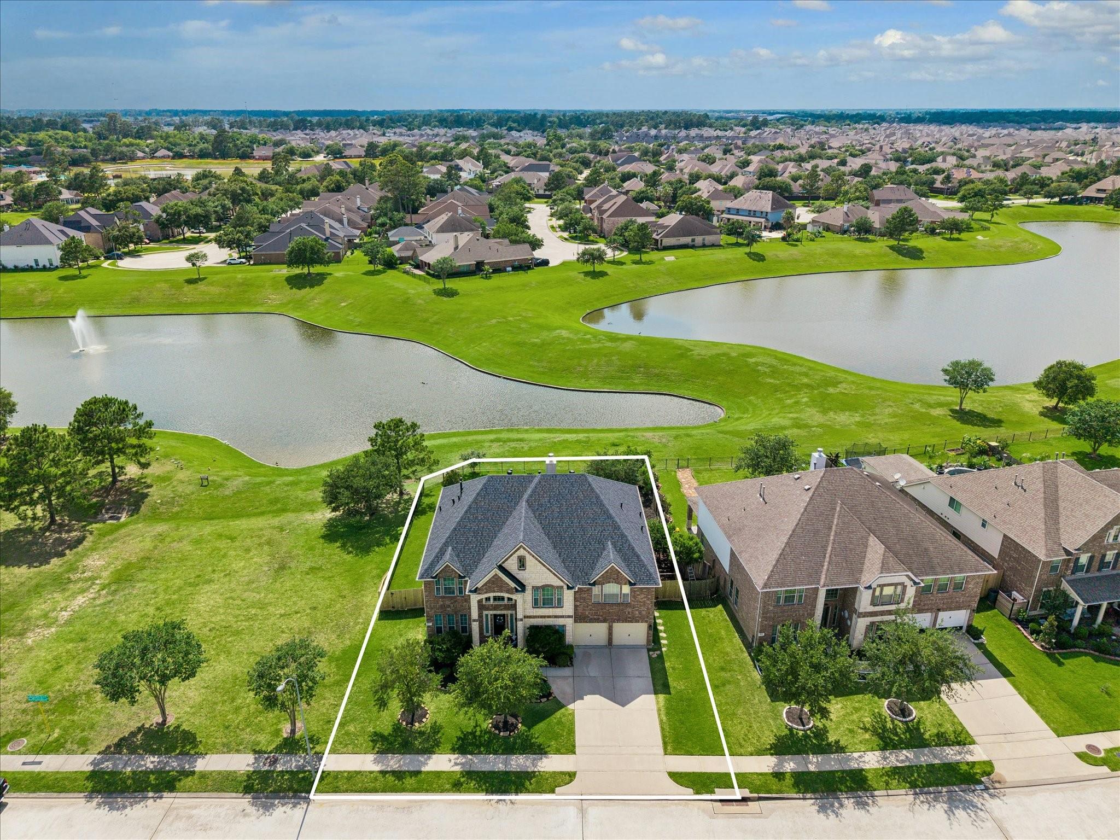
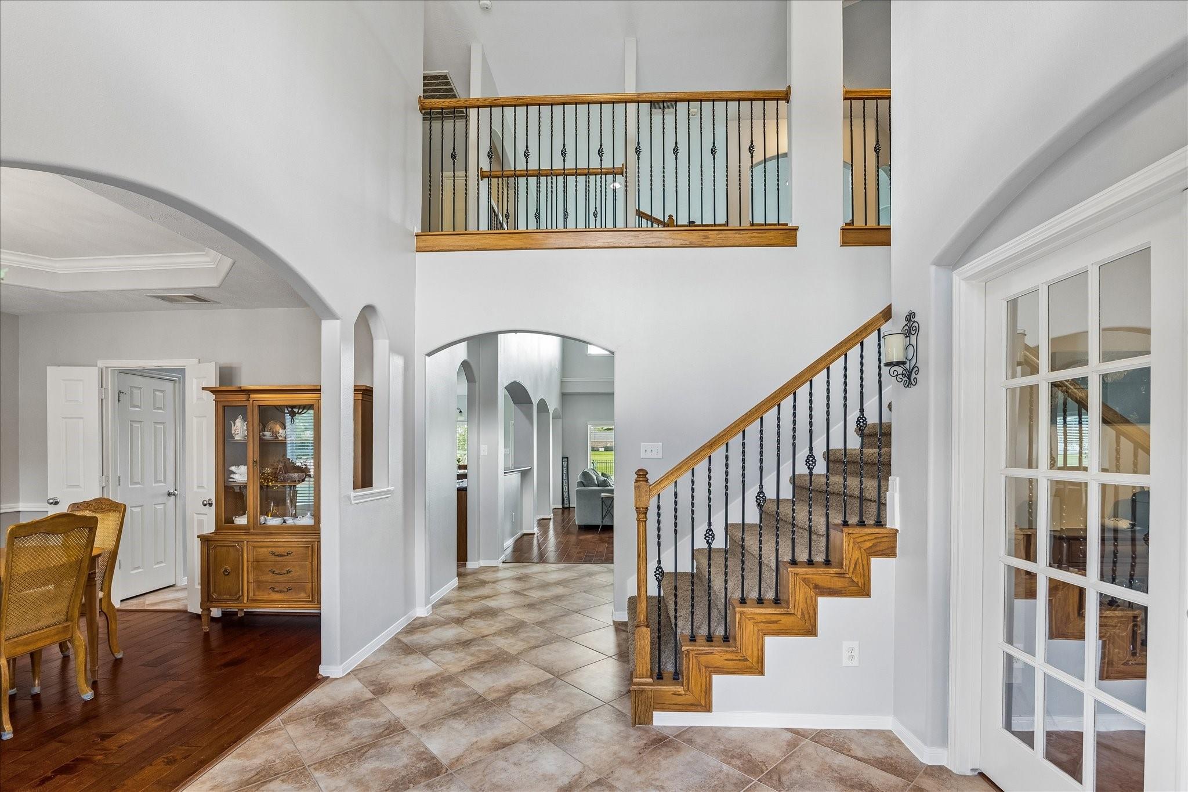
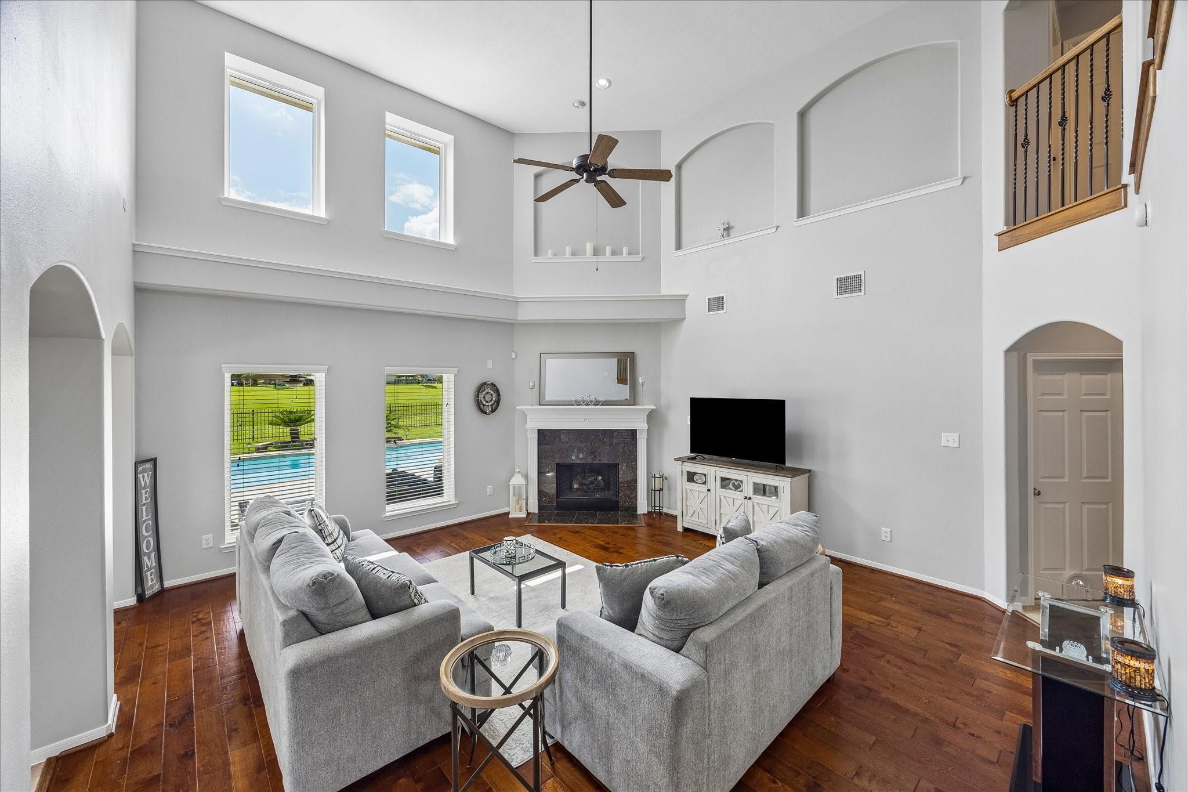
Beautifully maintained 5–6 bedroom home offering a flexible layout and stunning lake views. The spacious floor plan features a desirable first-floor primary suite, providing privacy and convenience, while multiple living areas allow for both everyday comfort and effortless entertaining. The backyard is a true standout—complete with a sparkling pool overlooking the neighborhood lake, creating a peaceful and scenic setting perfect for relaxing or hosting guests. Recent updates include a new roof, adding value and peace of mind. Upstairs, are 4 bedrooms all with great closet space. Large gameroom could be a 6th bedroom. Home office is on the first floor. Located in a highly sought-after community, residents enjoy access to a neighborhood pool, scenic walking trails, and excellent schools. This home combines space, functionality, and an unbeatable setting—ideal for those looking to enjoy both indoor comfort and outdoor living.

Save
Ask
Tour
Hide
Share
Listing Snapshot
Price 
$585,000
Days On Site 
0 Days
Bedrooms 
5
Inside Area (SqFt) 
3,859 sqft
Total Baths 
4
Full Baths 
3
Partial Baths 
1
Lot Size 
0.2218 Acres
Year Built 
2010
MLS® Number 
68046189
Status 
Active
Property Tax 
N/A
HOA/Condo/Coop Fees 
$80 monthly
Sq Ft Source 
N/A
Friends & Family
Recent Activity
11 hours agoListing updated with changes from the MLS®
23 hours agoListing first seen on site
General Features
Acres 
0.2218
Attached Garage 
Yes
Direction Faces 
East
Disclosures 
Sellers Disclosure
Foundation 
Slab
Garage 
Yes
Garage Spaces 
2
Parking 
AttachedGarage Door Opener
Parking Spaces 
2
Property Sub Type 
Single Family Residence
Security 
Prewired
SqFt Total 
3859
Style 
Traditional
Water Source 
Public
Interior Features
Appliances 
DisposalElectric OvenMicrowaveGas RangeDishwasher
Cooling 
Electric
Fireplace 
Yes
Fireplace Features 
Gas Log
Fireplaces 
1
Flooring 
CarpetTileWood
Heating 
Natural Gas
Interior 
High CeilingsBreakfast BarMaster DownstairsGranite Counters
Laundry Features 
Electric Dryer HookupGas Dryer HookupWasher Hookup
Window Features 
Window Coverings
Save
Ask
Tour
Hide
Share
Exterior Features
Construction Details 
BrickWood Siding
Fencing 
Back Yard
Frontage 
WaterfrontLakefront
Lot Features 
Corner LotWaterfront
Patio And Porch 
Covered
Pool Features 
HeatedIn Ground
Private Pool 
Yes
Roof 
Composition
Waterfront 
Yes
Waterfront Features 
Lake FrontPondWaterfront
Windows/Doors 
Window Coverings
Community Features
Association Amenities 
ClubhouseJogging PathPicnic AreaPlaygroundPoolTennis Court(s)Recreation Facilities
Association Dues 
960
Community Features 
Clubhouse
Financing Terms Available 
CashConventional
HOA Fee Frequency 
Annually
MLS Area 
35
School District 
53 - Tomball
Schools
School District
53 - Tomball
Elementary School
Lakewood Elementary School (Tomball)
Middle School
Willow Wood Junior High School
High School
Tomball Memorial H S
Listing courtesy of Martha Turner Sotheby's International Realty [email protected]

IDX information is provided exclusively for consumers’ personal, non-commercial use. It may not be used for any purpose other than to identify prospective properties consumers may be interested in purchasing. This data is deemed reliable but is not guaranteed accurate by the MLS.

Data provided by HAR.com © 2026. All information provided should be independently verified.

Neighborhood & Commute
Source: Walkscore
Save
Ask
Tour
Hide
Share