Save
Ask
Tour
Hide
Share
$347,500
16 Days On Site

635 W Church St
Centerville, TX 75833

For Sale|Single Family Residence|Active
4
Beds
3
Total Baths
3
Full Baths
1,890
SqFt
$184
/SqFt
1972
Built
County:
Leon
Call Now: (817) 525-0851
Is this the listing for you? We can help make it yours.
(817) 525-0851
635 W Church St635 W Church St635 W Church St635 W Church St
Save
Ask
Tour
Hide
Share

Mortgage Calculator

Monthly Payment (Est.)

$1,585
Calculator powered by Showcase IDX, a Constellation1 Company. Copyright ©2026 Information is deemed reliable but not guaranteed.

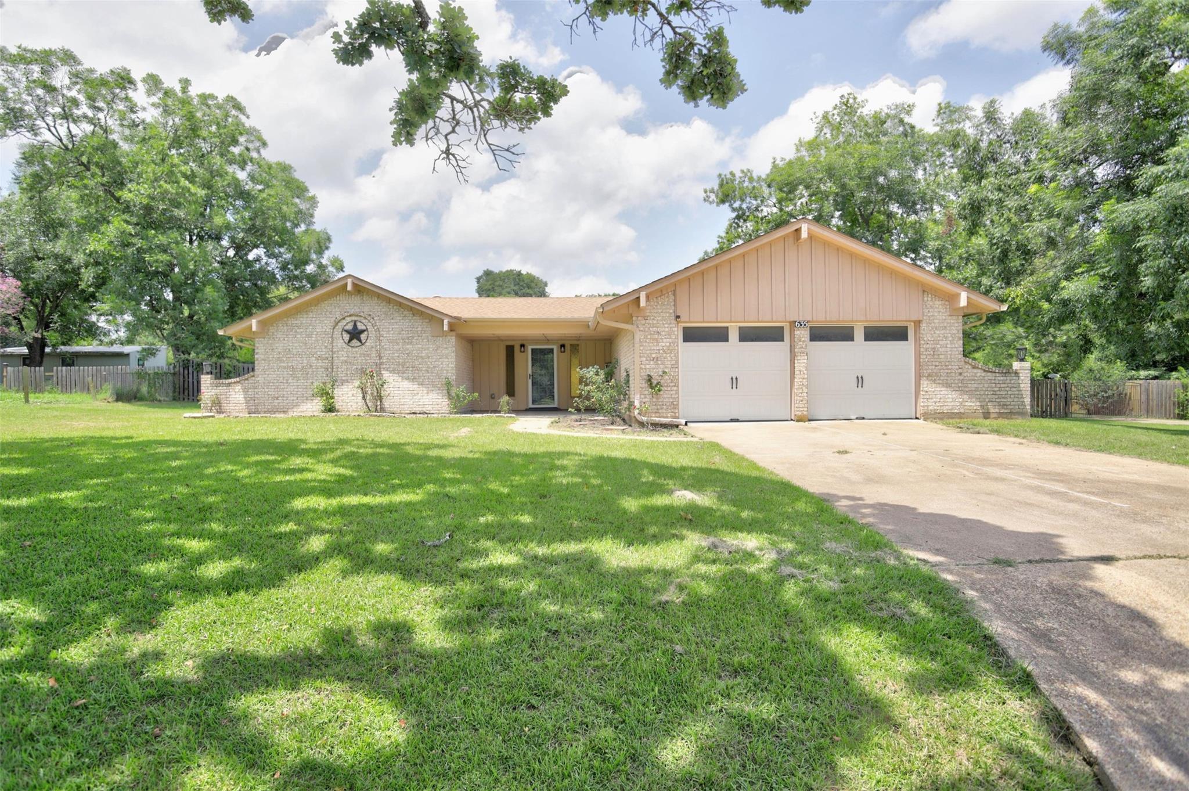
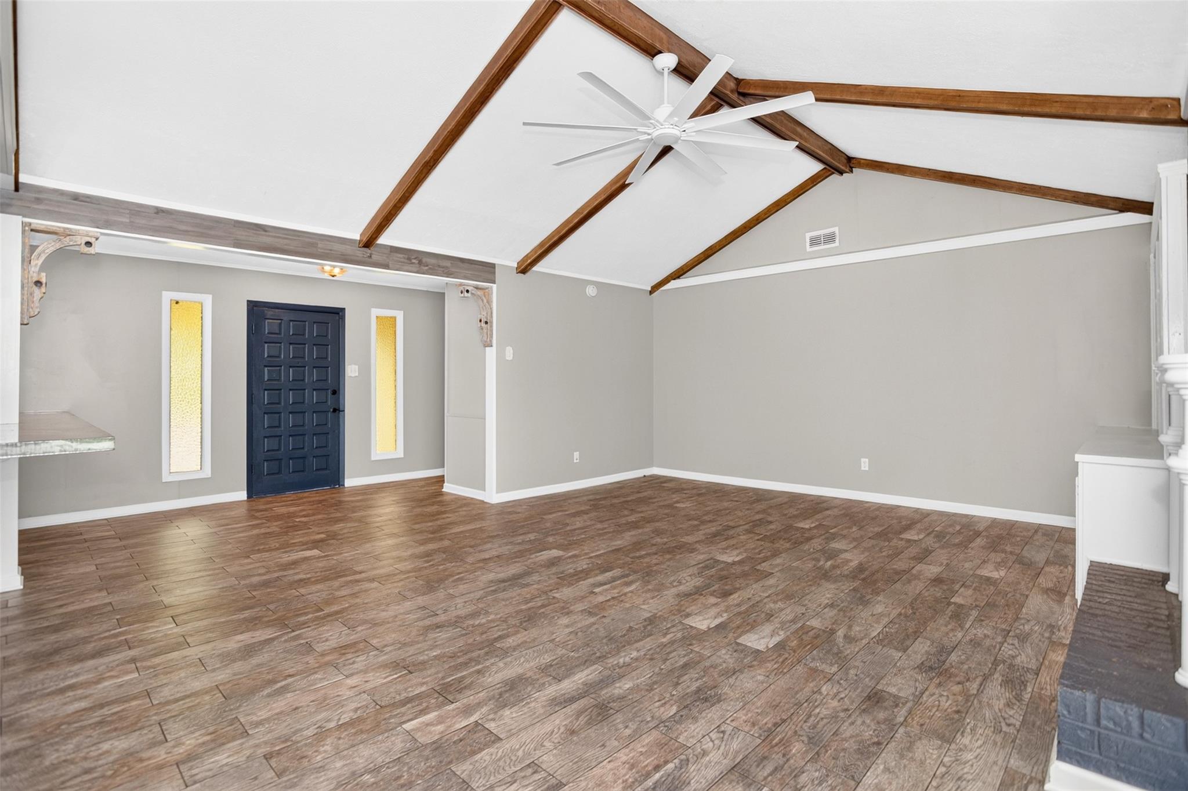
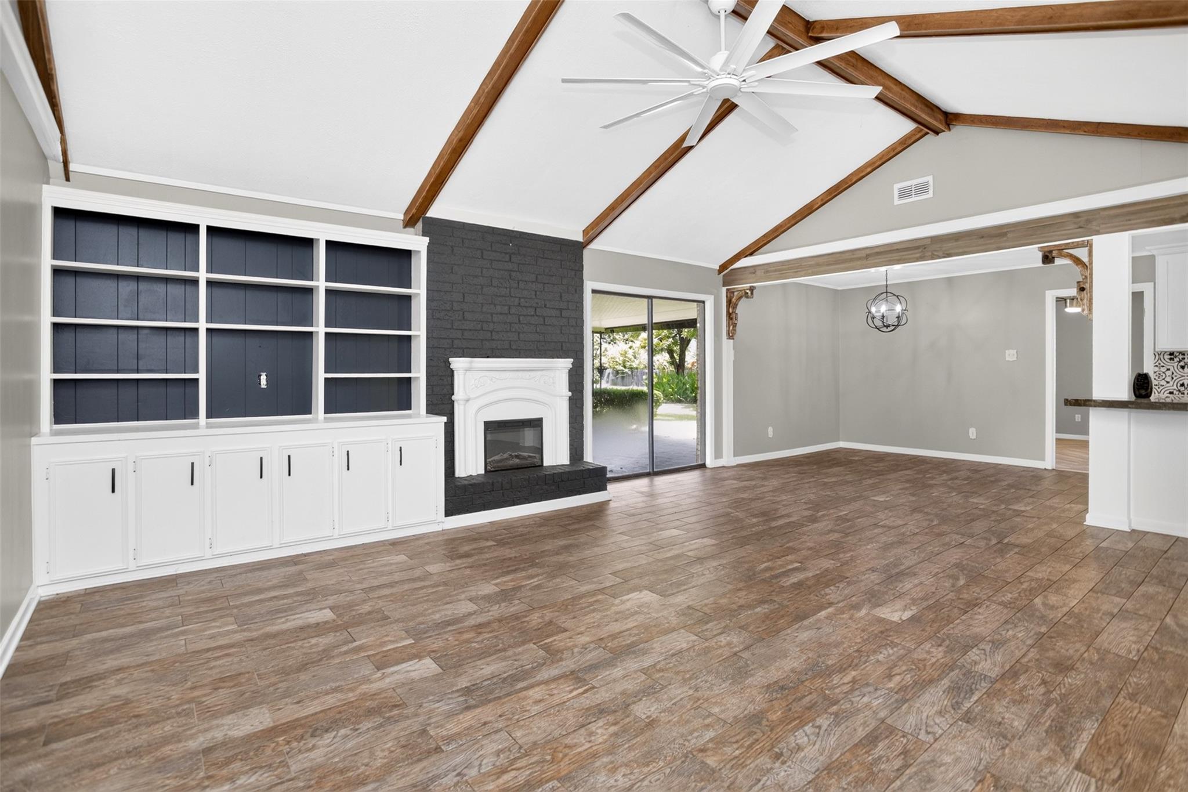
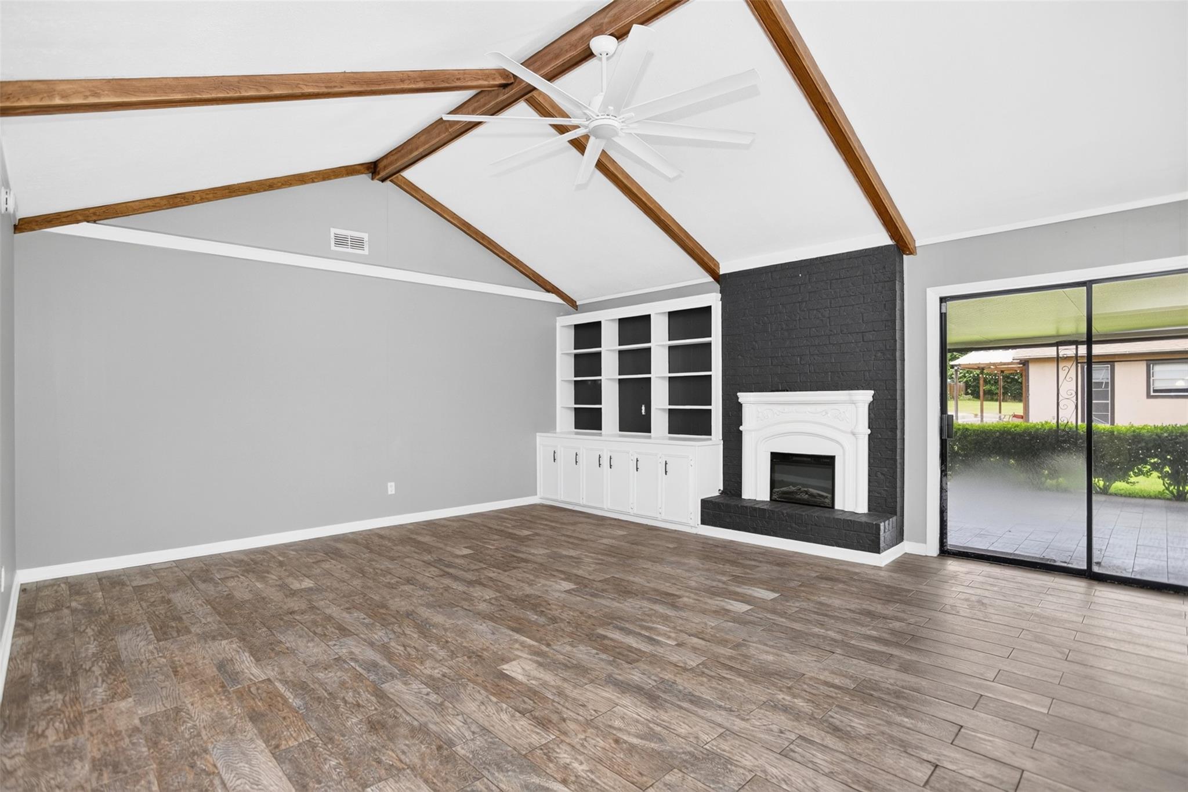
Welcome to the heart of Centerville! Situated on 1.09 acres, this versatile property offers a beautifully updated 3-bedroom, 2-bath main home plus a detached 1-bedroom, 1-bath efficiency apartment ideal as a guest house, pool house, mother-in-law suite, home office, or rental opportunity. Inside the main home, you'll love the vaulted ceilings with exposed wood beams, spacious open living area with fireplace and built-ins, and an updated kitchen featuring custom cabinetry, stainless appliances, gas range, and stylish backsplash. The primary suite offers a large bath, while the guest bath has been tastefully remodeled. Step outside to enjoy the sparkling in-ground pool, huge fenced backyard, and plenty of room to entertain. Conveniently located within walking distance to Centerville schools and downtown, with quick access to I-45. All appliances convey, including the refrigerator, washer, and dryer—making this home move-in ready! Call today for more details.

Save
Ask
Tour
Hide
Share
Listing Snapshot
Price 
$347,500
Days On Site 
16 Days
Bedrooms 
4
Inside Area (SqFt) 
1,890 sqft
Total Baths 
3
Full Baths 
3
Partial Baths 
N/A
Lot Size 
1.09 Acres
Year Built 
1972
MLS® Number 
67995566
Status 
Active
Property Tax 
N/A
HOA/Condo/Coop Fees 
N/A
Sq Ft Source 
N/A
Friends & Family
Recent Activity
2 weeks agoListing updated with changes from the MLS®
2 weeks agoListing first seen on site
General Features
Acres 
1.09
Attached Garage 
Yes
Disclosures 
Sellers Disclosure
Foundation 
Slab
Garage 
Yes
Garage Spaces 
2
Parking 
AttachedAdditional ParkingGarage Door OpenerBoatGolf Cart GarageWorkshop in GarageDetached
Parking Spaces 
2
Property Sub Type 
Single Family Residence
Sewer 
Public Sewer
SqFt Total 
1890
Style 
Contemporary/Modern
Water Source 
Public
Interior Features
Appliances 
Gas OvenMicrowaveGas CooktopDishwasherDryerRefrigeratorWasherCooktop
Cooling 
Ceiling Fan(s)ElectricWindow Unit(s)
Fireplace 
Yes
Fireplace Features 
ElectricWood Burning
Fireplaces 
1
Flooring 
Tile
Heating 
Electric
Interior 
High CeilingsWalk-In Closet(s)Breakfast BarVaulted Ceiling(s)Kitchen Island
Laundry Features 
Electric Dryer HookupWasher Hookup
Window Features 
Window Coverings
Save
Ask
Tour
Hide
Share
Exterior Features
Construction Details 
BrickWood Siding
Fencing 
Back YardPartial
Lot Features 
Back YardCleared
Other Structures 
Shed(s)Workshop
Patio And Porch 
CoveredPorchPatio
Pool Features 
GuniteIn Ground
Private Pool 
Yes
Roof 
Composition
Windows/Doors 
Window Coverings
Community Features
Financing Terms Available 
CashConventionalFHA
MLS Area 
63
Roads 
Asphalt
School District 
155 - Centerville (Leon)
Schools
School District
155 - Centerville (Leon)
Elementary School
Centerville Elementary (Centerville - Leon)
Middle School
Centerville Junior-Senior High School
High School
Centerville Junior-Senior High School
Listing courtesy of Lawrence Realty [email protected]

IDX information is provided exclusively for consumers’ personal, non-commercial use. It may not be used for any purpose other than to identify prospective properties consumers may be interested in purchasing. This data is deemed reliable but is not guaranteed accurate by the MLS.

Data provided by HAR.com © 2026. All information provided should be independently verified.

Neighborhood & Commute
Source: Walkscore
Save
Ask
Tour
Hide
Share