Save
Ask
Tour
Hide
Share
$399,000
13 Days On Site

22 Patio Drive
Hilltop Lakes, TX 77871

For Sale|Single Family Residence|Active
3
Beds
2
Total Baths
2
Full Baths
1,102
SqFt
$362
/SqFt
1984
Built
Subdivision:
Hilltop Lakes Sec 37
County:
Leon
Call Now: (817) 525-0851
Is this the listing for you? We can help make it yours.
(817) 525-0851
22 Patio Drive22 Patio Drive22 Patio Drive22 Patio Drive
Save
Ask
Tour
Hide
Share

Mortgage Calculator

Monthly Payment (Est.)

$1,820
Calculator powered by Showcase IDX, a Constellation1 Company. Copyright ©2026 Information is deemed reliable but not guaranteed.

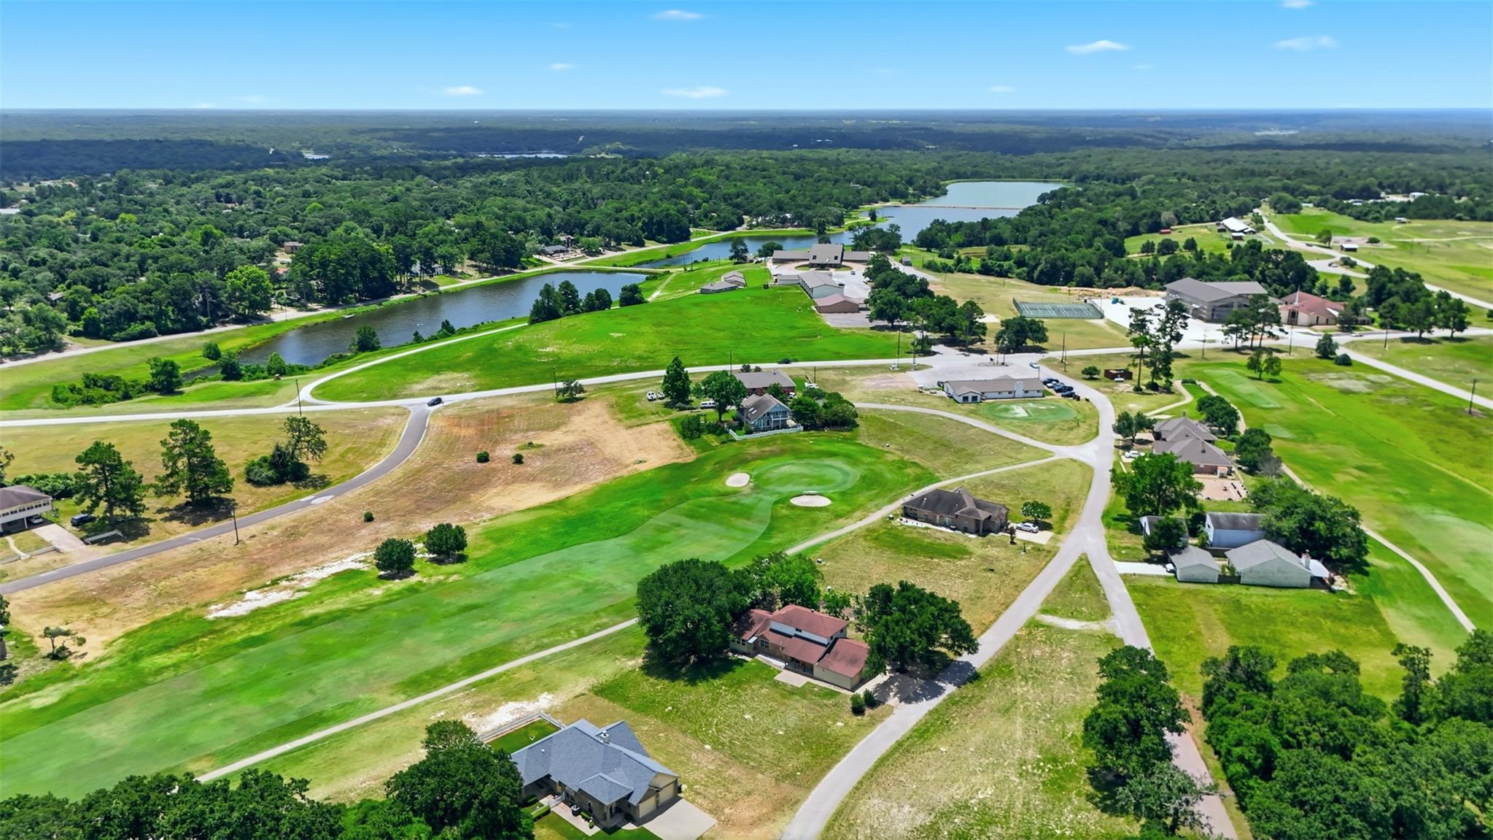
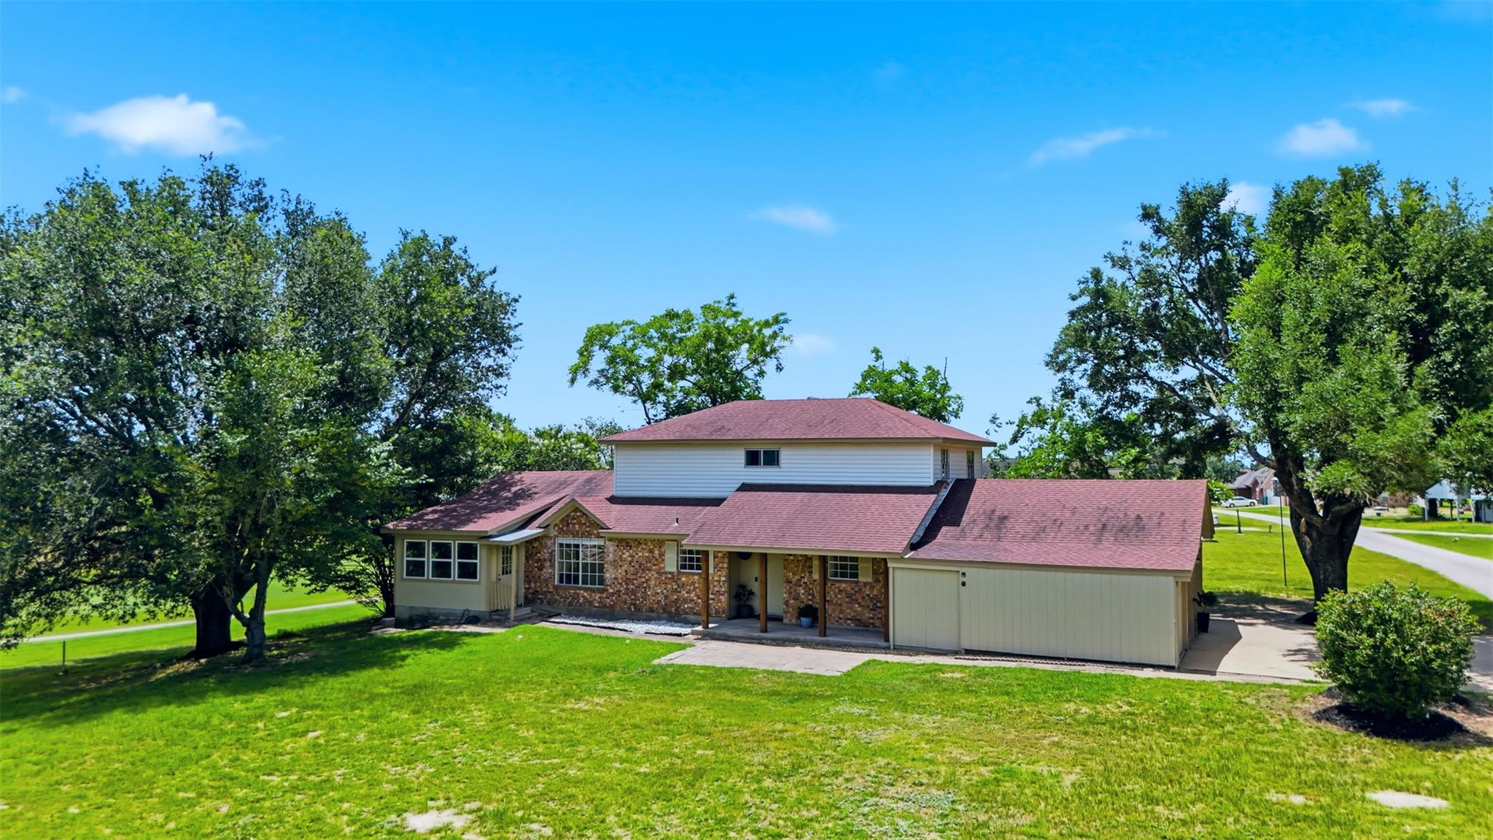
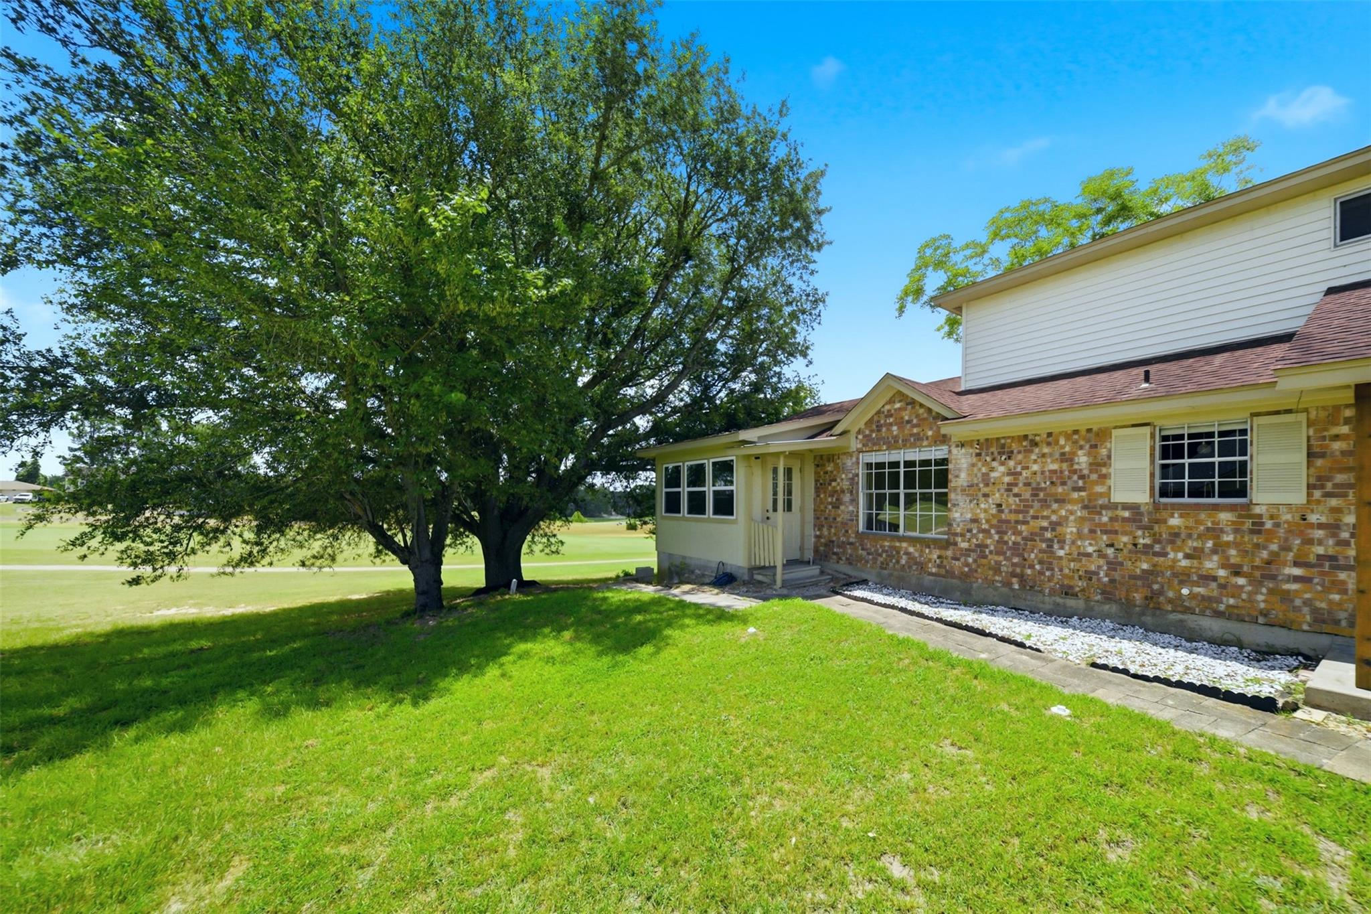
This beautiful home sits on three spacious lots in the sought after Hilltop Lakes golf course community. Thoughtfully maintained, it offers 3 bedrooms, 2 baths, a comfortable living room, a dedicated dining room, and an updated kitchen featuring Samsung appliances, granite countertops, and a stylish tile backsplash. A highlight of the home is the expansive 12' x 31' sunroom, wrapped in windows and overlooking the fairway—an ideal space to relax, unwind, and enjoy peaceful views year round. Recent (6/26) upgrades include AC Unit - Armstrong 4 ton 14.7 Seer 2, Rheem 35 gallon water heater, updated flooring, and fresh interior paint, adding to the home’s move in ready appeal. Hilltop Lakes amenities include 5 fishing lakes, 18-hole golf course, restaurant, Texas-shaped pool, airport, tennis, sand volleyball, disc golf, fitness center, horse stables w/lighted arena, campgrounds, parks, EMS, library, chapel, post office and numerous clubs. Come enjoy the full resort lifestyle today!

Save
Ask
Tour
Hide
Share
Listing Snapshot
Price 
$399,000
Days On Site 
13 Days
Bedrooms 
3
Inside Area (SqFt) 
1,102 sqft
Total Baths 
2
Full Baths 
2
Partial Baths 
N/A
Lot Size 
0.5682 Acres
Year Built 
1984
MLS® Number 
64371656
Status 
Active
Property Tax 
$3,883
HOA/Condo/Coop Fees 
$160 monthly
Sq Ft Source 
N/A
Friends & Family
Recent Activity
2 weeks agoListing updated with changes from the MLS®
2 weeks agoListing first seen on site
General Features
Acres 
0.5682
Attached Garage 
Yes
Disclosures 
Sellers Disclosure
Foundation 
Slab
Garage 
Yes
Garage Spaces 
2
Green Energy Efficient 
ThermostatAppliances
Parking 
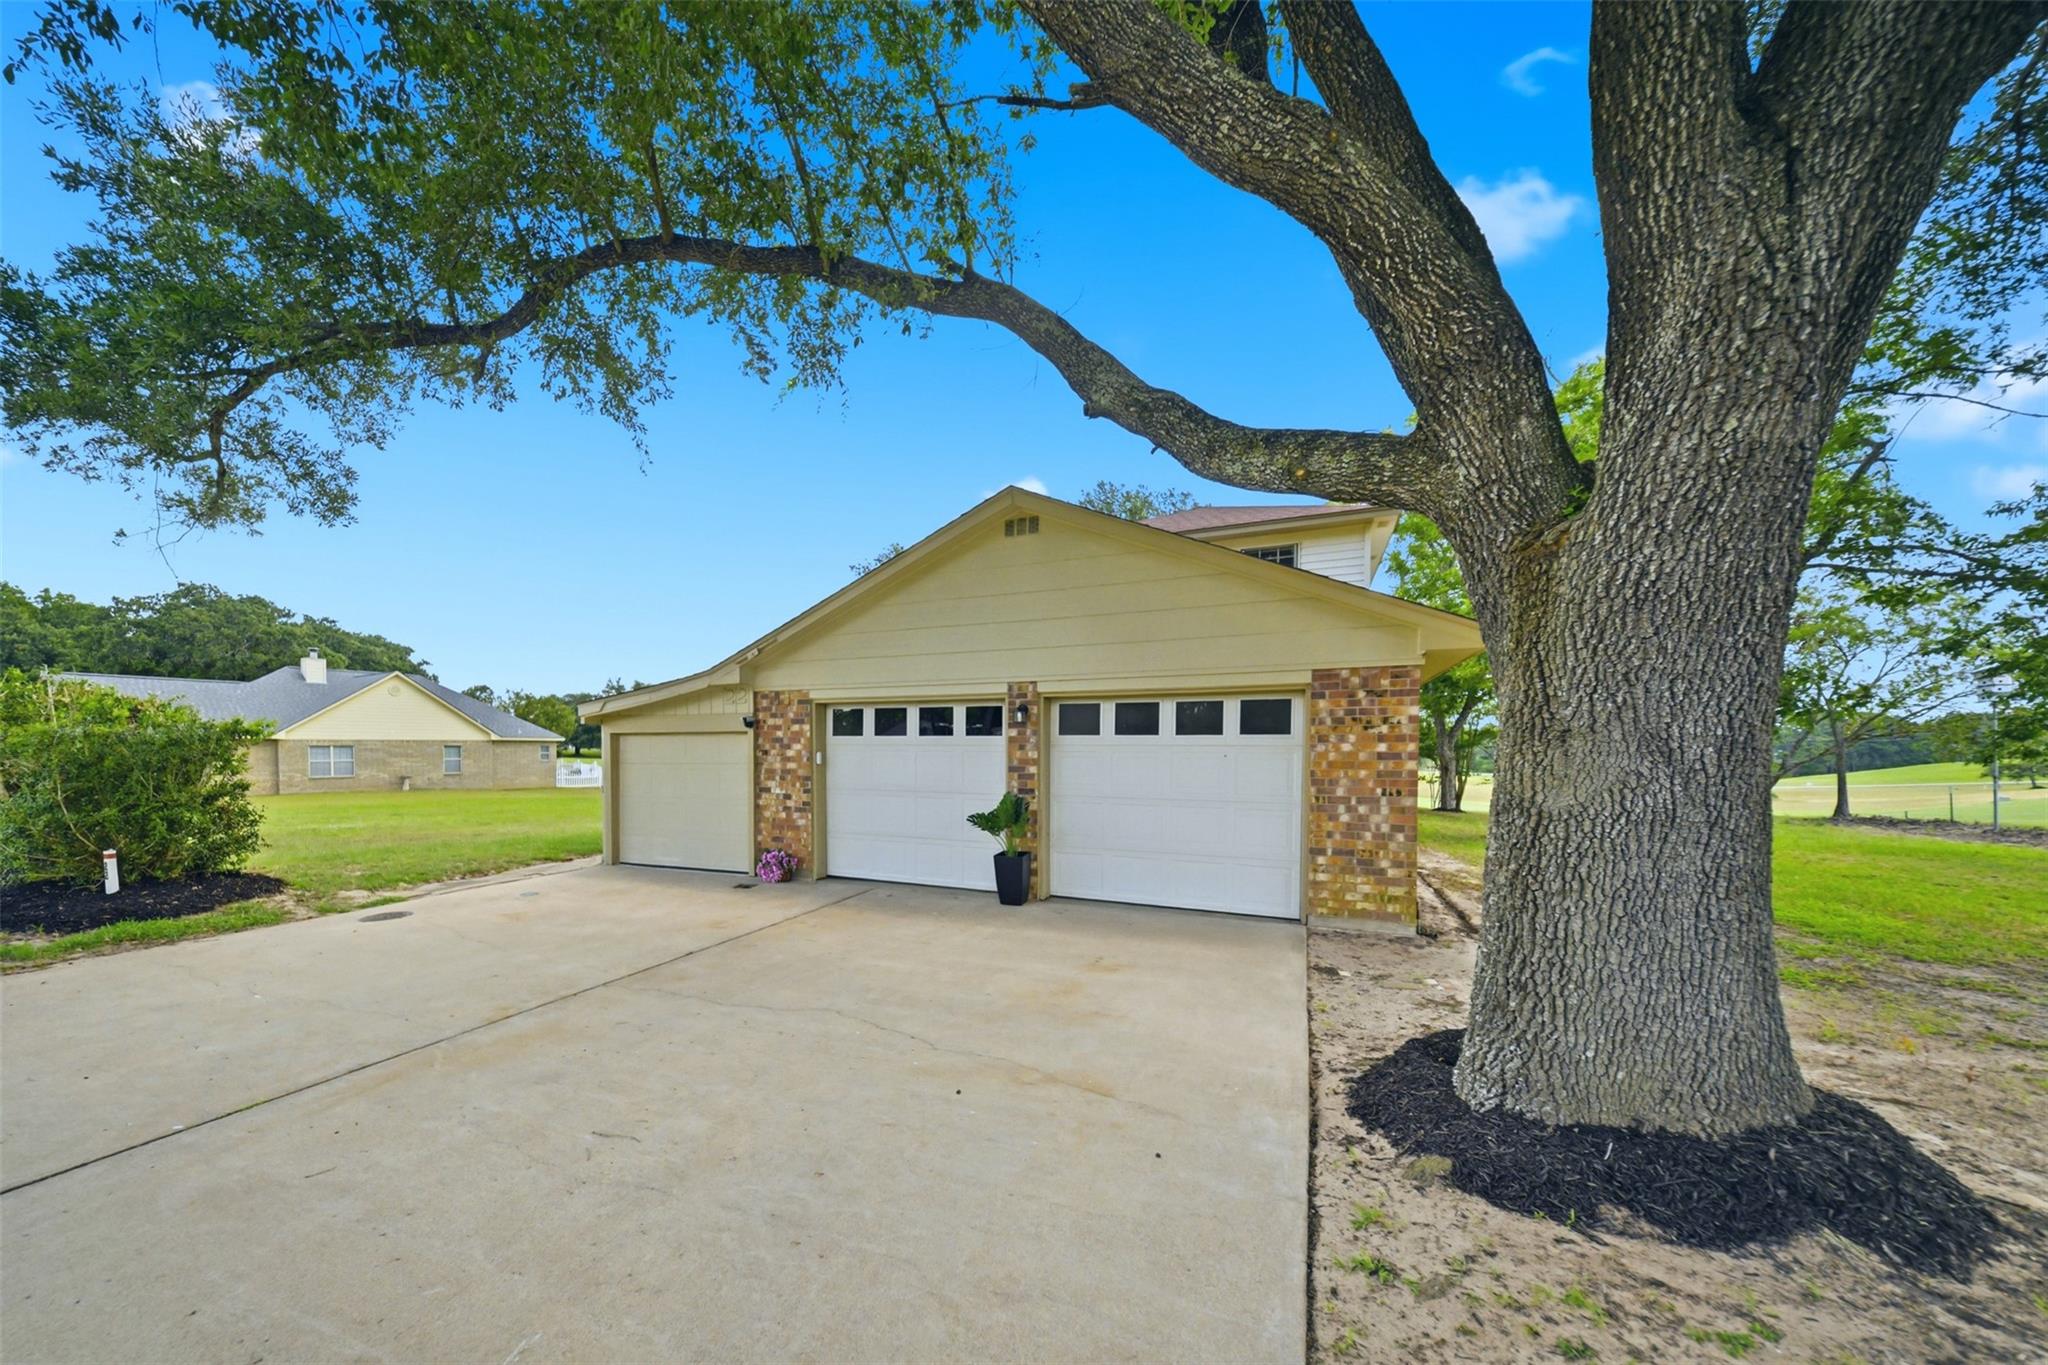
AttachedGarage Door OpenerGolf Cart GarageWorkshop in Garage
Parking Spaces 
2
Property Sub Type 
Single Family Residence
Sewer 
Septic Tank
SqFt Total 
1102
Style 
Traditional
Interior Features
Appliances 
ENERGY STAR Qualified AppliancesDisposalElectric OvenMicrowaveElectric CooktopDishwasherDryerRefrigeratorWasher
Cooling 
Ceiling Fan(s)Electric
Flooring 
Laminate
Heating 
Electric
Interior 
PantryMaster DownstairsGranite CountersSmart Thermostat
Laundry Features 
Electric Dryer HookupWasher Hookup
Save
Ask
Tour
Hide
Share
Exterior Features
Construction Details 
BrickCement Siding
Lot Features 
Back YardNear Golf CourseOn Golf CourseSubdivided
Other Structures 
Workshop
Roof 
Composition
Waterfront Features 
Pond
Community Features
Association Amenities 
Airport/RunwayBasketball CourtClubhouseFitness CenterGolf CourseJogging PathParty RoomPicnic AreaPoolRV ParkingRV/Boat StorageSport CourtTennis Court(s)Trail(s)
Association Dues 
160
Community Features 
ClubhouseGolf
Financing Terms Available 
CashConventionalFHAVA Loan
HOA Fee Frequency 
Monthly
Horse Property 
Riding Trail
MLS Area 
63
Roads 
Asphalt
School District 
131 - Normangee
Schools
School District
131 - Normangee
Elementary School
Normangee Elementary School
Middle School
Normangee Middle School
High School
Normangee High School
Listing courtesy of RA Brokers [email protected]

IDX information is provided exclusively for consumers’ personal, non-commercial use. It may not be used for any purpose other than to identify prospective properties consumers may be interested in purchasing. This data is deemed reliable but is not guaranteed accurate by the MLS.

Data provided by HAR.com © 2026. All information provided should be independently verified.

Neighborhood & Commute
Source: Walkscore
Save
Ask
Tour
Hide
Share