Save
Ask
Tour
Hide
Share
$1,011,500
58 Days On Site

2848 Fm 166 Farm To Market Rd
Caldwell, TX 77836

For Sale|Single Family Residence|Active
3
Beds
5
Total Baths
3
Full Baths
2
Partial Baths
3,945
SqFt
$256
/SqFt
2016
Built
Subdivision:
Abstract 0028, Jas Hall Survey
County:
Burleson
Call Now: (817) 525-0851
Is this the listing for you? We can help make it yours.
(817) 525-0851
2848 Fm 166 Farm To Market Rd2848 Fm 166 Farm To Market Rd2848 Fm 166 Farm To Market Rd2848 Fm 166 Farm To Market Rd
Save
Ask
Tour
Hide
Share

Mortgage Calculator

Monthly Payment (Est.)

$4,615
Calculator powered by Showcase IDX, a Constellation1 Company. Copyright ©2026 Information is deemed reliable but not guaranteed.

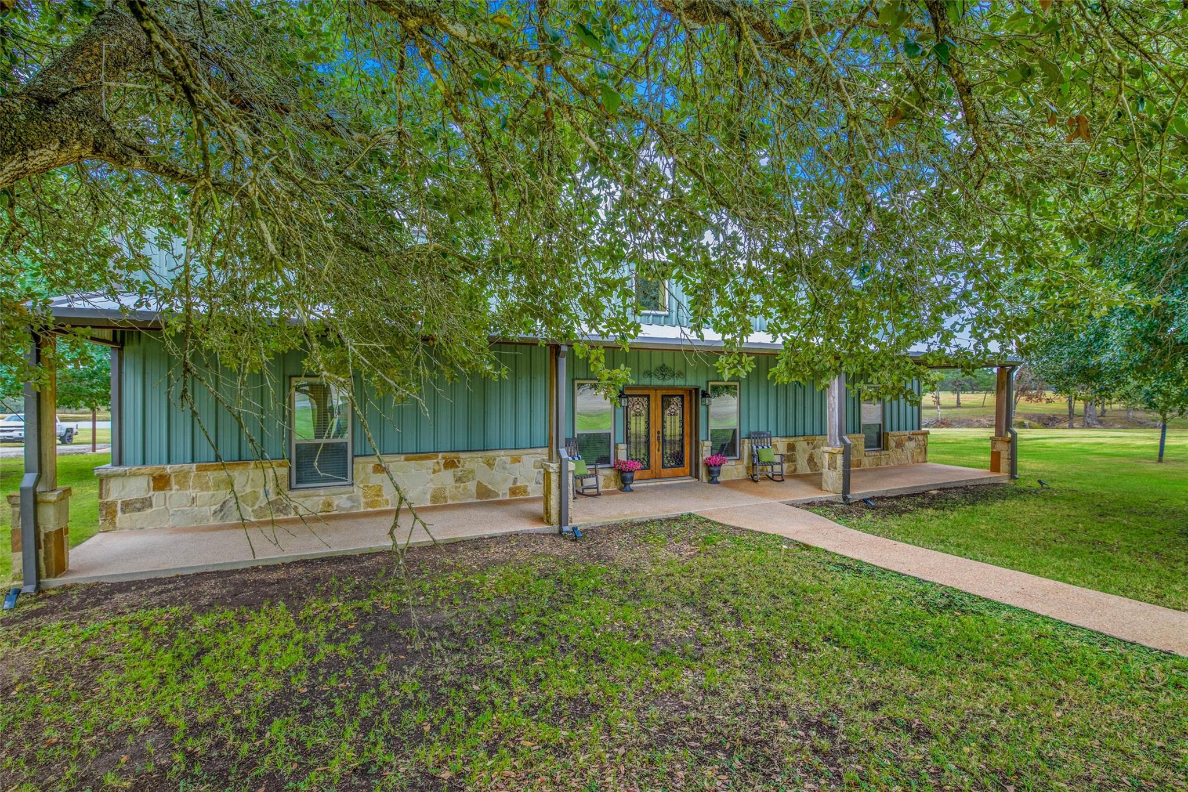
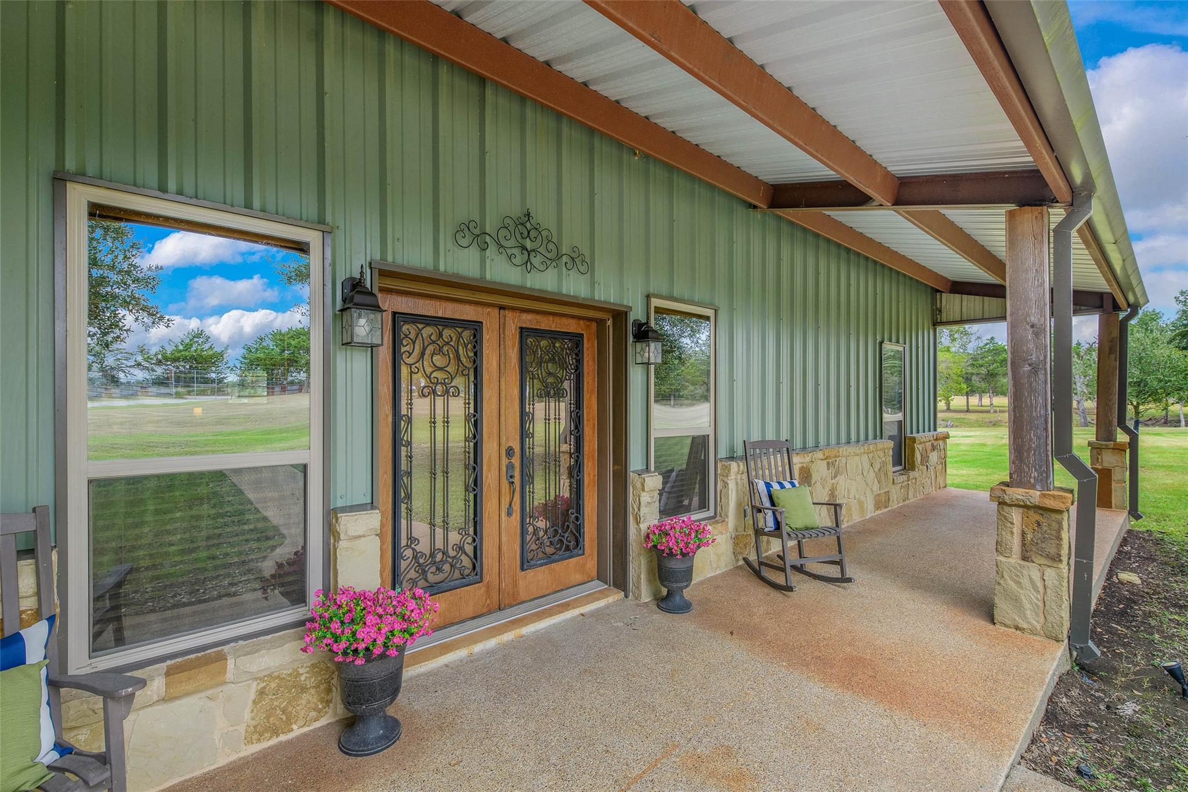
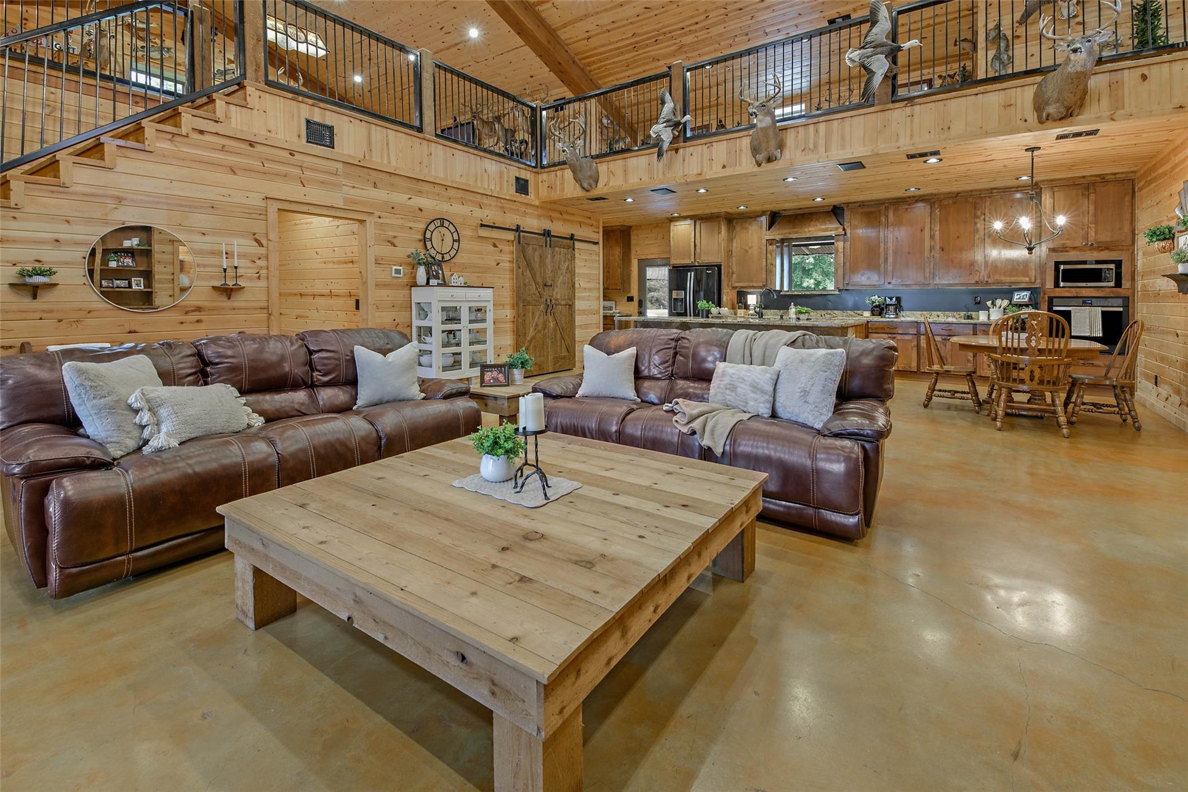
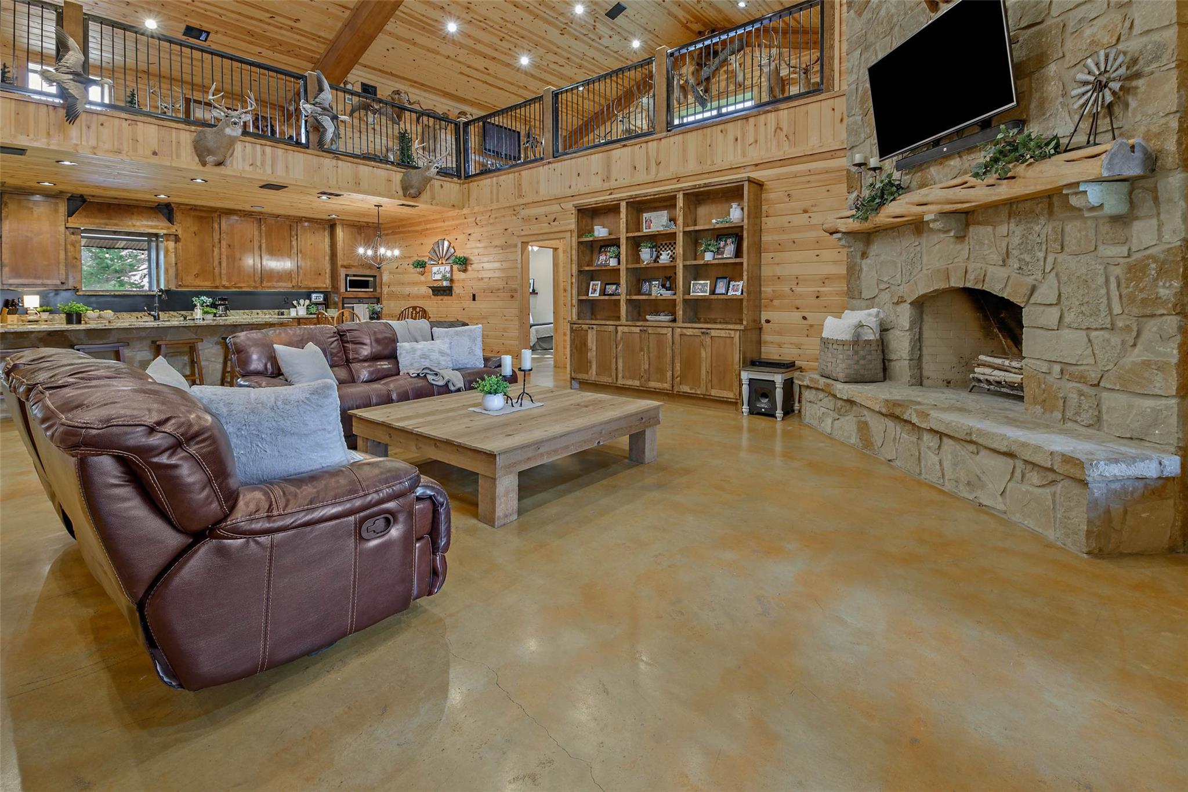
Experience the blend of comfort, style & outdoor living on this 5-acre property w/ game fence for privacy. The custom home offers 3 bedrooms, 3 full baths & 2 half baths. Soaring cathedral beams welcome you into the great room featuring a floor-to-ceiling wood-burning fireplace, rich stained concrete floors & stunning wood finishes. An open living area flows nicely into a kitchen w/ an enormous island, plenty of counter/cabinet space & a large walk-in pantry. The primary suite offers dual sinks, a deep soaking tub & walk-in shower. Both guest rooms have private baths. Upstairs, you'll find the game room w/ rustic bar, a pool table & a balcony walkway to the 2nd living area w/ a 1/2 bath. Outside, enjoy a fully equipped outdoor kitchen, fire pit, zoned irrigation & beautiful outdoor landscape lighting. Additional improvements include a private cottage for storage, projects or a playhouse. If additional acreage is needed, an additional +/- 9.9 acres is available for purchase.

Save
Ask
Tour
Hide
Share
Listing Snapshot
Price 
$1,011,500
Days On Site 
58 Days
Bedrooms 
3
Inside Area (SqFt) 
3,945 sqft
Total Baths 
5
Full Baths 
3
Partial Baths 
2
Lot Size 
5 Acres
Year Built 
2016
MLS® Number 
64039540
Status 
Active
Property Tax 
N/A
HOA/Condo/Coop Fees 
N/A
Sq Ft Source 
N/A
Friends & Family
Recent Activity
a month agoListing updated with changes from the MLS®
a month agoPrice changed to $1,011,500
2 months agoListing first seen on site
General Features
Acres 
5
Carport 
2
Direction Faces 
Northeast
Disclosures 
Other DisclosuresSellers Disclosure
Foundation 
Slab
Garage 
Yes
Green Energy Efficient 
ThermostatLightingHVACExposure/Shade
Parking 
No GarageBoatRV Access/ParkingWorkshop in GarageDetached CarportDetachedElectric GateGated
Parking Spaces 
2
Property Sub Type 
Single Family Residence
Sewer 
Septic Tank
SqFt Total 
3945
Style 
Ranch
Water Source 
Well
Interior Features
Appliances 
Electric OvenMicrowaveElectric CooktopDishwasher
Cooling 
Ceiling Fan(s)Electric
Fireplace 
Yes
Fireplace Features 
Wood Burning
Fireplaces 
1
Flooring 
ConcreteWood
Heating 
Electric
Interior 
High CeilingsWired for SoundWalk-In Closet(s)Kitchen IslandPantryMaster DownstairsGranite CountersVaulted Ceiling(s)Double VanitySoaking TubSmart Thermostat
Laundry Features 
Electric Dryer HookupWasher Hookup
Window Features 
Low Emissivity Windows
Save
Ask
Tour
Hide
Share
Exterior Features
Construction Details 
Spray Foam InsulationOtherStone
Lot Features 
Wooded
Roof 
Metal
Windows/Doors 
Low Emissivity Windows
Community Features
Financing Terms Available 
CashConventionalFHAUSDA LoanVA Loan
MLS Area 
59
School District 
209 - Caldwell
Schools
School District
209 - Caldwell
Elementary School
Caldwell Elementary School (Caldwell)
Middle School
Caldwell Junior High School
High School
Caldwell High School
Listing courtesy of Zweiacker & Associates [email protected]

IDX information is provided exclusively for consumers’ personal, non-commercial use. It may not be used for any purpose other than to identify prospective properties consumers may be interested in purchasing. This data is deemed reliable but is not guaranteed accurate by the MLS.

Data provided by HAR.com © 2026. All information provided should be independently verified.

Neighborhood & Commute
Source: Walkscore
Save
Ask
Tour
Hide
Share