Save
Ask
Tour
Hide
Share
$1,725,000
2 Days On Site

706 Oyster Creek Drive
Sugar Land, TX 77478

For Sale|Single Family Residence|Active
4
Beds
5
Total Baths
4
Full Baths
1
Partial Bath
4,517
SqFt
$382
/SqFt
2017
Built
Subdivision:
Belknap Sub
County:
Fort Bend
Call Now: (817) 525-0851
Is this the listing for you? We can help make it yours.
(817) 525-0851
706 Oyster Creek Drive706 Oyster Creek Drive706 Oyster Creek Drive706 Oyster Creek Drive
Save
Ask
Tour
Hide
Share

Mortgage Calculator

Monthly Payment (Est.)

Enter an interest rate to see your estimated monthly payment.
Calculator powered by Showcase IDX, a Constellation1 Company. Copyright ©2026 Information is deemed reliable but not guaranteed.

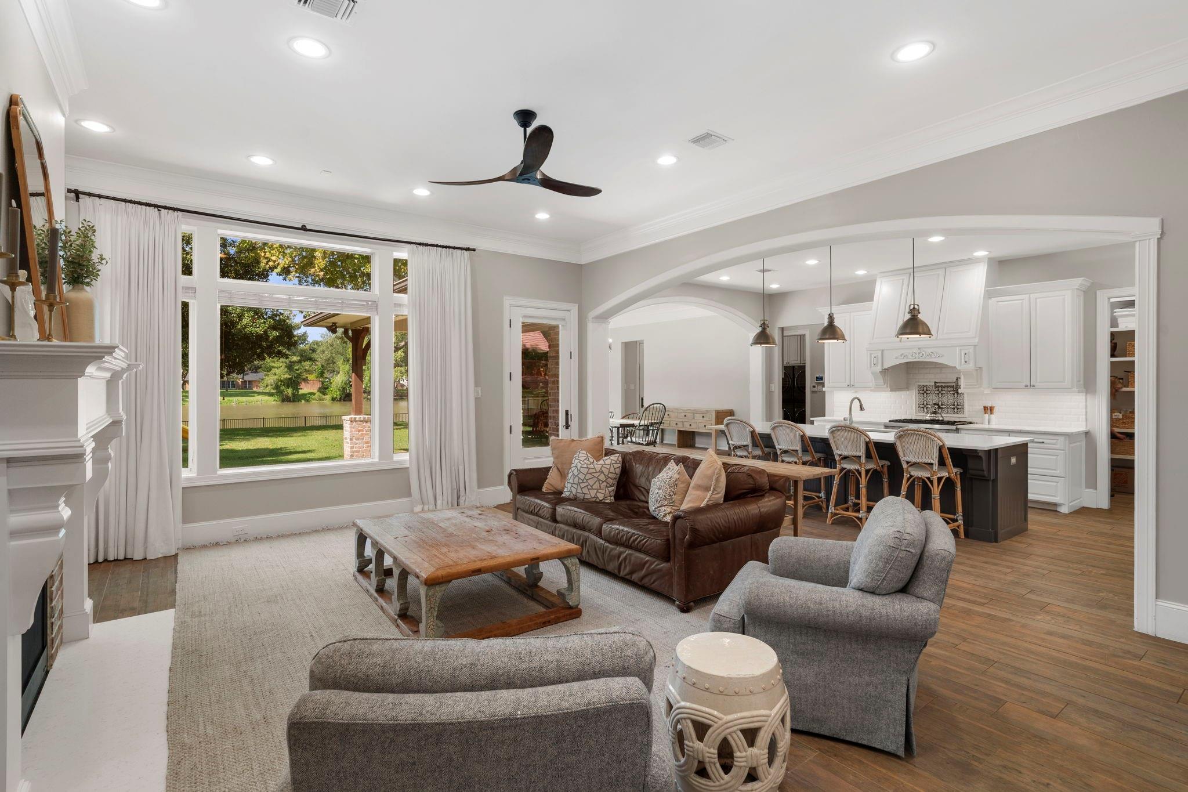
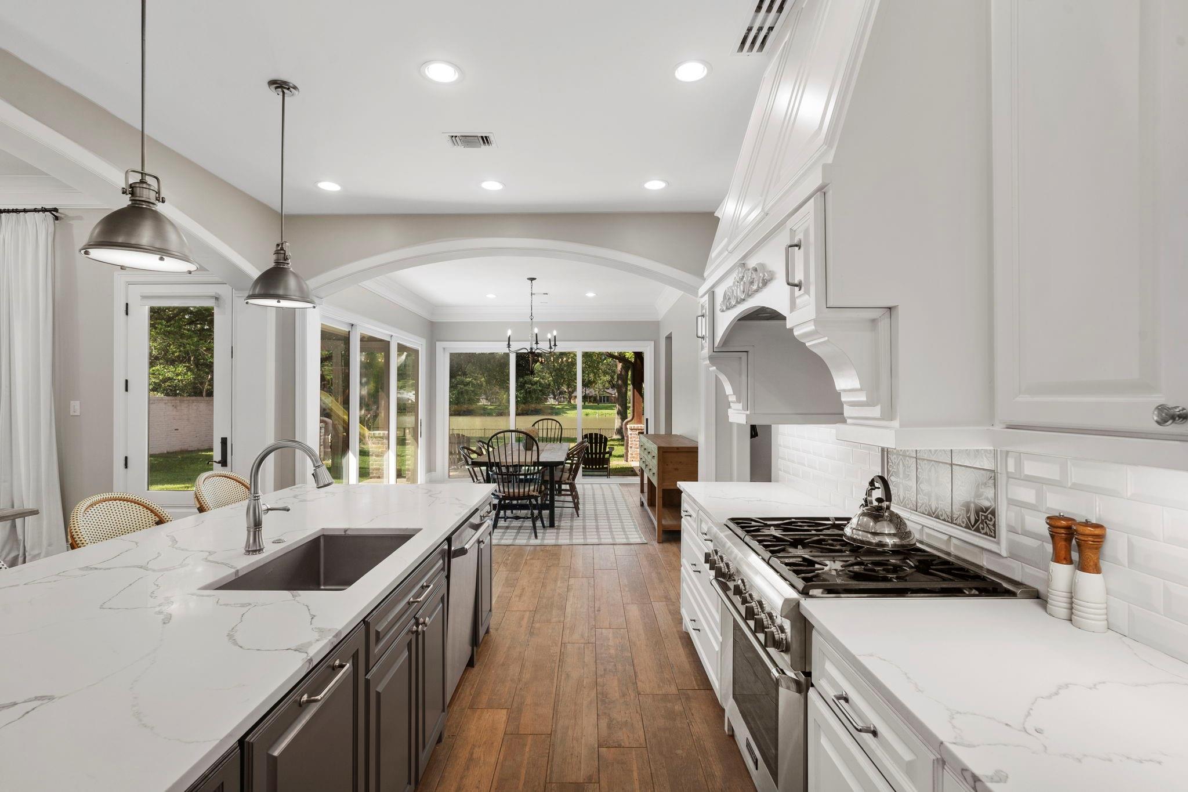
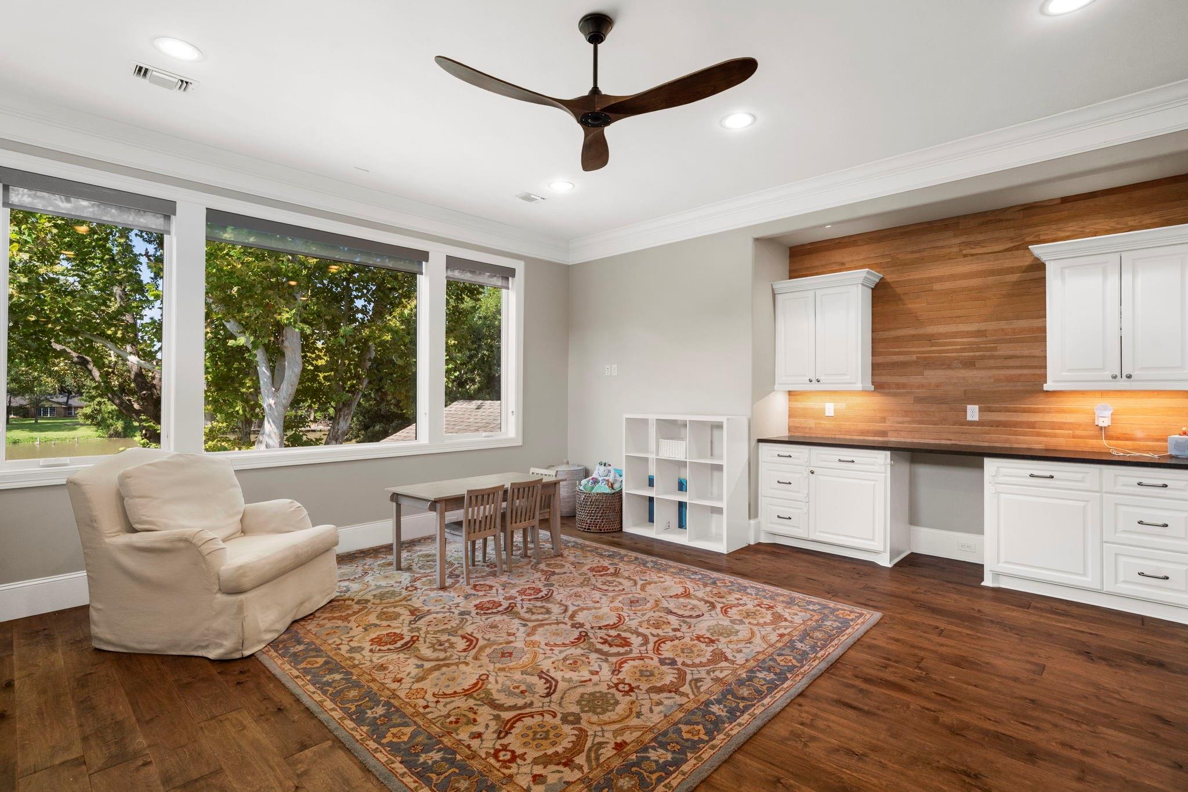
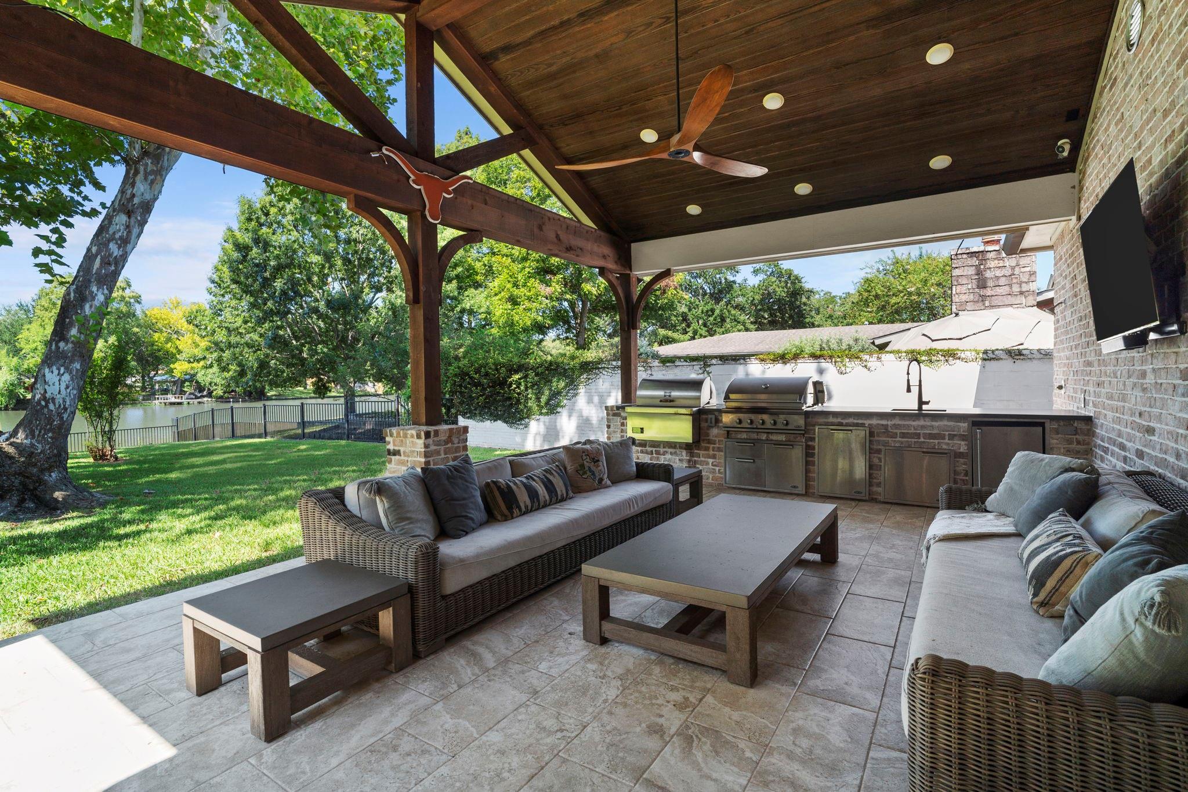
Fabulous Custom Waterfront Home on Oyster Creek in Historic Old Sugar Land. Built in 2018 and ideally situated on a beautiful lot with mature trees and a private waterfront dock. Home office, game room, media room and two 1st-floor bedrooms. Gourmet kitchen with Thermador appliances, a six-burner gas range, two convection ovens, pot-filler, quartz countertops, ice maker and more! The covered patio features an outdoor kitchen equipped with a 36-inch DCS gas grill, sink, refrigerator and side griddle. Enjoy programmable lighting, a zoned HVAC system, 3-panel glass sliding doors and 10-foot ceilings with 8-foot doors. Highlights include a 3-car oversized garage plus a 2-car porte-cochère, climate-controlled garage space with epoxy-coated floors and abundant storage, a whole-home water filtration system, sprinkler and irrigation systems, mosquito misting system, security alarm and a dedicated safe closet with an American Security safe. Call today to schedule a private tour.

Save
Ask
Tour
Hide
Share
Listing Snapshot
Price 
$1,725,000
Days On Site 
2 Days
Bedrooms 
4
Inside Area (SqFt) 
4,517 sqft
Total Baths 
5
Full Baths 
4
Partial Baths 
1
Lot Size 
0.4105 Acres
Year Built 
2017
MLS® Number 
62928896
Status 
Active
Property Tax 
$26,282
HOA/Condo/Coop Fees 
$1.67 monthly
Sq Ft Source 
N/A
Friends & Family
Recent Activity
2 hours agoListing updated with changes from the MLS®
2 days agoListing first seen on site
General Features
Acres 
0.4105
Attached Garage 
Yes
Carport 
2
Direction Faces 
East
Disclosures 
Seller's Disclosure
Foundation 
Slab
Garage 
Yes
Garage Spaces 
3
Green Energy Efficient 
ThermostatLightingHVAC
Parking 
AttachedOversizedGarage Door OpenerAttached Carport
Parking Spaces 
5
Property Sub Type 
Single Family Residence
Sewer 
Public Sewer
SqFt Total 
4517
Style 
FarmhouseFrench
Water Source 
Public
Interior Features
Appliances 
Water HeaterDisposalIce MakerConvection OvenDouble OvenElectric OvenGas OvenGas RangeDishwasherRefrigeratorWater Purifier
Cooling 
Ceiling Fan(s)ElectricZoned
Fireplace 
Yes
Fireplace Features 
GasGas Log
Fireplaces 
1
Flooring 
CarpetTileWood
Heating 
Natural GasZoned
Interior 
Crown MoldingDry BarHigh CeilingsWired for SoundWalk-In Closet(s)Breakfast BarKitchen IslandPantryEntrance FoyerMaster DownstairsDouble VanitySmart Thermostat
Laundry Features 
Electric Dryer HookupGas Dryer HookupWasher Hookup
Spa 
Yes
Window Features 
Low Emissivity Windows
Save
Ask
Tour
Hide
Share
Exterior Features
Construction Details 
Spray Foam InsulationBrick
Exterior 
Outdoor Kitchen
Fencing 
Back Yard
Frontage 
WaterfrontLakefront
Lot Features 
Back YardCul-De-SacSubdividedWaterfront
Patio And Porch 
CoveredPorchPatio
Roof 
Composition
Spa 
Yes
View 
Water
Waterfront 
Yes
Waterfront Features 
Lake FrontWaterfront
Waterview 
Water
Windows/Doors 
Low Emissivity Windows
Community Features
Accessibility Features 
Therapeutic Whirlpool
Association Fee 
$20.0
Association Fee Frequency 
Annually
MLS Area 
29
School District 
19 - Fort Bend
Financing Terms Available 
CashConventionalFHAVA Loan
Roads 
Asphalt
Schools
School District
19 - Fort Bend
Elementary School
Highlands Elementary School (Fort Bend)
Middle School
Dulles Middle School
High School
Dulles High School
Listing courtesy of Keller Williams Realty Southwest [email protected]

IDX information is provided exclusively for consumers’ personal, non-commercial use. It may not be used for any purpose other than to identify prospective properties consumers may be interested in purchasing. This data is deemed reliable but is not guaranteed accurate by the MLS.

Data provided by HAR.com © 2026. All information provided should be independently verified.

Neighborhood & Commute
Source: Walkscore
Save
Ask
Tour
Hide
Share