Save
Ask
Tour
Hide
Share
$1,100,000
7 Days On Site

13172 Jackrabbit Lane
Bryan, TX 77808

Single Family Residence|Coming Soon
3
Beds
4
Total Baths
2
Full Baths
2
Partial Baths
3,212
SqFt
$342
/SqFt
2013
Built
County:
Robertson
Call Now: (817) 525-0851
Is this the listing for you? We can help make it yours.
(817) 525-0851
13172 Jackrabbit Lane
Save
Ask
Tour
Hide
Share

Mortgage Calculator

Monthly Payment (Est.)

$5,019
Calculator powered by Showcase IDX, a Constellation1 Company. Copyright ©2026 Information is deemed reliable but not guaranteed.

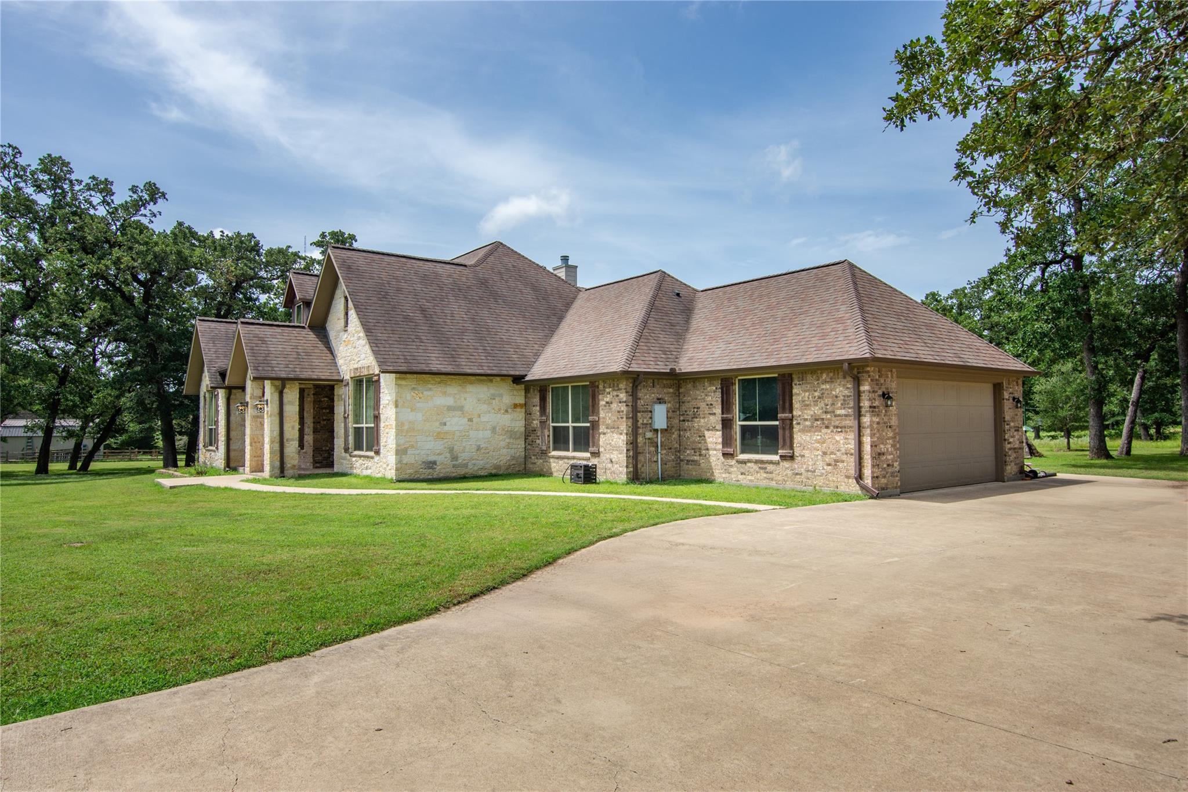
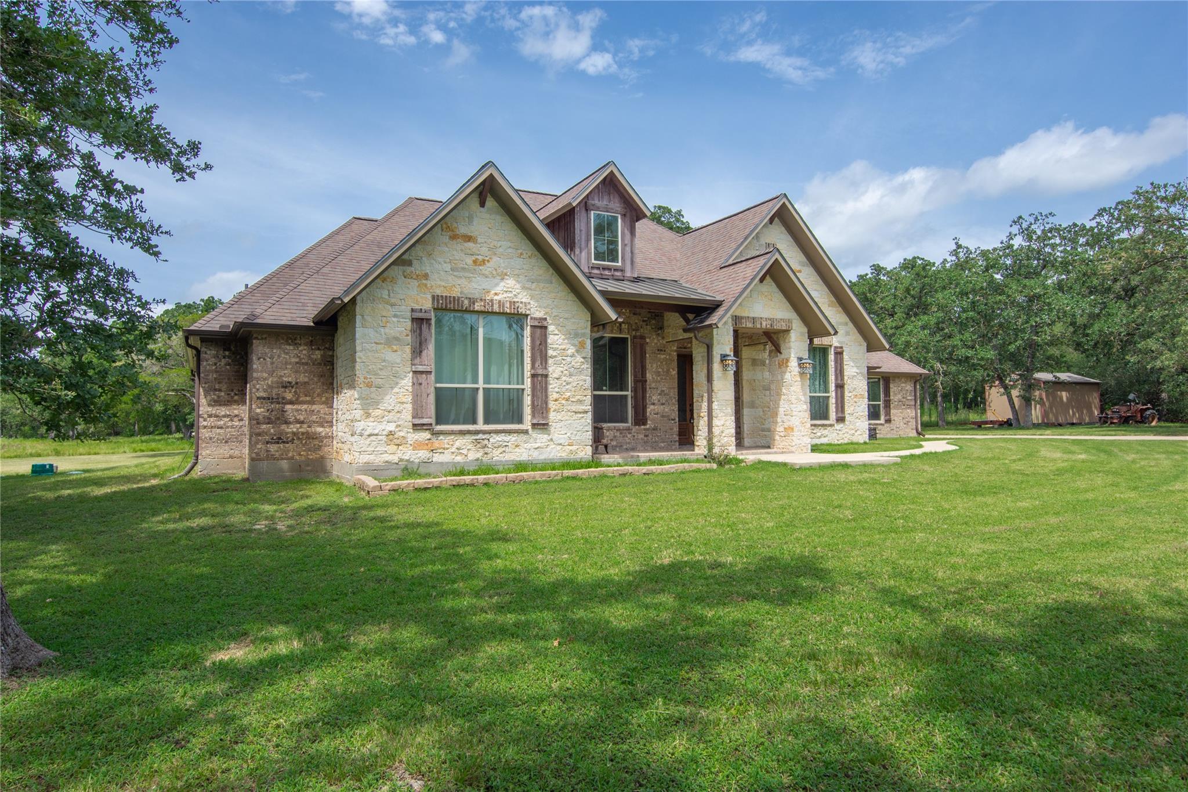
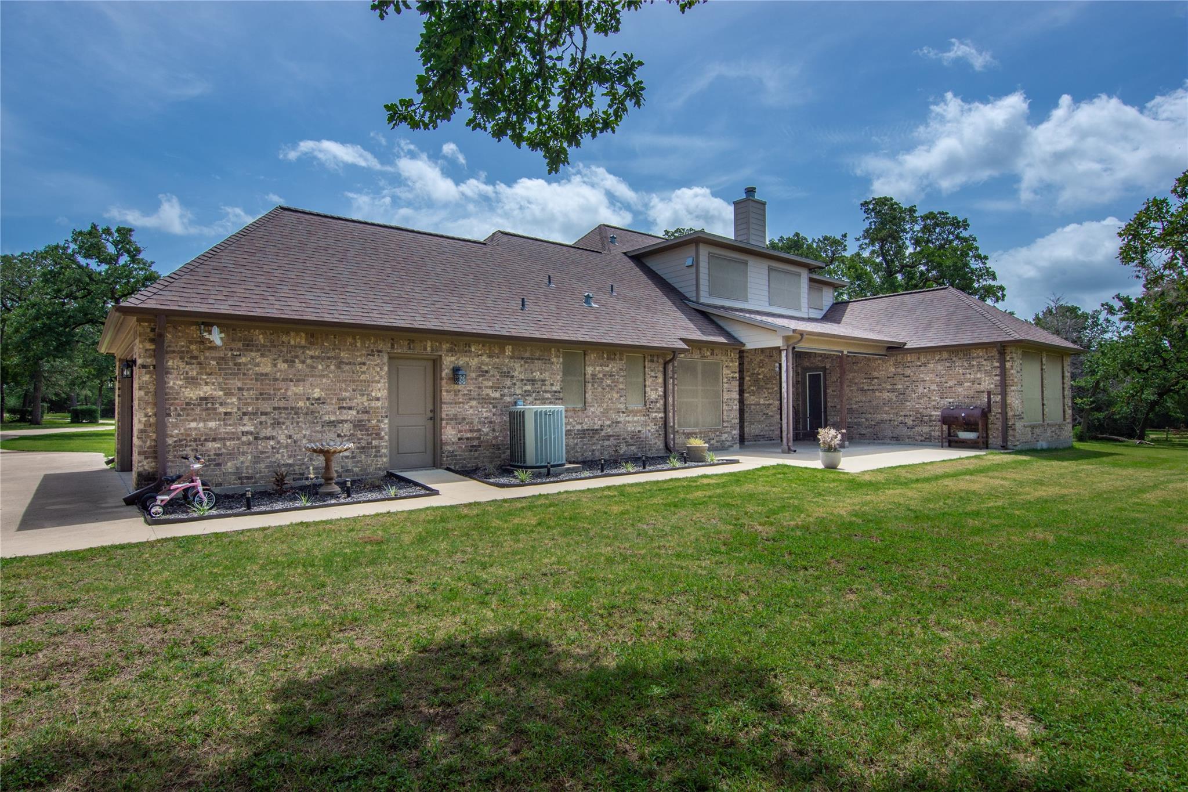
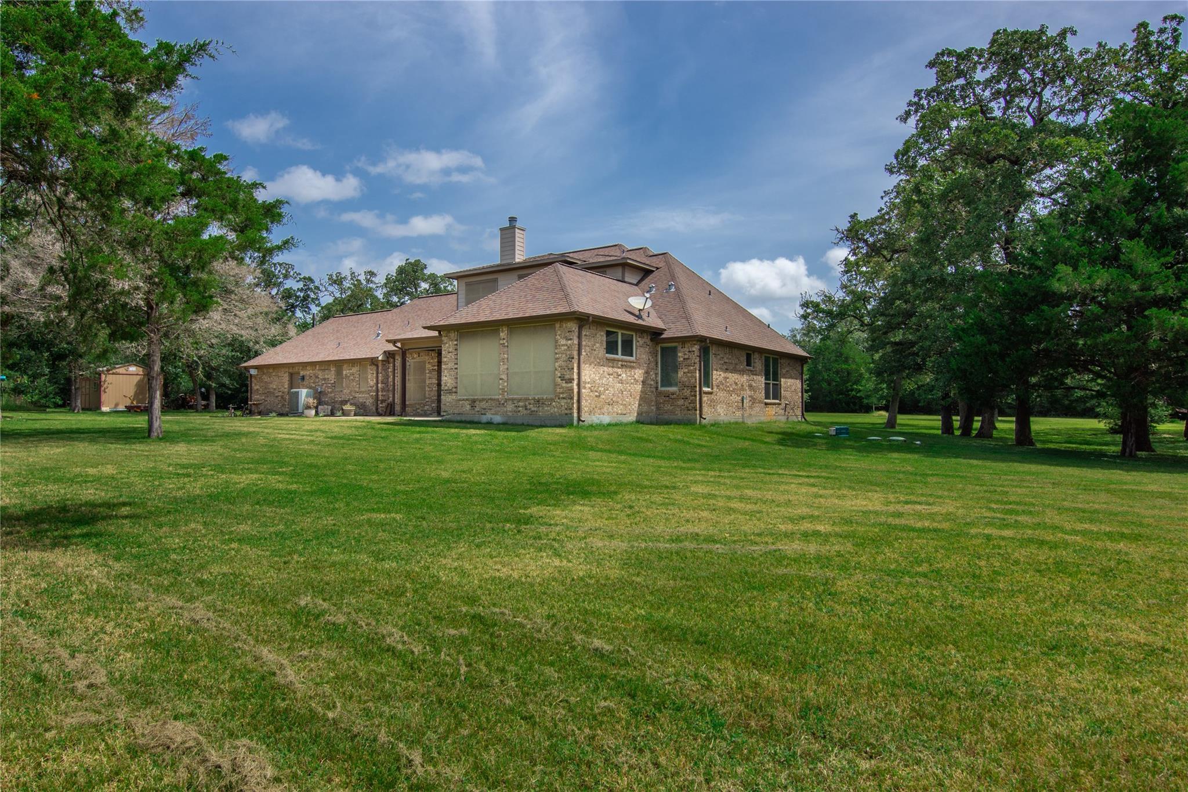
Welcome to rural living on this 15+/- acre homesite with a beautifully maintained custom built home featuring 3 spacious bedrooms and 2 full baths and 2 half baths. The home comes with a 30x40 pole barn, covered back patio, extended with concrete for a large patio area. The property has lots of Post Oak Trees and is fully fenced. This home offers a large kitchen open to the living room with granite countertops, and island and tons of storage with a breakfast area. The upstairs is a large game/bonus room with a ½ bath and has its own thermostat for the A/C and new carpet. The Primary Bedroom is large with trey ceilings and has a large primary bathroom with walk-in shower and bathtub. The downstairs has hardwood throughout, with 8ft doors. Solar Screens are on the windows on the sunny side of the house. You are a short drive to College Station and tons of shopping.

Save
Ask
Tour
Hide
Share
Listing Snapshot
Price 
$1,100,000
Days On Site 
7 Days
Bedrooms 
3
Inside Area (SqFt) 
3,212 sqft
Total Baths 
4
Full Baths 
2
Partial Baths 
2
Lot Size 
16.593 Acres
Year Built 
2013
MLS® Number 
59982498
Status 
Coming Soon
Property Tax 
$5,271
HOA/Condo/Coop Fees 
N/A
Sq Ft Source 
N/A
Friends & Family
Recent Activity
a week agoListing updated with changes from the MLS®
a week agoListing first seen on site
General Features
Acres 
16.593
Attached Garage 
Yes
Disclosures 
Sellers Disclosure
Foundation 
Pillar/Post/PierSlab
Garage 
Yes
Garage Spaces 
2
Parking 
Attached
Parking Spaces 
2
Property Sub Type 
Single Family Residence
Sewer 
Aerobic Septic
SqFt Total 
3212
Style 
Traditional
Interior Features
Appliances 
DisposalWine RefrigeratorDouble OvenElectric OvenMicrowaveElectric Cooktop
Cooling 
Electric
Fireplace 
Yes
Fireplace Features 
Wood Burning
Fireplaces 
1
Flooring 
CarpetWood
Heating 
Electric
Interior 
High CeilingsPantryEntrance FoyerGranite CountersVaulted Ceiling(s)Double Vanity
Laundry Features 
Electric Dryer HookupWasher Hookup
Save
Ask
Tour
Hide
Share
Exterior Features
Construction Details 
BrickStoneWood Siding
Fencing 
Full
Lot Features 
Back YardClearedWooded
Other Structures 
Barn(s)Stable(s)
Patio And Porch 
Covered
Roof 
Composition
Community Features
Financing Terms Available 
CashConventionalFHAVA Loan
Horse Allowed 
Yes
MLS Area 
72
School District 
590 - Hearne
Schools
School District
590 - Hearne
Elementary School
Hearne Elementary School (Hearne)
Middle School
Hearne Junior High School
High School
Hearne High School
Listing courtesy of Texas Premier Realty [email protected]

IDX information is provided exclusively for consumers’ personal, non-commercial use. It may not be used for any purpose other than to identify prospective properties consumers may be interested in purchasing. This data is deemed reliable but is not guaranteed accurate by the MLS.

Data provided by HAR.com © 2026. All information provided should be independently verified.

Neighborhood & Commute
Source: Walkscore
Save
Ask
Tour
Hide
Share