Save
Ask
Tour
Hide
Share
$389,000
12 Days On Site

207 Northline Road
Teague, TX 75860

For Sale|Single Family Residence|Active Under Contract
3
Beds
2
Total Baths
2
Full Baths
1,953
SqFt
$199
/SqFt
2017
Built
County:
Freestone
Call Now: (817) 525-0851
Is this the listing for you? We can help make it yours.
(817) 525-0851
207 Northline Road207 Northline Road207 Northline Road207 Northline Road
Save
Ask
Tour
Hide
Share

Mortgage Calculator

Monthly Payment (Est.)

Enter an interest rate to see your estimated monthly payment.
Calculator powered by Showcase IDX, a Constellation1 Company. Copyright ©2026 Information is deemed reliable but not guaranteed.

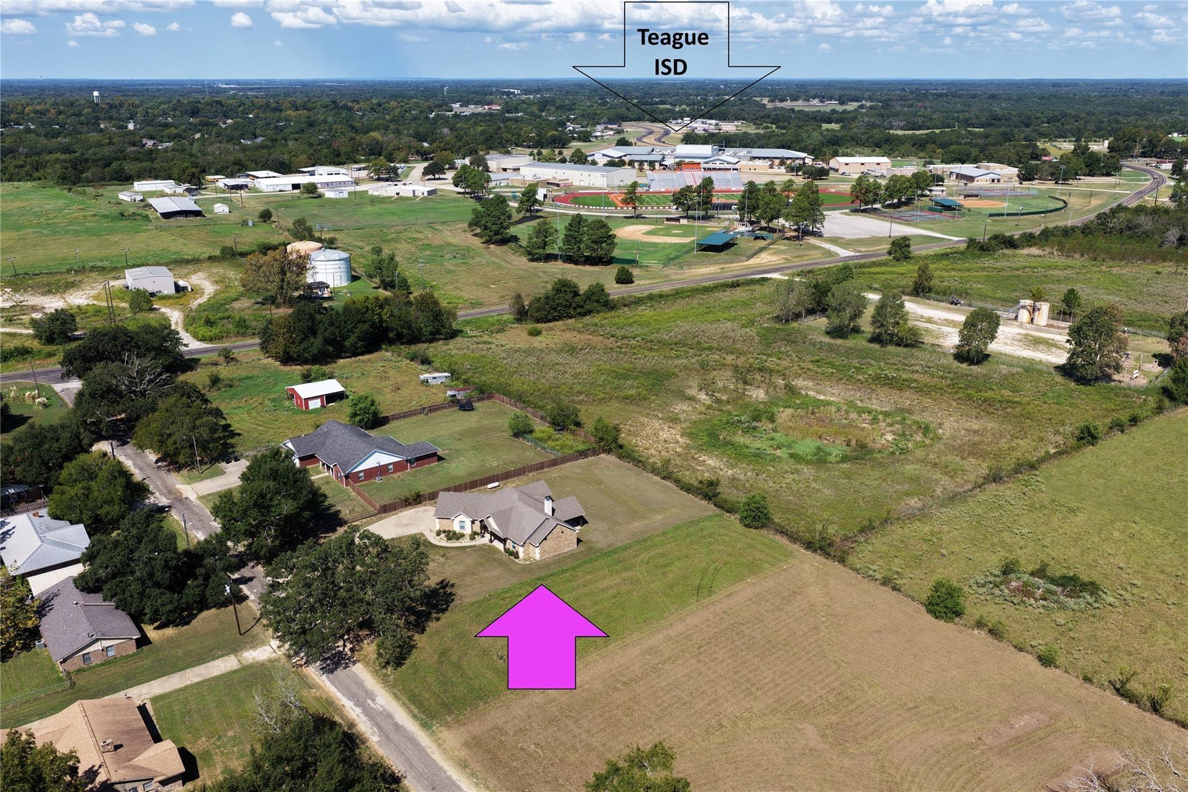
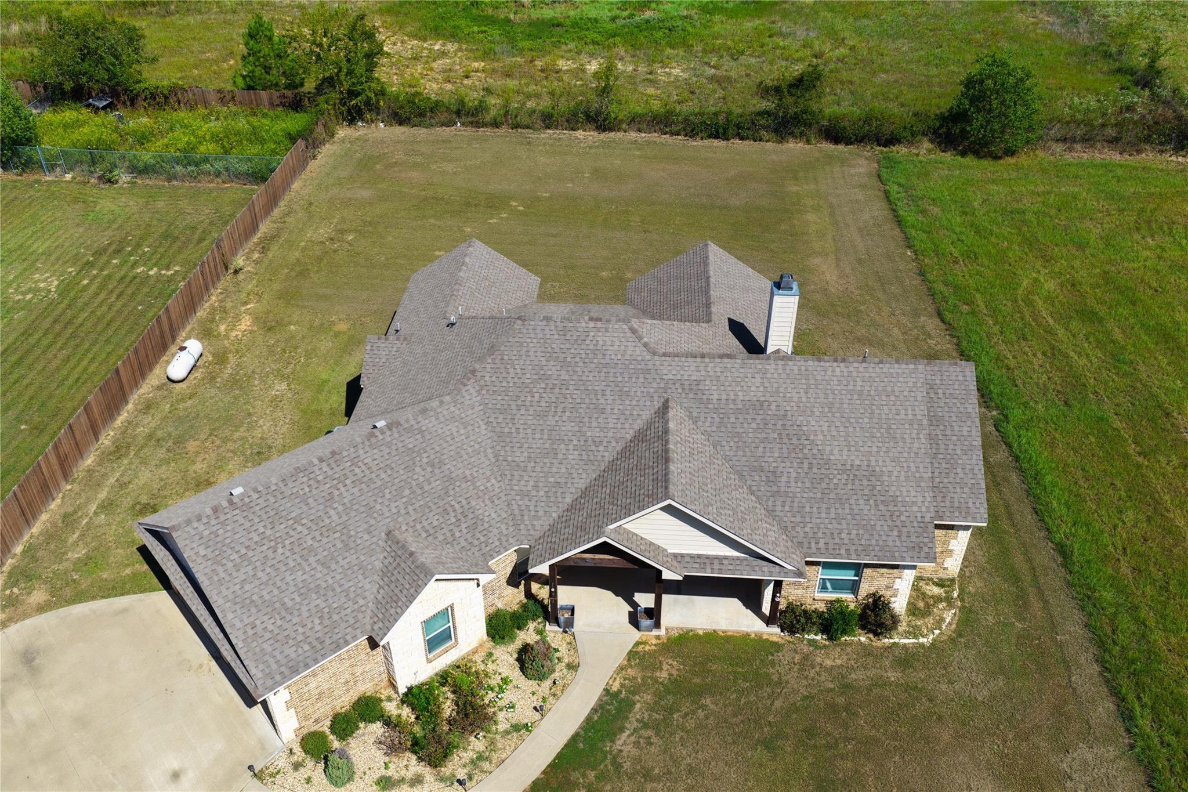
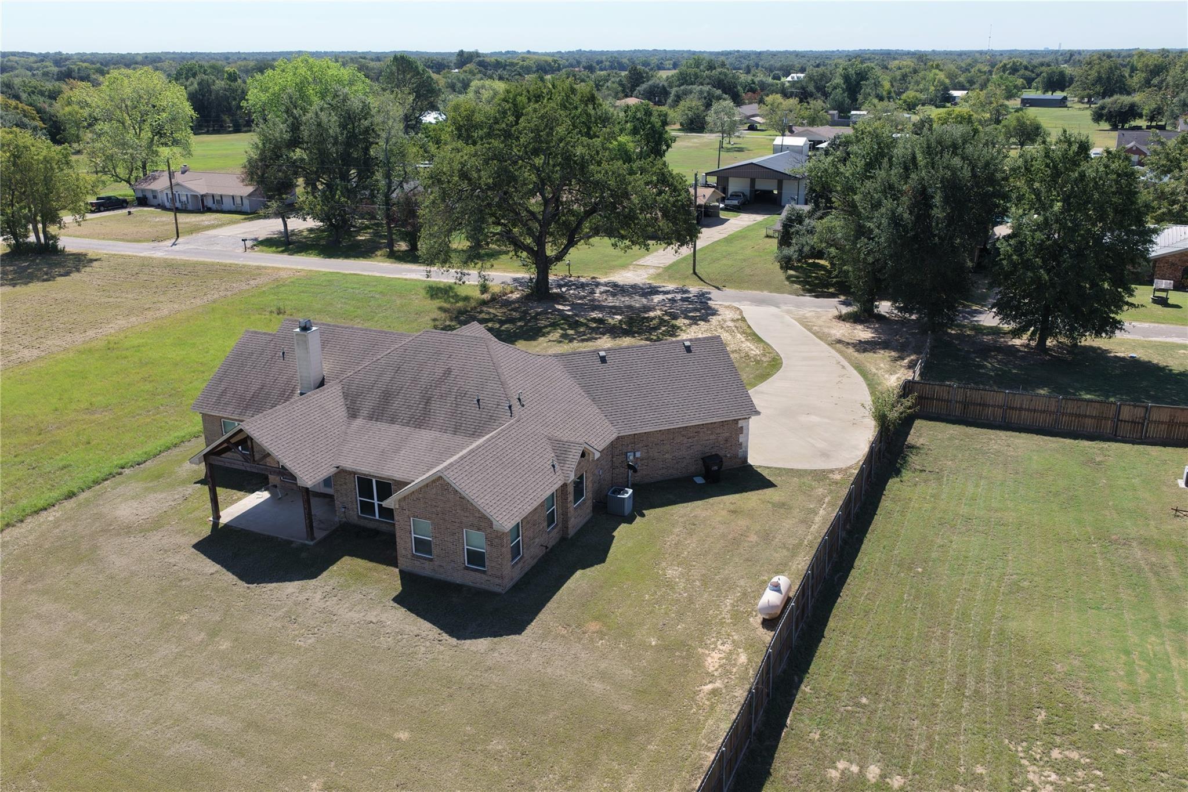
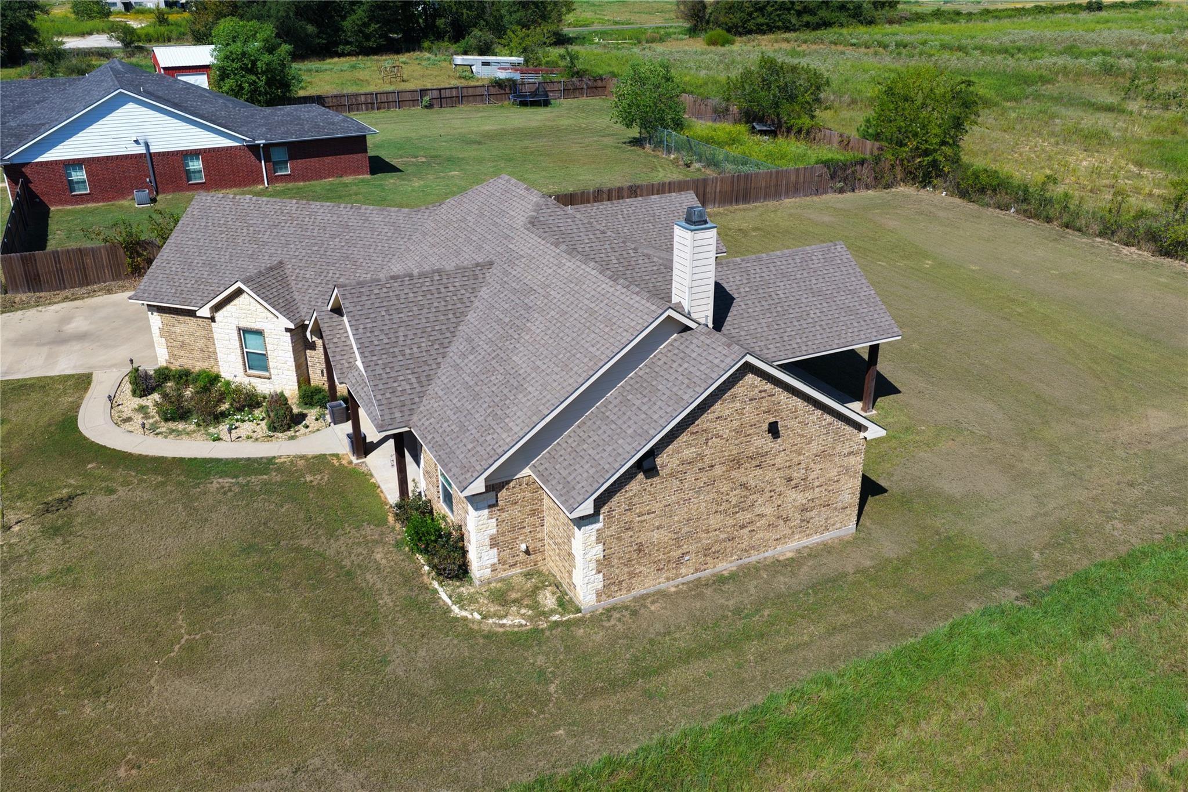
Step inside to an expansive open-concept living area highlighted by low-maintenance stained concrete flooring and an abundance of natural light. The bright living room features a cozy wood-burning fireplace and a custom built-in bookcase. Perfect for entertaining, the kitchen has granite countertops, a massive central island, gas cooktop, wall oven, dishwasher, endless cabinet storage, a large pantry, and unique space for two separate dining table areas. The highly desirable split floor plan offers total privacy. On one wing, bedrooms 2 and 3 share a functional, divided hall bath with dual sinks and a tub & shower combo. The private primary suite has an enormous walk-in closet & ensuite bath complete with dual sinks, a compartment toilet, an oversized shower with a built-in seat, and a walk-in tub. Separate laundry rm has built in cabinets & utility sink. Foam insulation, propane cooking, & tankless propane water heater for energy savings. Large lot in an established neighborhood.

Save
Ask
Tour
Hide
Share
Listing Snapshot
Price 
$389,000
Days On Site 
12 Days
Bedrooms 
3
Inside Area (SqFt) 
1,953 sqft
Total Baths 
2
Full Baths 
2
Partial Baths 
N/A
Lot Size 
0.58 Acres
Year Built 
2017
MLS® Number 
58581464
Status 
Active Under Contract
Property Tax 
$10
HOA/Condo/Coop Fees 
N/A
Sq Ft Source 
N/A
Friends & Family
Recent Activity
9 hours agoListing updated with changes from the MLS®
6 days agoStatus changed to Active Under Contract
2 weeks agoListing first seen on site
General Features
Acres 
0.58
Attached Garage 
Yes
Disclosures 
Seller's Disclosure
Foundation 
Slab
Garage 
Yes
Garage Spaces 
2
Parking 
Attached
Parking Spaces 
2
Property Sub Type 
Single Family Residence
Sewer 
Public Sewer
SqFt Total 
1953
Style 
Traditional
Water Source 
Public
Interior Features
Appliances 
Convection OvenMicrowaveGas CooktopDishwasher
Cooling 
Ceiling Fan(s)Electric
Fireplace 
Yes
Fireplace Features 
Wood Burning
Fireplaces 
1
Flooring 
Concrete
Heating 
Electric
Interior 
Walk-In Closet(s)Kitchen IslandPantryDouble VanitySoaking Tub
Laundry Features 
Electric Dryer HookupWasher Hookup
Bedroom 
Dimensions - 11'9"x10'11Level - FirstArea - 128
Breakfast 
Dimensions - 10'8"x5'10"Level - FirstArea - 62
Dining Room 
Dimensions - 10'10x6'11Level - FirstArea - 74
Kitchen 
Dimensions - 17'4"x11'11"Level - FirstArea - 206
Living Room 
Dimensions - 19'11"x18'7"Level - FirstArea - 370
Master Bedroom 
Dimensions - 15'x13'1"Level - FirstArea - 196
Utility Room 
Dimensions - 8'6"x8'1"Level - FirstArea - 68
Save
Ask
Tour
Hide
Share
Exterior Features
Construction Details 
Brick
Lot Features 
Cleared
Roof 
Composition
Community Features
Accessibility Features 
Accessible EntranceAccessible Full Bath
MLS Area 
74
School District 
244 - Teague
Schools
School District
244 - Teague
Elementary School
Teague Elementary School (Teague)
Middle School
Teague Junior High School
High School
Teague High School
Listing courtesy of Rachel Anderson Real Estate [email protected]

IDX information is provided exclusively for consumers’ personal, non-commercial use. It may not be used for any purpose other than to identify prospective properties consumers may be interested in purchasing. This data is deemed reliable but is not guaranteed accurate by the MLS.

Data provided by HAR.com © 2026. All information provided should be independently verified.

Neighborhood & Commute
Source: Walkscore
Save
Ask
Tour
Hide
Share