Save
Ask
Tour
Hide
Share
$729,900
29 Days On Site

9600 Shadow Creek Trail NW
Hearne, TX 77859

For Sale|Single Family Residence|Active
4
Beds
3
Total Baths
3
Full Baths
2,288
SqFt
$319
/SqFt
2017
Built
Subdivision:
Shadow Creek Ranch
County:
Brazos
Call Now: (817) 525-0851
Is this the listing for you? We can help make it yours.
(817) 525-0851
9600 Shadow Creek Trail NW9600 Shadow Creek Trail NW9600 Shadow Creek Trail NW9600 Shadow Creek Trail NW
Save
Ask
Tour
Hide
Share

Mortgage Calculator

Monthly Payment (Est.)

Enter an interest rate to see your estimated monthly payment.
Calculator powered by Showcase IDX, a Constellation1 Company. Copyright ©2026 Information is deemed reliable but not guaranteed.

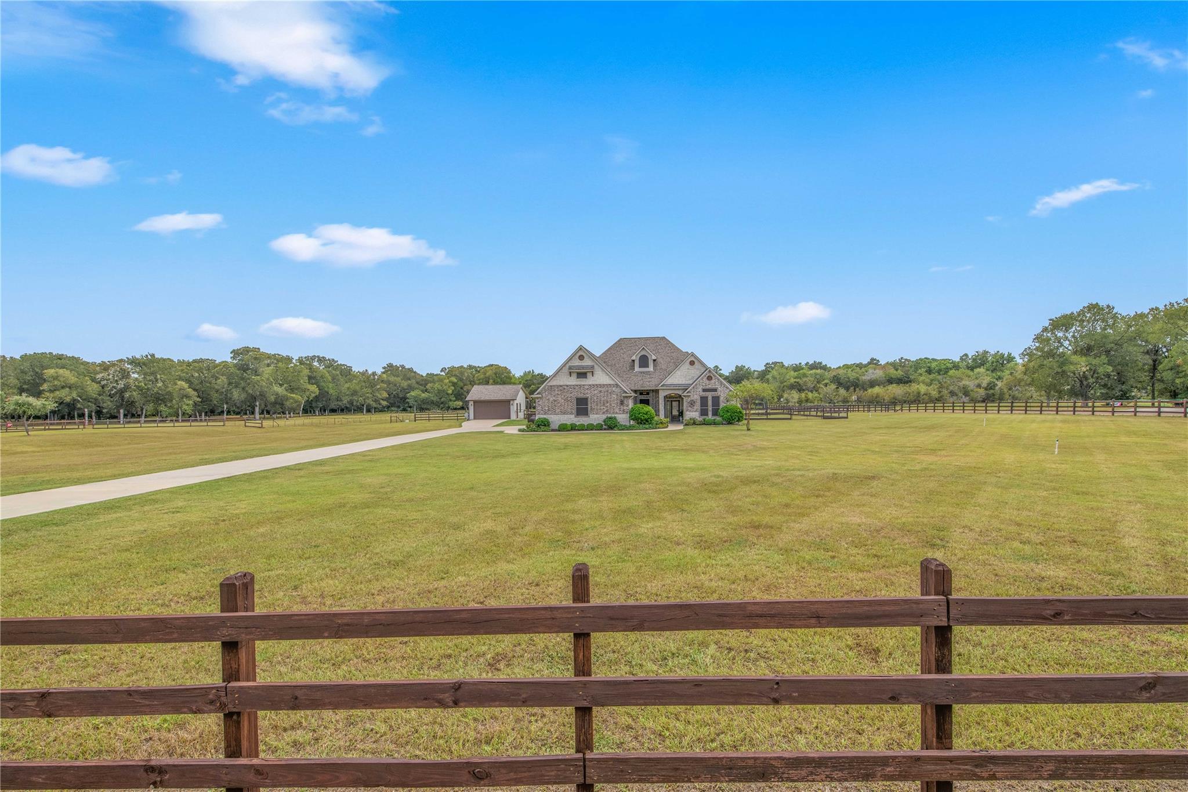
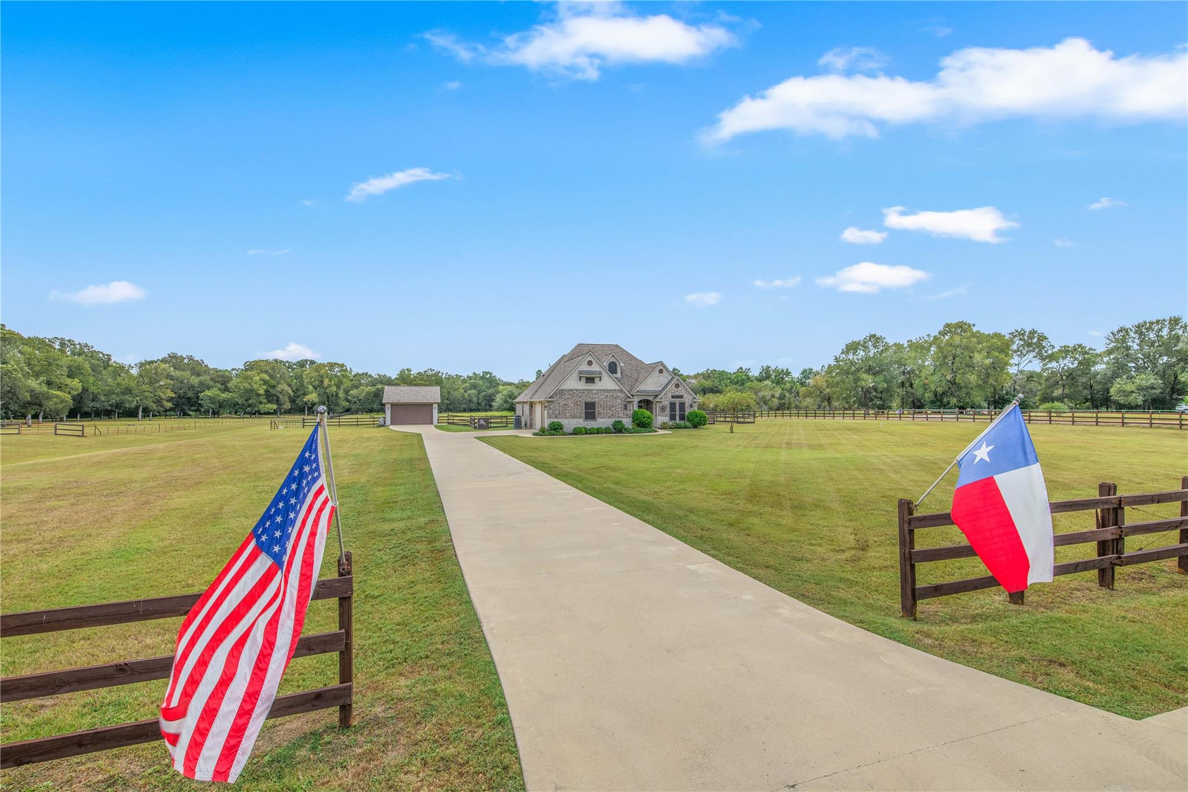
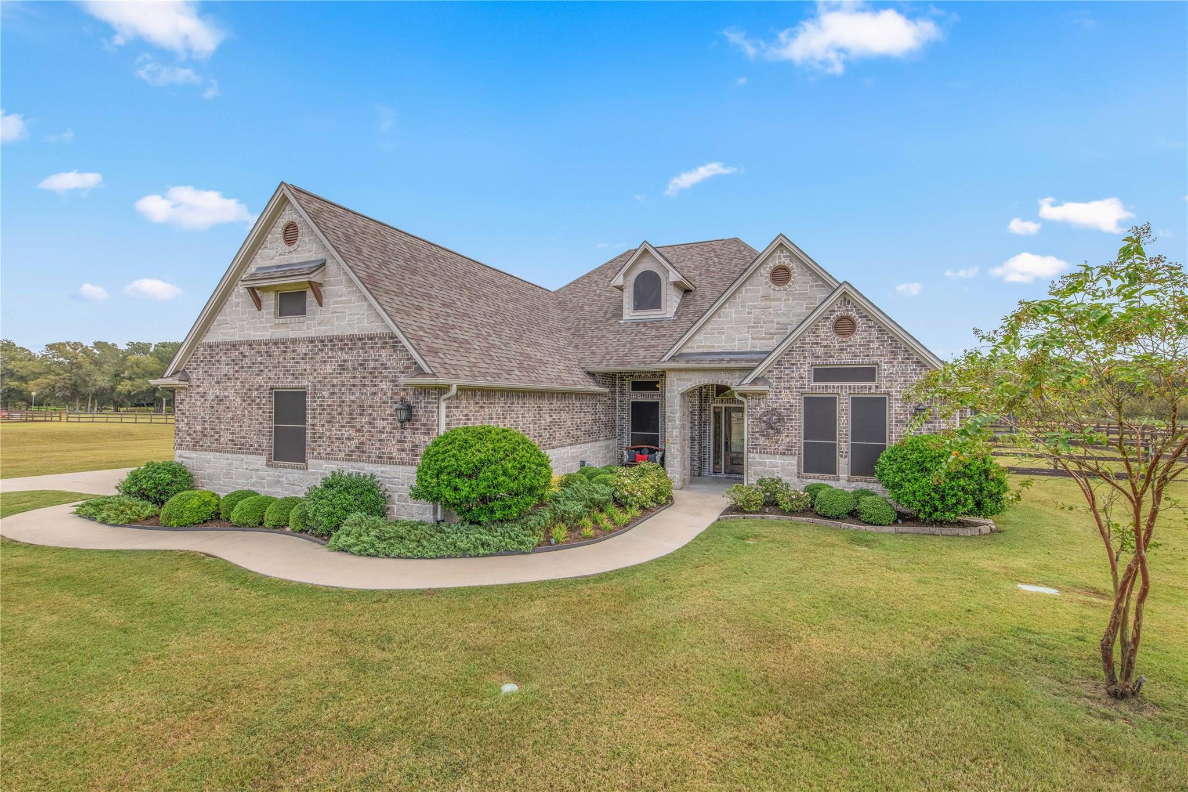
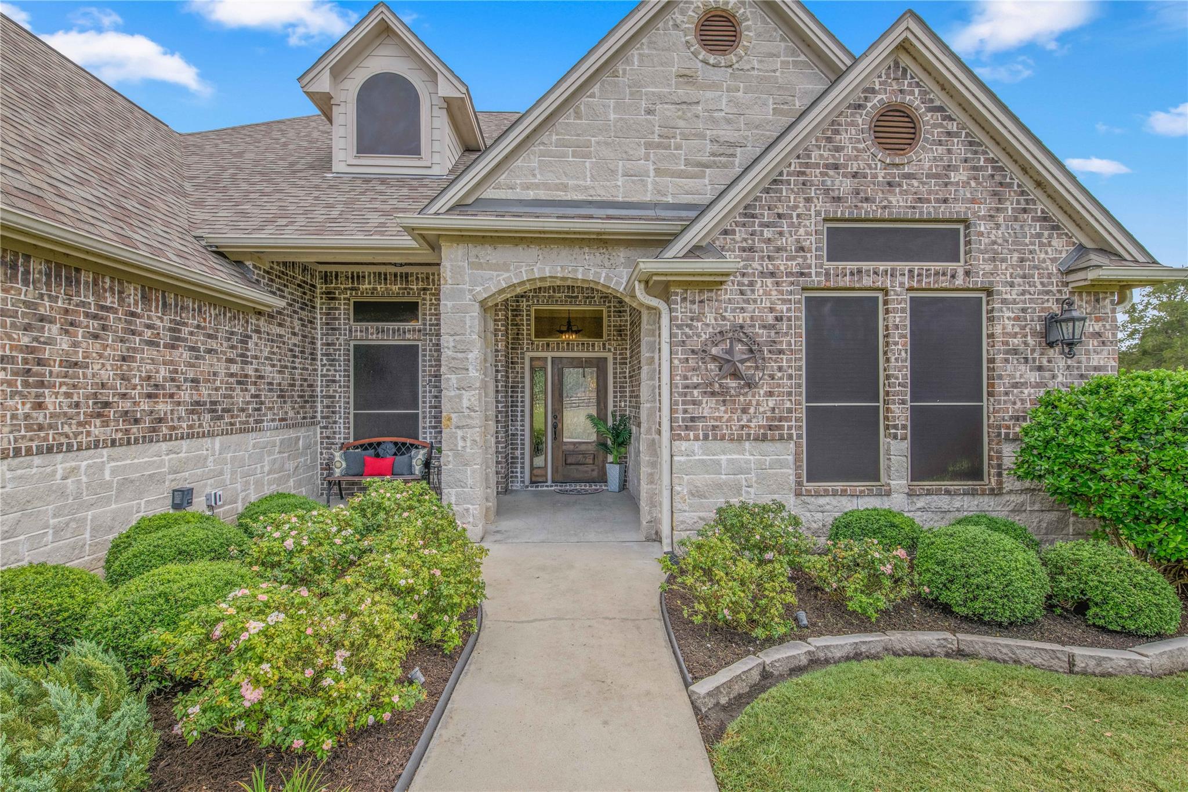
Set on 5.76 acres, this beautiful corner-lot estate offers spacious interiors, inviting outdoor areas & peaceful views. A long driveway leads to the home, where attached and detached garages provide generous parking and storage. Inside, a dedicated office sits near two bedrooms that share a full bath. The spacious living room is anchored by a gas-log fireplace, while the adjoining kitchen features abundant cabinetry, a gas cooktop, eating bar & pantry. The dining area overlooks the acreage through plentiful windows. The private primary suite offers backyard views and an adjoining bath with dual granite vanities, a soaking tub & separate walk-in shower. An additional bedroom and full bath complete the layout. Outside, a covered patio connects to a bar and full outdoor kitchen with a refrigerator, sink & built-in grill. Beyond the fenced backyard, the acreage extends toward a large pond, offering privacy and room to enjoy acreage living.

Save
Ask
Tour
Hide
Share
Listing Snapshot
Price 
$729,900
Days On Site 
29 Days
Bedrooms 
4
Inside Area (SqFt) 
2,288 sqft
Total Baths 
3
Full Baths 
3
Partial Baths 
N/A
Lot Size 
5.76 Acres
Year Built 
2017
MLS® Number 
58454621
Status 
Active
Property Tax 
N/A
HOA/Condo/Coop Fees 
$16.67 monthly
Sq Ft Source 
N/A
Friends & Family
Recent Activity
a week agoListing updated with changes from the MLS®
4 weeks agoListing first seen on site
General Features
Acres 
5.76
Attached Garage 
Yes
Direction Faces 
Northwest
Disclosures 
Seller's Disclosure
Foundation 
Slab
Garage 
Yes
Garage Spaces 
3
Parking 
AttachedDetached
Parking Spaces 
3
Property Sub Type 
Single Family Residence
Sewer 
Public Sewer
SqFt Total 
2288
Style 
Traditional
Water Source 
Public
Interior Features
Appliances 
DisposalElectric OvenMicrowaveGas CooktopDishwasher
Cooling 
Ceiling Fan(s)Electric
Fireplace 
Yes
Fireplace Features 
Gas Log
Fireplaces 
1
Flooring 
CarpetTileVinyl
Heating 
ElectricHeat Pump
Interior 
Crown MoldingHigh CeilingsBreakfast BarPantryGranite CountersVaulted Ceiling(s)Double Vanity
Laundry Features 
Washer Hookup
Spa 
Yes
Bathroom 
Dimensions - FullLevel - First
Bedroom 
Dimensions - 12 x 10Level - FirstArea - 120
Dining Room 
Dimensions - 11 x 10Level - FirstArea - 110
Kitchen 
Dimensions - 15 x 14Level - FirstArea - 210
Living Room 
Dimensions - 18 x 12Level - FirstArea - 216
Master Bathroom 
Dimensions - FullLevel - First
Master Bedroom 
Dimensions - 15 x 14Level - FirstArea - 210
Utility Room 
Dimensions - 9 x 6Level - FirstArea - 54
Save
Ask
Tour
Hide
Share
Exterior Features
Construction Details 
BrickStone
Lot Features 
Corner Lot
Patio And Porch 
Covered
Roof 
Composition
Spa 
Yes
Community Features
Accessibility Features 
Therapeutic Whirlpool
Association Fee 
$200.0
Association Fee Frequency 
Annually
MLS Area 
61
School District 
148 - Bryan
Financing Terms Available 
CashConventionalFHAVA Loan
Schools
School District
148 - Bryan
Elementary School
Navarro Elementary School (Bryan)
Middle School
Stephen F. Austin Middle School
High School
James Earl Rudder High School
Listing courtesy of Zweiacker & Associates [email protected]

IDX information is provided exclusively for consumers’ personal, non-commercial use. It may not be used for any purpose other than to identify prospective properties consumers may be interested in purchasing. This data is deemed reliable but is not guaranteed accurate by the MLS.

Data provided by HAR.com © 2026. All information provided should be independently verified.

Neighborhood & Commute
Source: Walkscore
Save
Ask
Tour
Hide
Share