Save
Ask
Tour
Hide
Share
$400,000
New Listing

860 Plum Tree
Livingston, TX 77351

For Sale|Single Family Residence|Active
3
Beds
3
Total Baths
3
Full Baths
1,820
SqFt
$220
/SqFt
1991
Built
Subdivision:
Cedar Point Sec 1
County:
Polk
Call Now: (817) 525-0851
Is this the listing for you? We can help make it yours.
(817) 525-0851
860 Plum Tree860 Plum Tree860 Plum Tree860 Plum Tree
Save
Ask
Tour
Hide
Share

Mortgage Calculator

Monthly Payment (Est.)

$1,825
Calculator powered by Showcase IDX, a Constellation1 Company. Copyright ©2026 Information is deemed reliable but not guaranteed.

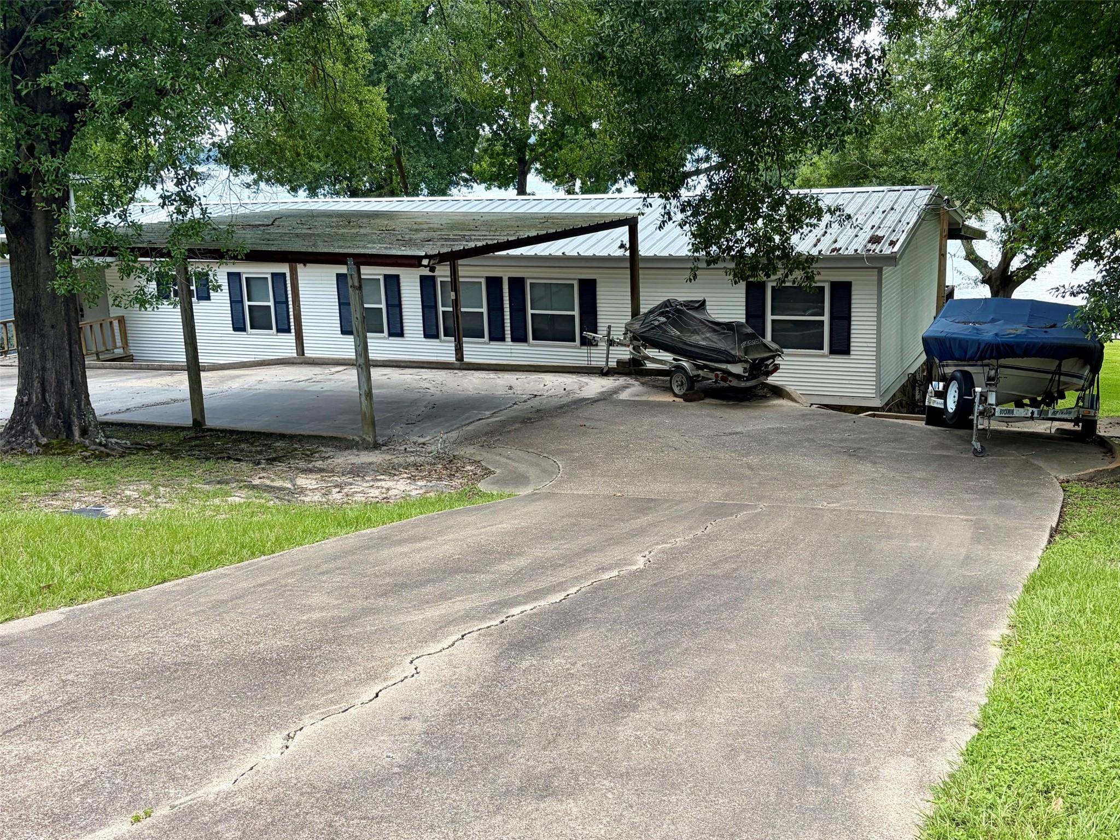
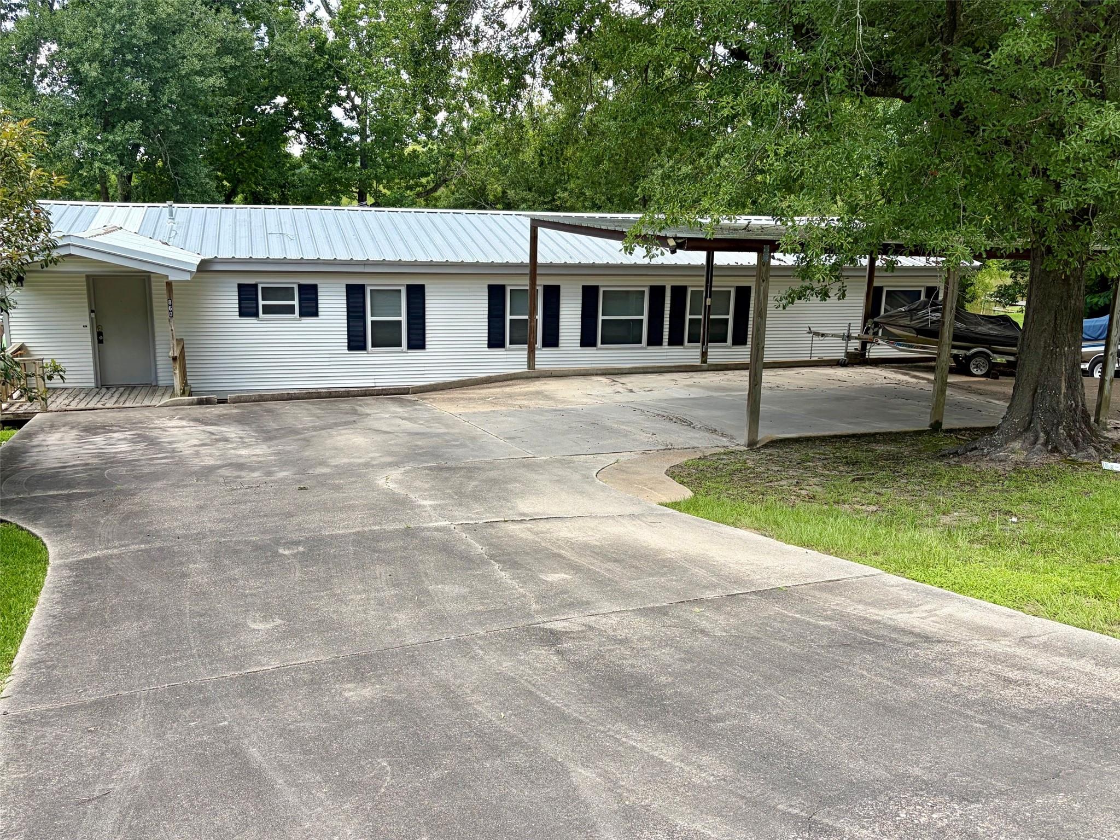
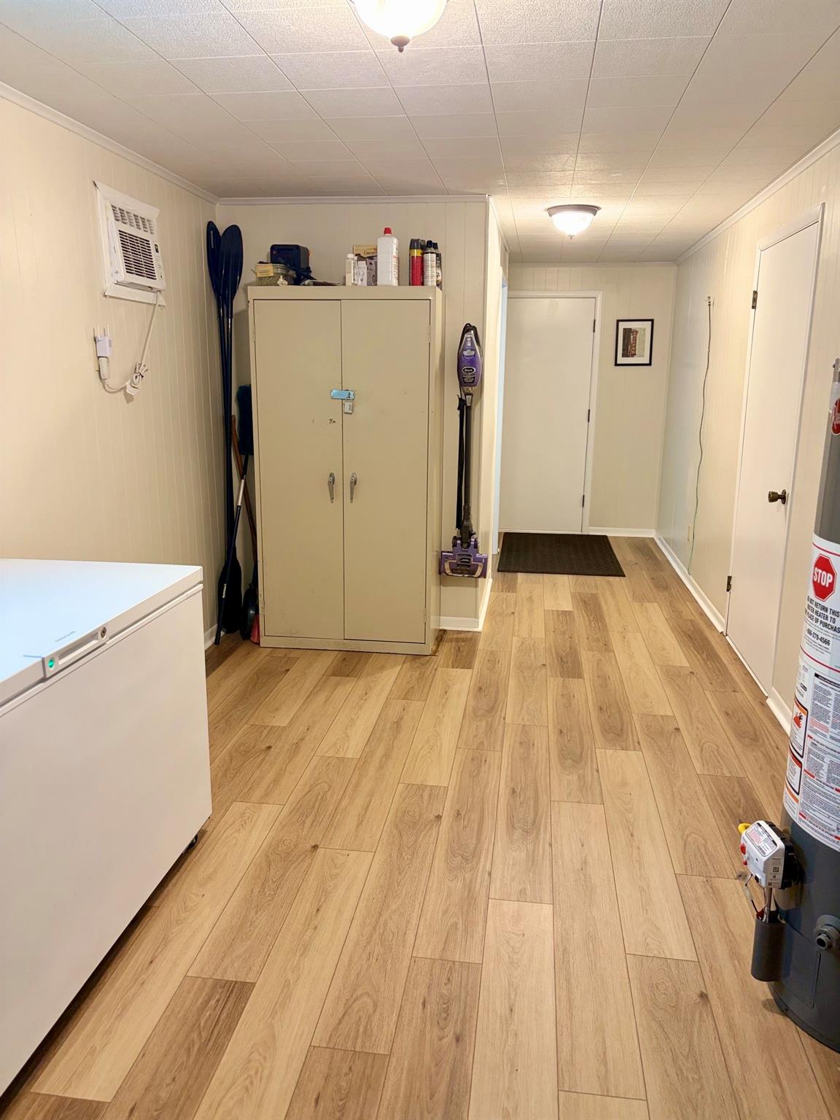
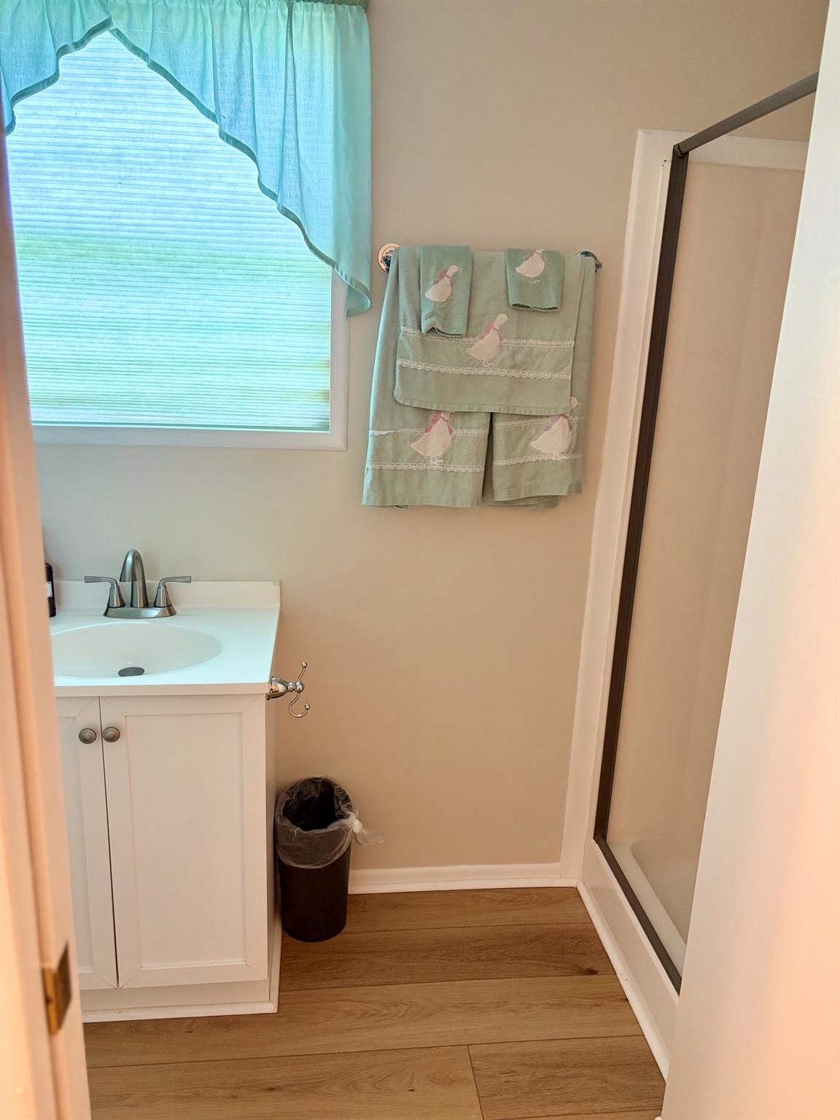
This lakefront home offers a fantastic opportunity for outdoor lovers and entertainers. There are 3 bedrooms and 3 full bathrooms, there is plenty of space for large groups of friends to stay comfortably. The kitchen is equipped with modern appliances and ample counter space for meal preparation and servicing guests. The family room features new flooring, primary bedroom includes an ensuite bathroom.2 other bedrooms have ample storage space. Backyard is the highlight of the property, featuring an expansive 860 sq ft deck overlooking the lake, outdoor fire pit for year-round gatherings, and two large storage sheds for outdoor gear. The home offers lake access, a boathouse with boat lift and two jet ski lifts, perfect for the boating and water sports enthusiasts. Expanding across three lots, this unique property is located in a manned, gated community that welcomes vacation rentals. Schedule your tour of this home today!

Save
Ask
Tour
Hide
Share
Listing Snapshot
Price 
$400,000
Days On Site 
0 Days
Bedrooms 
3
Inside Area (SqFt) 
1,820 sqft
Total Baths 
3
Full Baths 
3
Partial Baths 
N/A
Lot Size 
0.001 Acres
Year Built 
1991
MLS® Number 
54623399
Status 
Active
Property Tax 
$3,338
HOA/Condo/Coop Fees 
$62.33 monthly
Sq Ft Source 
N/A
Friends & Family
Recent Activity
6 hours agoListing updated with changes from the MLS®
6 hours agoListing first seen on site
General Features
Acres 
0.001
Disclosures 
Sellers Disclosure
Foundation 
Block
Green Energy Efficient 
HVAC
Parking 
Additional ParkingCircular Driveway
Property Sub Type 
Single Family Residence
SqFt Total 
1820
Style 
Traditional
Water Source 
Public
Interior Features
Appliances 
DisposalMicrowaveFree-Standing RangeDishwasherOven
Cooling 
Ceiling Fan(s)Electric
Flooring 
CarpetTile
Heating 
Electric
Interior 
Breakfast BarMaster DownstairsDouble Vanity
Laundry Features 
Electric Dryer HookupWasher Hookup
Save
Ask
Tour
Hide
Share
Exterior Features
Construction Details 
Aluminum SidingWood Siding
Exterior 
Boat SlipDock
Frontage 
WaterfrontLakefront
Lot Features 
SubdividedWaterfront
Other Structures 
Shed(s)Boat House
Patio And Porch 
CoveredPorchPatio
Roof 
Composition
View 
LakeWater
Waterfront 
Yes
Waterfront Features 
Lake FrontWaterfront
Waterview 
LakeWater
Community Features
Association Amenities 
Basketball CourtBoat DockClubhouseParkPicnic AreaPlaygroundPoolRecreation Facilities
Association Dues 
748
Community Features 
Clubhouse
Financing Terms Available 
CashConventional
HOA Fee Frequency 
Annually
MLS Area 
44
Roads 
AsphaltConcrete
School District 
104 - Onalaska
Schools
School District
104 - Onalaska
Elementary School
Onalaska Elementary School
Middle School
Onalaska Jr/Sr High School
High School
Onalaska Jr/Sr High School
Listing courtesy of JLA Realty [email protected]

IDX information is provided exclusively for consumers’ personal, non-commercial use. It may not be used for any purpose other than to identify prospective properties consumers may be interested in purchasing. This data is deemed reliable but is not guaranteed accurate by the MLS.

Data provided by HAR.com © 2026. All information provided should be independently verified.

Neighborhood & Commute
Source: Walkscore
Save
Ask
Tour
Hide
Share