Save
Ask
Tour
Hide
Share
$349,900
5 Days On Site

12294 State Highway 21 E
Midway, TX 75852

For Sale|Single Family Residence|Active
3
Beds
2
Total Baths
2
Full Baths
2,145
SqFt
$163
/SqFt
1977
Built
Subdivision:
Jesse Young Surv Abs #247
County:
Madison
Call Now: (817) 525-0851
Is this the listing for you? We can help make it yours.
(817) 525-0851
12294 State Highway 21 E12294 State Highway 21 E12294 State Highway 21 E12294 State Highway 21 E
Save
Ask
Tour
Hide
Share

Mortgage Calculator

Monthly Payment (Est.)

Enter an interest rate to see your estimated monthly payment.
Calculator powered by Showcase IDX, a Constellation1 Company. Copyright ©2026 Information is deemed reliable but not guaranteed.

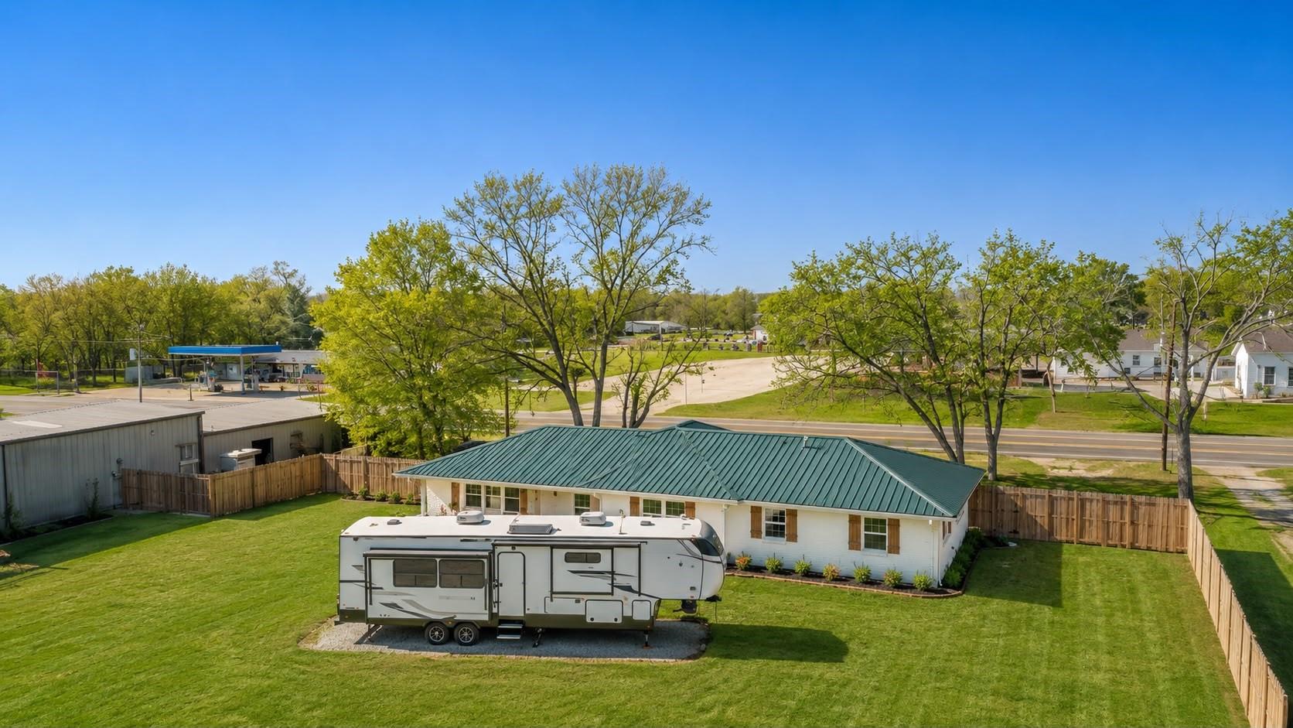
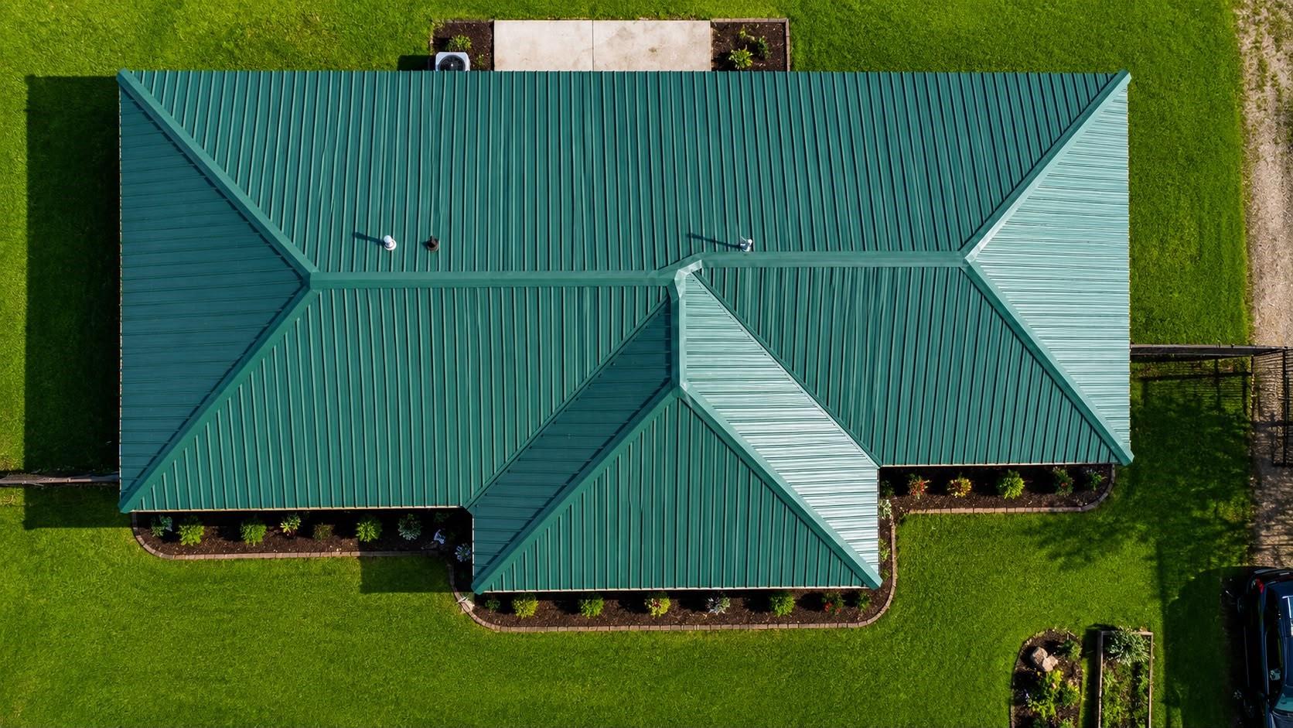
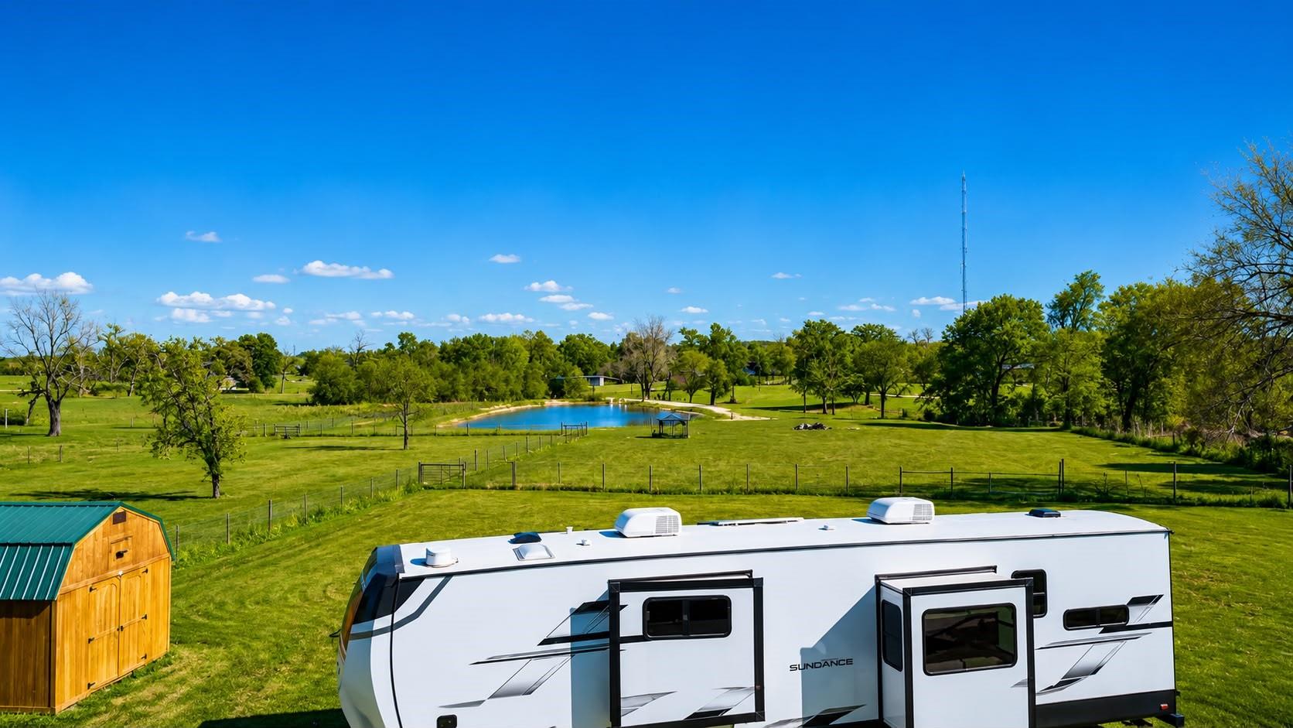
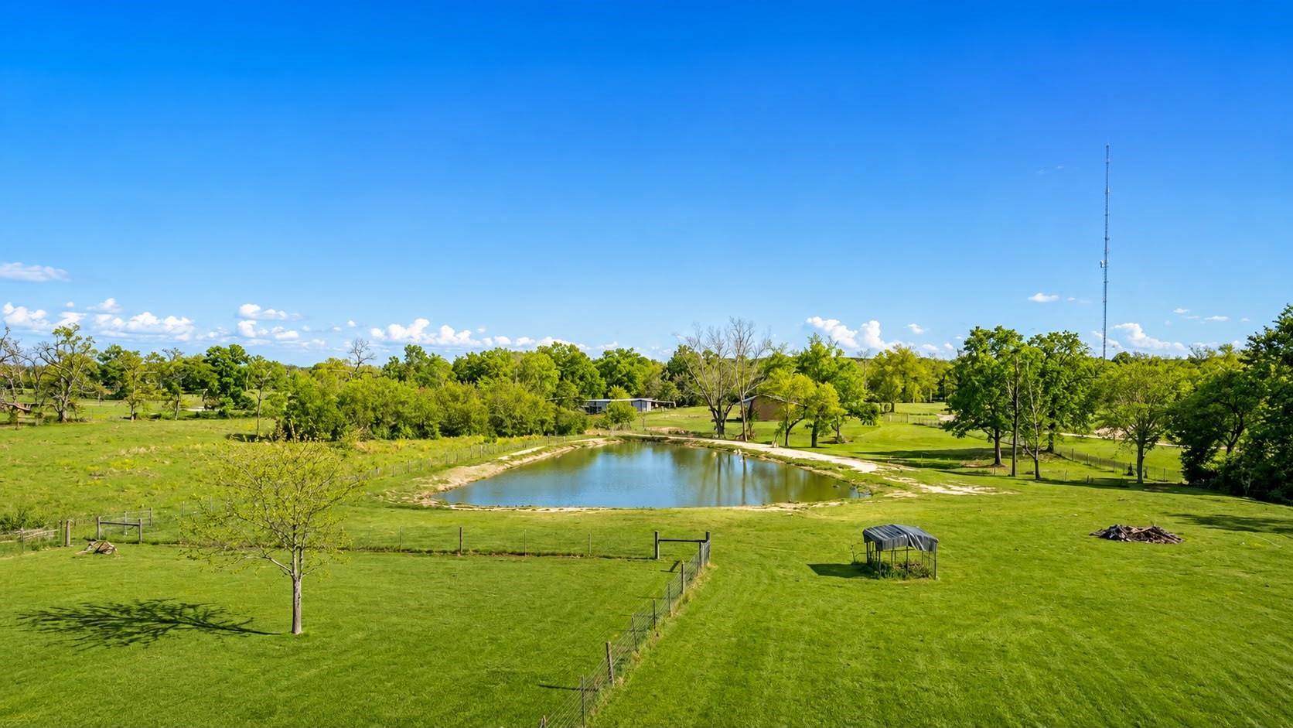
New Price!!! Now Priced below Tax Appraisal. Welcome to your private slice of Texas countryside in Midway. This 3 bed, 2 bath ranch-style home offers 2,145 sq ft on 3.57 acres filled with potential. Home can also be used at a Multi-use Commercial. The open-concept layout features a spacious living area, game room, and dining space, along with a kitchen with granite countertops and farmhouse sink. Interior highlights include wood flooring, barn-style accents, and a primary suite with dual sinks and a tiled walk-in shower. Step outside to enjoy wide open land, a fenced yard, pasture space, and a private pond (~13 ft)—perfect for relaxing or creating your dream outdoor retreat. With a little TLC, this property is ideal as a primary home, investment, or weekend escape. Conveniently located just minutes from Madisonville and Huntsville.

Save
Ask
Tour
Hide
Share
Listing Snapshot
Price 
$349,900
Days On Site 
5 Days
Bedrooms 
3
Inside Area (SqFt) 
2,145 sqft
Total Baths 
2
Full Baths 
2
Partial Baths 
N/A
Lot Size 
3.57 Acres
Year Built 
1977
MLS® Number 
53043128
Status 
Active
Property Tax 
$4,931
HOA/Condo/Coop Fees 
N/A
Sq Ft Source 
N/A
Friends & Family
Recent Activity
5 days agoListing updated with changes from the MLS®
5 days agoListing first seen on site
General Features
Acres 
3.57
Disclosures 
Seller's Disclosure
Foundation 
Slab
Garage 
Yes
Parking 
No GarageRV Access/ParkingGated
Property Sub Type 
Single Family Residence
Sewer 
Public Sewer
SqFt Total 
2145
Water Source 
Public
Interior Features
Cooling 
Electric
Heating 
Electric
Interior 
Breakfast BarPantryDouble Vanity
Spa 
Yes
Bathroom 
Dimensions - 14 X 5Level - FirstArea - 70
Bedroom 
Dimensions - 13 X 10Level - FirstArea - 130
Breakfast 
Dimensions - 10 X 9Level - FirstArea - 90
Extra Room 
Dimensions - 11 X 7Level - FirstArea - 77
Family Room 
Dimensions - 13 X 23Level - FirstArea - 299
Kitchen 
Dimensions - 13 X 9Level - FirstArea - 117
Living Room 
Dimensions - 18 X 15Level - FirstArea - 270
Master Bathroom 
Dimensions - 14 X 8Level - FirstArea - 112
Master Bedroom 
Dimensions - 16 X 13Level - FirstArea - 208
Utility Room 
Dimensions - 13 X 7Level - FirstArea - 91
Save
Ask
Tour
Hide
Share
Exterior Features
Construction Details 
Brick
Lot Features 
Cleared
Roof 
Metal
Spa 
Yes
Community Features
Accessibility Features 
Therapeutic Whirlpool
MLS Area 
52
School District 
175 - Madisonville Consolidated
Roads 
Asphalt
Horse Allowed 
Yes
Schools
School District
175 - Madisonville Consolidated
Elementary School
Madisonville Elementary School
Middle School
Madisonville Junior High School
High School
Madisonville High School
Listing courtesy of Tarek Boulbol, Broker [email protected]

IDX information is provided exclusively for consumers’ personal, non-commercial use. It may not be used for any purpose other than to identify prospective properties consumers may be interested in purchasing. This data is deemed reliable but is not guaranteed accurate by the MLS.

Data provided by HAR.com © 2026. All information provided should be independently verified.

Neighborhood & Commute
Source: Walkscore
Save
Ask
Tour
Hide
Share