Save
Ask
Tour
Hide
Share
$2,095,000
1 Day On Site

18935 Crescent Bay Drive
Houston, TX 77094

For Sale|Single Family Residence|Active
5
Beds
5
Total Baths
4
Full Baths
1
Partial Bath
6,436
SqFt
$326
/SqFt
2000
Built
Subdivision:
Windsor Park Lakes
County:
Harris
Call Now: (817) 525-0851
Is this the listing for you? We can help make it yours.
(817) 525-0851
18935 Crescent Bay Drive18935 Crescent Bay Drive18935 Crescent Bay Drive18935 Crescent Bay Drive
Save
Ask
Tour
Hide
Share

Mortgage Calculator

Monthly Payment (Est.)

$9,558
Calculator powered by Showcase IDX, a Constellation1 Company. Copyright ©2026 Information is deemed reliable but not guaranteed.

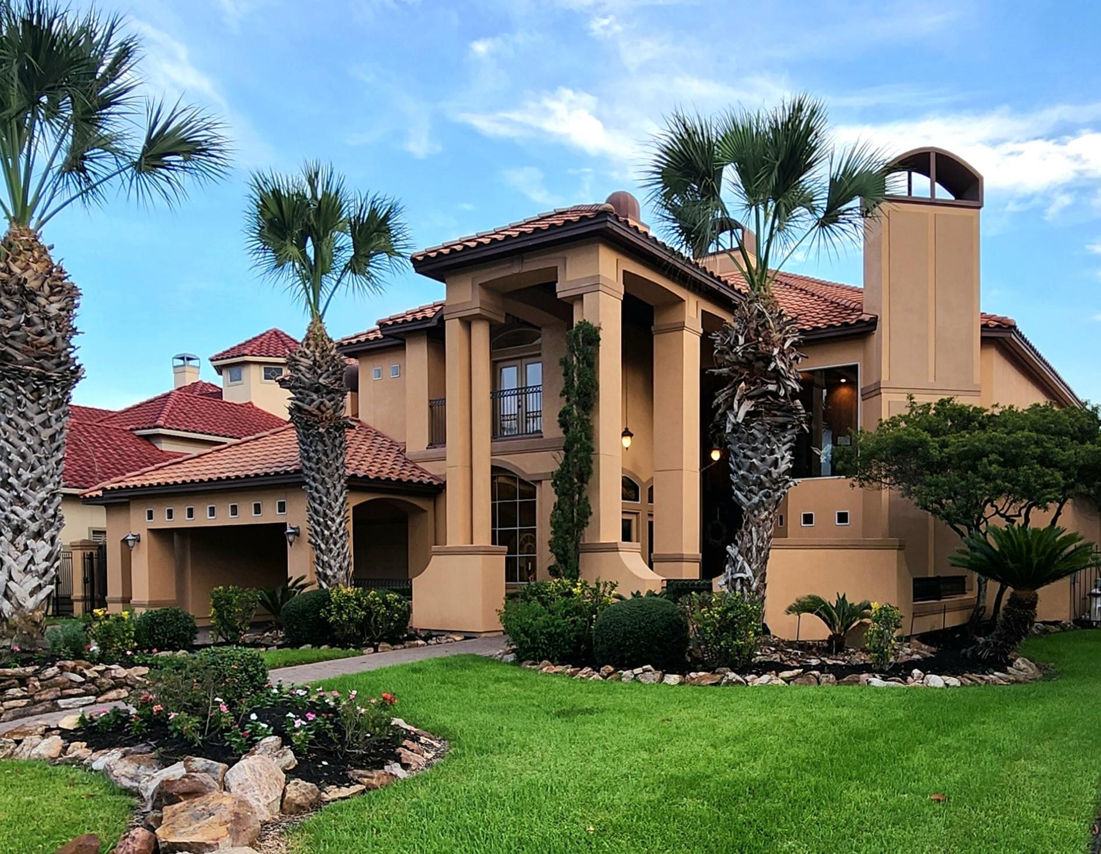
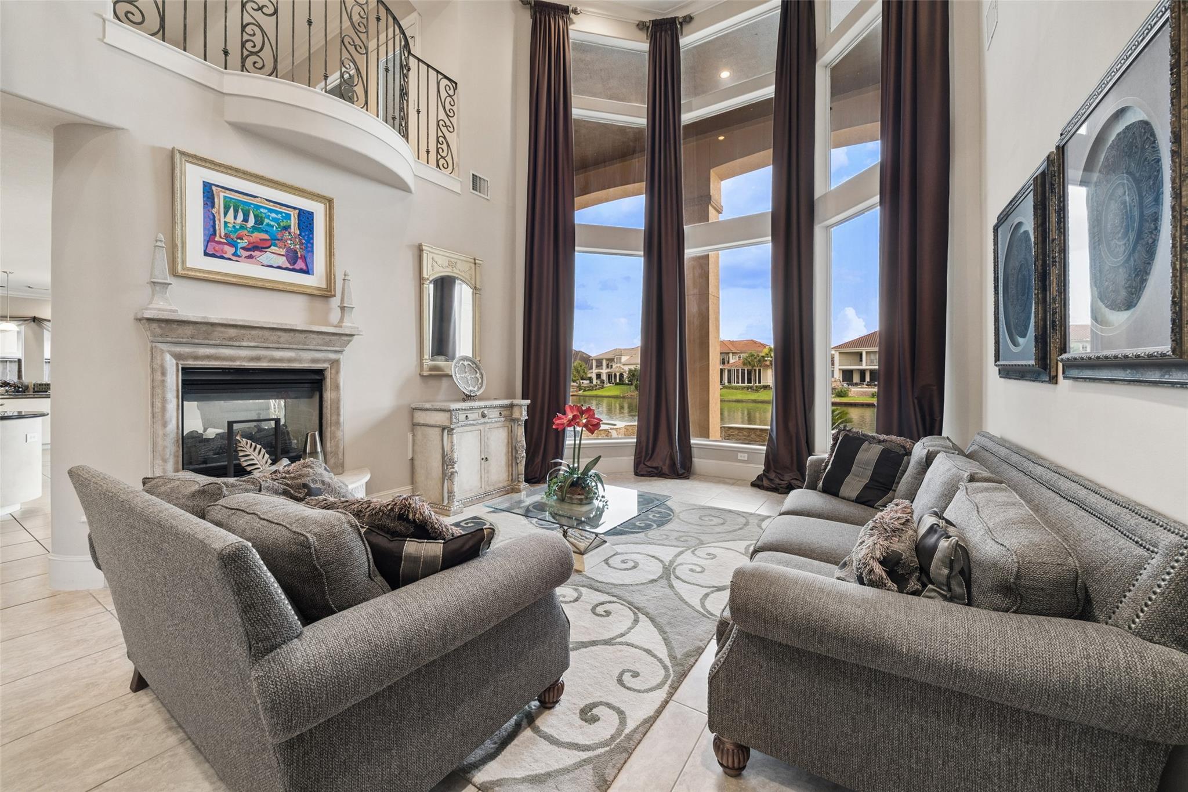
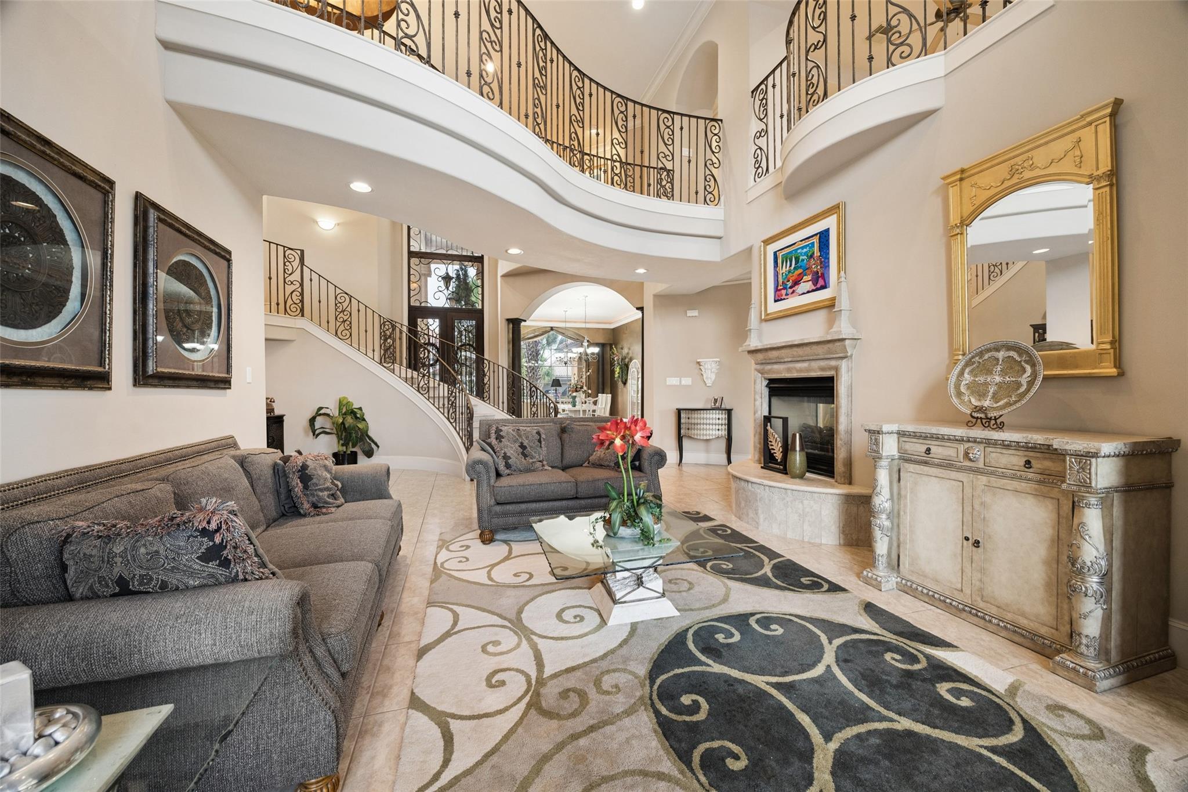
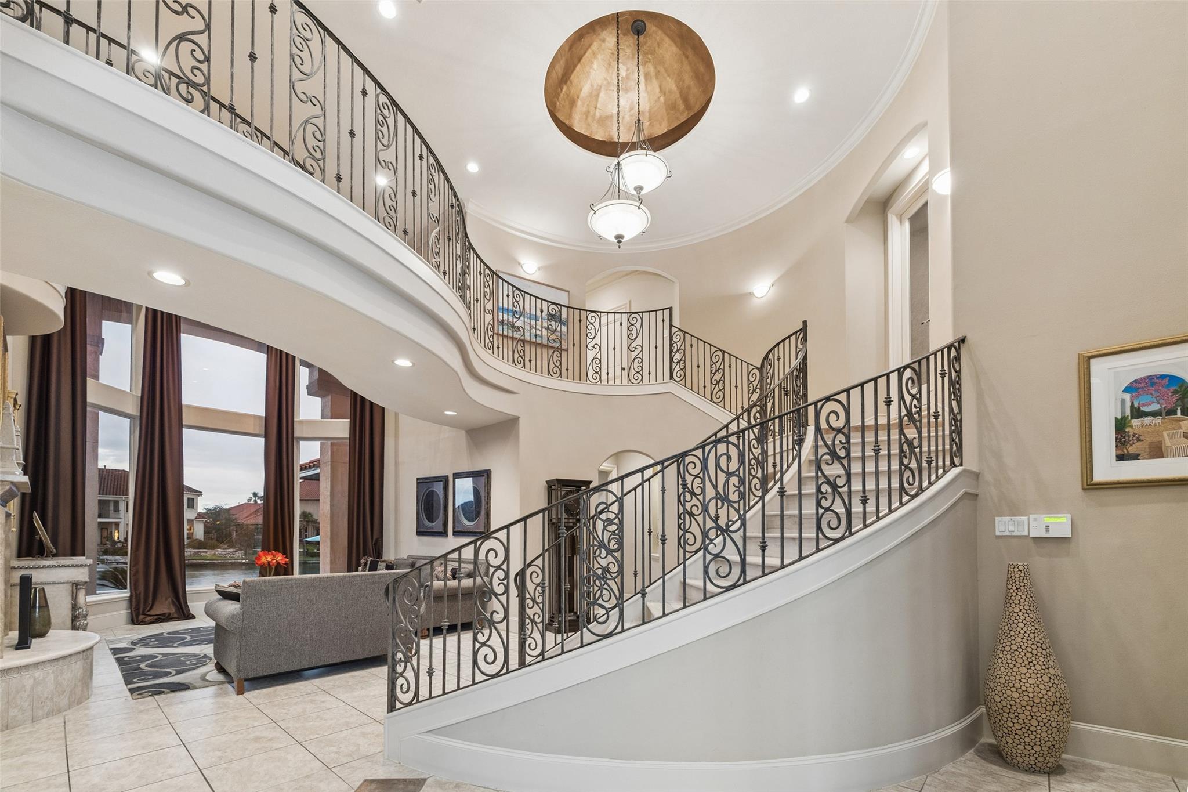
This fabulous waterfront home is truly stunning with its unique architecture, and has always been known as "one of the best waterfront homes in all of Windsor Park Lakes"! In 2001 this home was featured in a PARADE OF HOMES. A beautiful fountain welcomes you in the front courtyard as you approach the front door. You enter the home via tall, double leaded-glass front doors into a high ceiling foyer and impressive curved iron stairway. The home's interior presents a large formal dining area with doors that open to the front courtyard, perfect for entertaining. Then a formal living room with soaring windows offers beautiful views of the lake. A grand sized kitchen has 2 islands, both open to the spacious family room. There's a unique mid-level study with lots of windows and great views. Then 5 bedrooms, 4.5 baths & large game room. Most rooms view the lake. Relax in the pool next to the lake and enjoy your private boat /fishing dock. Excellent neighborhood amenities, 4 minutes from I-10.

Save
Ask
Tour
Hide
Share
Listing Snapshot
Price 
$2,095,000
Days On Site 
1 Day
Bedrooms 
5
Inside Area (SqFt) 
6,436 sqft
Total Baths 
5
Full Baths 
4
Partial Baths 
1
Lot Size 
0.2726 Acres
Year Built 
2000
MLS® Number 
52670124
Status 
Active
Property Tax 
$36,110
HOA/Condo/Coop Fees 
$208.33 monthly
Sq Ft Source 
N/A
Friends & Family
Recent Activity
18 hours agoListing updated with changes from the MLS®
yesterdayListing first seen on site
General Features
Acres 
0.2726
Attached Garage 
Yes
Carport 
2
Direction Faces 
Northeast
Disclosures 
MudSellers Disclosure
Foundation 
Slab
Garage 
Yes
Garage Spaces 
3
Parking 
AttachedGarage Door OpenerAttached Carport
Parking Spaces 
5
Property Sub Type 
Single Family Residence
Security 
Security ServiceSecurity GuardPrewired
Sewer 
Public Sewer
SqFt Total 
6436
Style 
Contemporary/ModernMediterranean
Interior Features
Appliances 
DisposalIce MakerDouble OvenElectric OvenMicrowaveGas CooktopDishwasherRefrigerator
Cooling 
Ceiling Fan(s)ElectricZoned
Fireplace 
Yes
Fireplace Features 
Gas Log
Fireplaces 
4
Flooring 
TileWood
Heating 
Natural GasZoned
Interior 
Crown MoldingHigh CeilingsWalk-In Closet(s)Breakfast BarEntrance FoyerMaster DownstairsPantryGranite CountersVaulted Ceiling(s)Double Vanity
Laundry Features 
Electric Dryer HookupGas Dryer HookupWasher Hookup
Spa 
Yes
Window Features 
Window Coverings
Save
Ask
Tour
Hide
Share
Exterior Features
Construction Details 
Stucco
Exterior 
BalconyDock
Fencing 
Partial
Frontage 
WaterfrontLakefront
Lot Features 
Back YardWaterfront
Patio And Porch 
CoveredPatio
Pool Features 
GuniteHeated
Private Pool 
Yes
Roof 
Tile
Spa 
Yes
View 
LakeWater
Waterfront 
Yes
Waterfront Features 
Lake FrontPondWaterfront
Waterview 
LakeWater
Windows/Doors 
Window Coverings
Community Features
Association Amenities 
Basketball CourtBoat DockClubhouseDog ParkFitness CenterJogging PathParkParty RoomPicnic AreaPlaygroundPoolSecurityTennis Court(s)Recreation FacilitiesSport Court
Association Dues 
2500
Community Features 
Tennis Court(s)CurbsClubhouse
Financing Terms Available 
CashConventional
HOA Fee Frequency 
Annually
MLS Area 
36
Roads 
Asphalt
School District 
30 - Katy
Schools
School District
30 - Katy
Elementary School
Pattison Elementary School
Middle School
Mcmeans Junior High School
High School
Taylor High School (Katy)
Listing courtesy of Keller Williams Signature [email protected]

IDX information is provided exclusively for consumers’ personal, non-commercial use. It may not be used for any purpose other than to identify prospective properties consumers may be interested in purchasing. This data is deemed reliable but is not guaranteed accurate by the MLS.

Data provided by HAR.com © 2026. All information provided should be independently verified.

Neighborhood & Commute
Source: Walkscore
Save
Ask
Tour
Hide
Share