Save
Ask
Tour
Hide
Share
$899,000
10 Days On Site

40 Pebble Beach Circle
Coldspring, TX 77331

For Sale|Single Family Residence|Active
4
Beds
5
Total Baths
4
Full Baths
1
Partial Bath
3,405
SqFt
$264
/SqFt
1991
Built
Subdivision:
Cape Royale
County:
San Jacinto
Call Now: (817) 525-0851
Is this the listing for you? We can help make it yours.
(817) 525-0851
40 Pebble Beach Circle40 Pebble Beach Circle40 Pebble Beach Circle40 Pebble Beach Circle
Save
Ask
Tour
Hide
Share

Mortgage Calculator

Monthly Payment (Est.)

$4,102
Calculator powered by Showcase IDX, a Constellation1 Company. Copyright ©2026 Information is deemed reliable but not guaranteed.

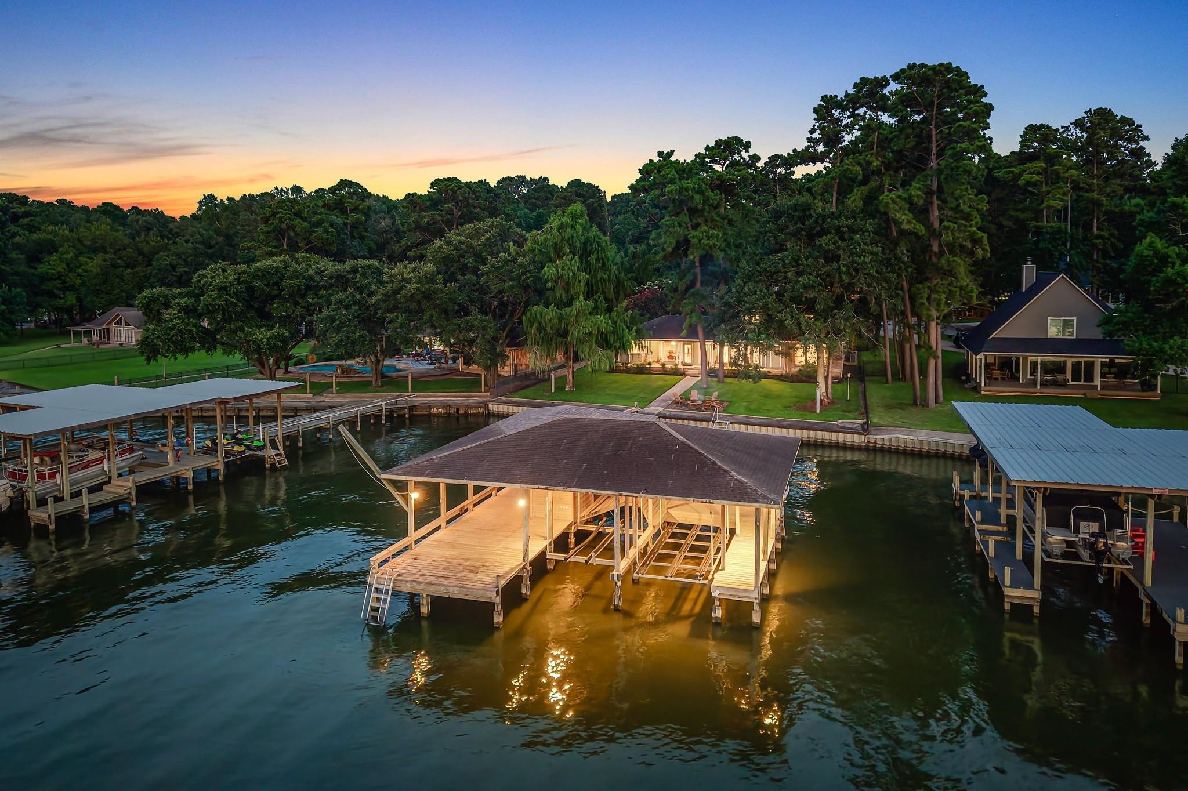
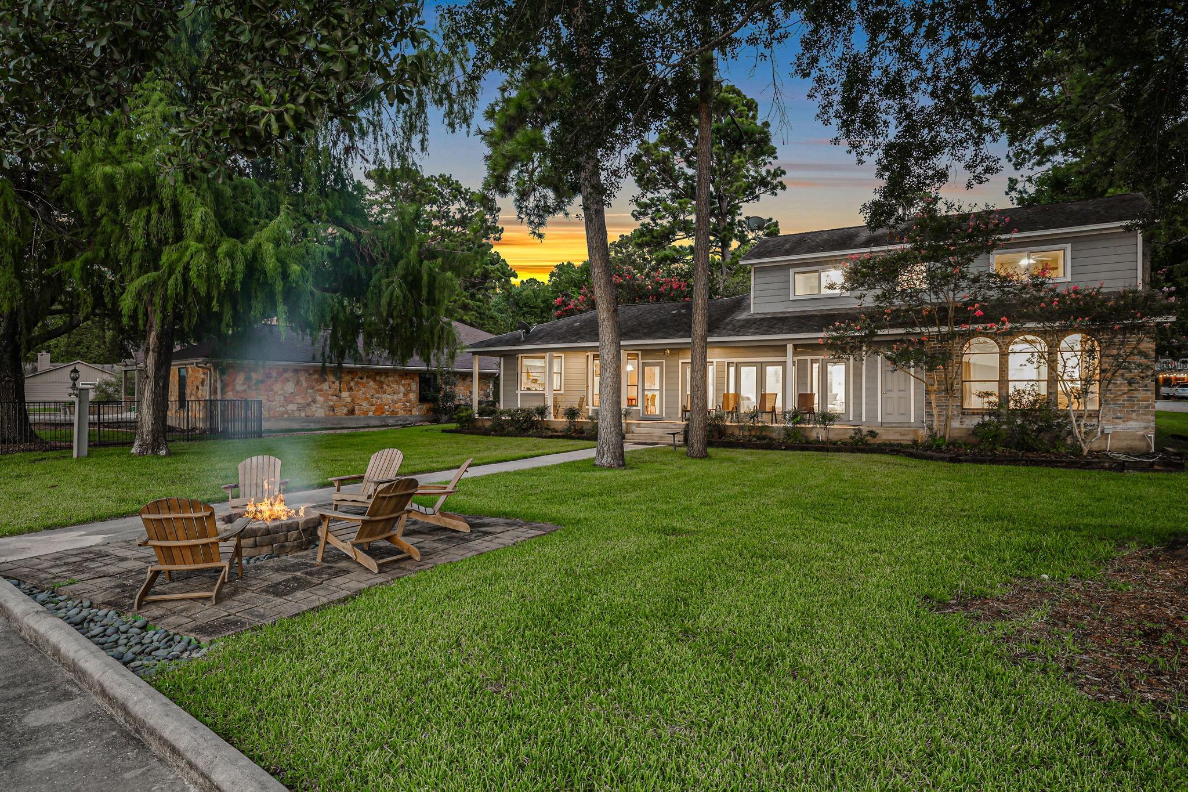
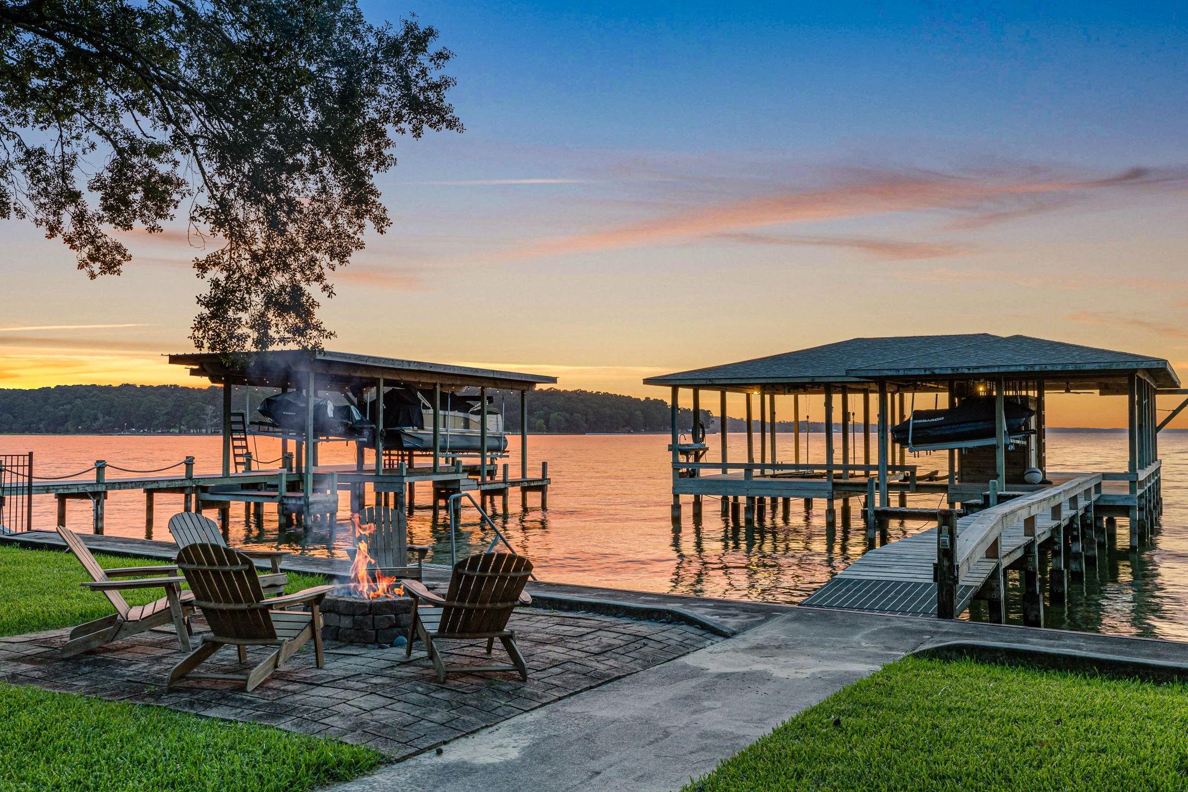
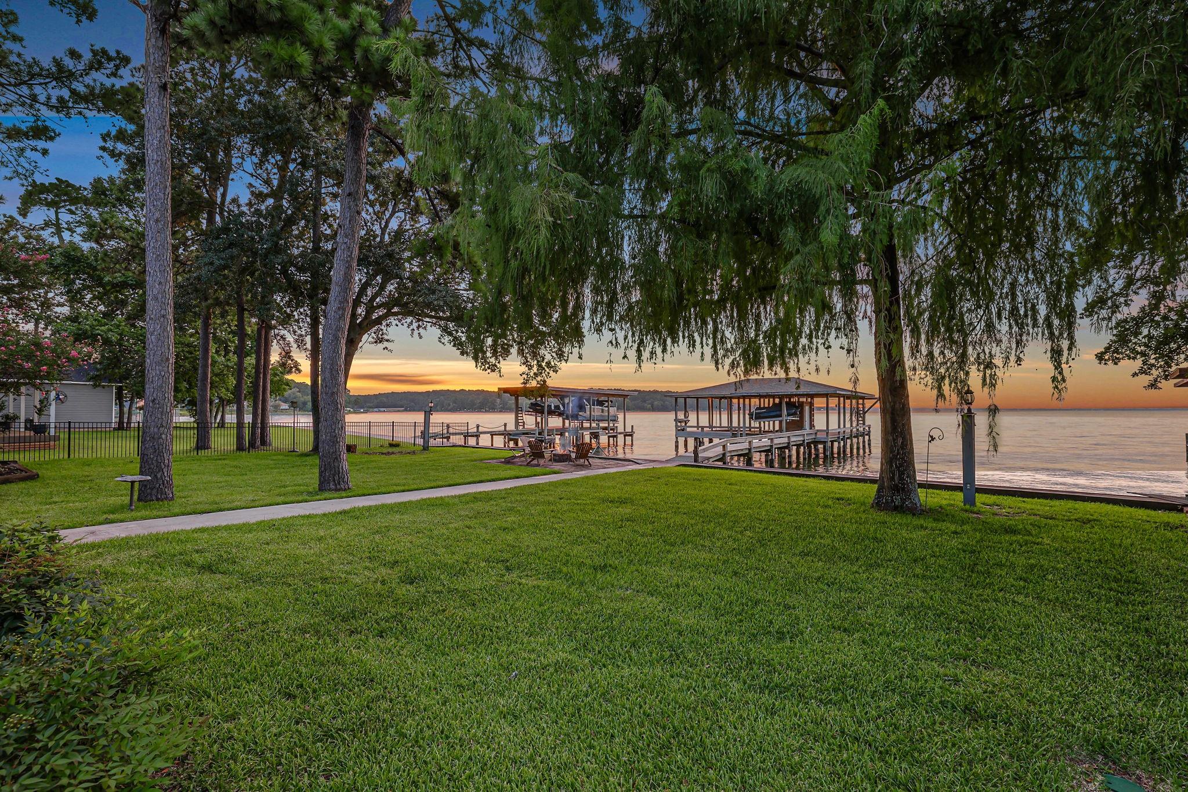
Experience some of the best open-water views Cape Royale has to offer, with breathtaking sunsets and endless lake vistas as part of everyday life. Nestled in the gated community of Cape Royale, this lakefront home blends natural tranquility with luxurious living. Surrounded by mature shade trees, the open-concept layout connects living, kitchen, and dining spaces with expansive windows framing spectacular water views. New luxury flooring adds a fresh, modern touch throughout, while a game room and separate den offer flexibility for up to five bedrooms. Outside, enjoy the back porch, lakeside fire pit, and private boathouse with two boat lifts, two jet ski lifts, rope swing, storage, and entertaining area. Cape Royale is an hour from The Woodlands, with TRA Golf Course reopening Fall 2028. The community features a marina, pool, parks, trails, tennis, pickleball, and more. A rare chance to own a premier open-water property on Lake Livingston as a full-time residence or weekend getaway.

Save
Ask
Tour
Hide
Share
Listing Snapshot
Price 
$899,000
Days On Site 
10 Days
Bedrooms 
4
Inside Area (SqFt) 
3,405 sqft
Total Baths 
5
Full Baths 
4
Partial Baths 
1
Lot Size 
0.4325 Acres
Year Built 
1991
MLS® Number 
5255086
Status 
Active
Property Tax 
$15,372
HOA/Condo/Coop Fees 
$58.58 monthly
Sq Ft Source 
N/A
Friends & Family
Recent Activity
a week agoListing updated with changes from the MLS®
a week agoListing first seen on site
General Features
Acres 
0.4325
Disclosures 
MudSellers Disclosure
Foundation 
Slab
Garage 
Yes
Garage Spaces 
2
Green Energy Efficient 
Thermostat
Parking 
DetachedGarage Door Opener
Parking Spaces 
2
Property Sub Type 
Single Family Residence
Sewer 
Public Sewer
SqFt Total 
3405
Style 
Traditional
Water Source 
Public
Interior Features
Appliances 
DisposalElectric OvenMicrowaveElectric RangeDishwasher
Cooling 
Ceiling Fan(s)Electric
Fireplace 
Yes
Fireplace Features 
Wood Burning
Fireplaces 
1
Flooring 
CarpetVinyl
Heating 
Electric
Interior 
Crown MoldingWalk-In Closet(s)Breakfast BarPantryEntrance FoyerMaster DownstairsGranite CountersSmart Thermostat
Laundry Features 
Electric Dryer HookupWasher Hookup
Save
Ask
Tour
Hide
Share
Exterior Features
Construction Details 
BrickWood Siding
Frontage 
WaterfrontLakefront
Lot Features 
Back YardClearedCul-De-SacSubdividedWaterfront
Other Structures 
Boat House
Patio And Porch 
Covered
Roof 
Composition
Waterfront 
Yes
Waterfront Features 
Lake FrontPondWaterfront
Community Features
Association Amenities 
Basketball CourtClubhouseFitness CenterMarinaParkPicnic AreaPlaygroundPoolTennis Court(s)Trail(s)Sport Court
Association Dues 
703
Community Features 
Tennis Court(s)Clubhouse
Financing Terms Available 
CashConventional
HOA Fee Frequency 
Annually
MLS Area 
64
Roads 
Asphalt
School District 
101 - Coldspring-Oakhurst Consolidated
Schools
School District
101 - Coldspring-Oakhurst Consolidated
Elementary School
James Street Elementary School
Middle School
Lincoln Junior High School
High School
Coldspring-Oakhurst High School
Listing courtesy of Compass RE Texas, LLC - The Woodlands [email protected]

IDX information is provided exclusively for consumers’ personal, non-commercial use. It may not be used for any purpose other than to identify prospective properties consumers may be interested in purchasing. This data is deemed reliable but is not guaranteed accurate by the MLS.

Data provided by HAR.com © 2026. All information provided should be independently verified.

Neighborhood & Commute
Source: Walkscore
Save
Ask
Tour
Hide
Share