Save
Ask
Tour
Hide
Share
$699,000
New Listing

15633 Rustling Oak Lane
Plantersville, TX 77363

Single Family Residence|Coming Soon
3
Beds
3
Total Baths
2
Full Baths
1
Partial Bath
2,003
SqFt
$349
/SqFt
2005
Built
Subdivision:
Deer Creek
County:
Grimes
Call Now: (817) 525-0851
Is this the listing for you? We can help make it yours.
(817) 525-0851
15633 Rustling Oak Lane15633 Rustling Oak Lane15633 Rustling Oak Lane15633 Rustling Oak Lane
Save
Ask
Tour
Hide
Share

Mortgage Calculator

Monthly Payment (Est.)

Enter an interest rate to see your estimated monthly payment.
Calculator powered by Showcase IDX, a Constellation1 Company. Copyright ©2026 Information is deemed reliable but not guaranteed.

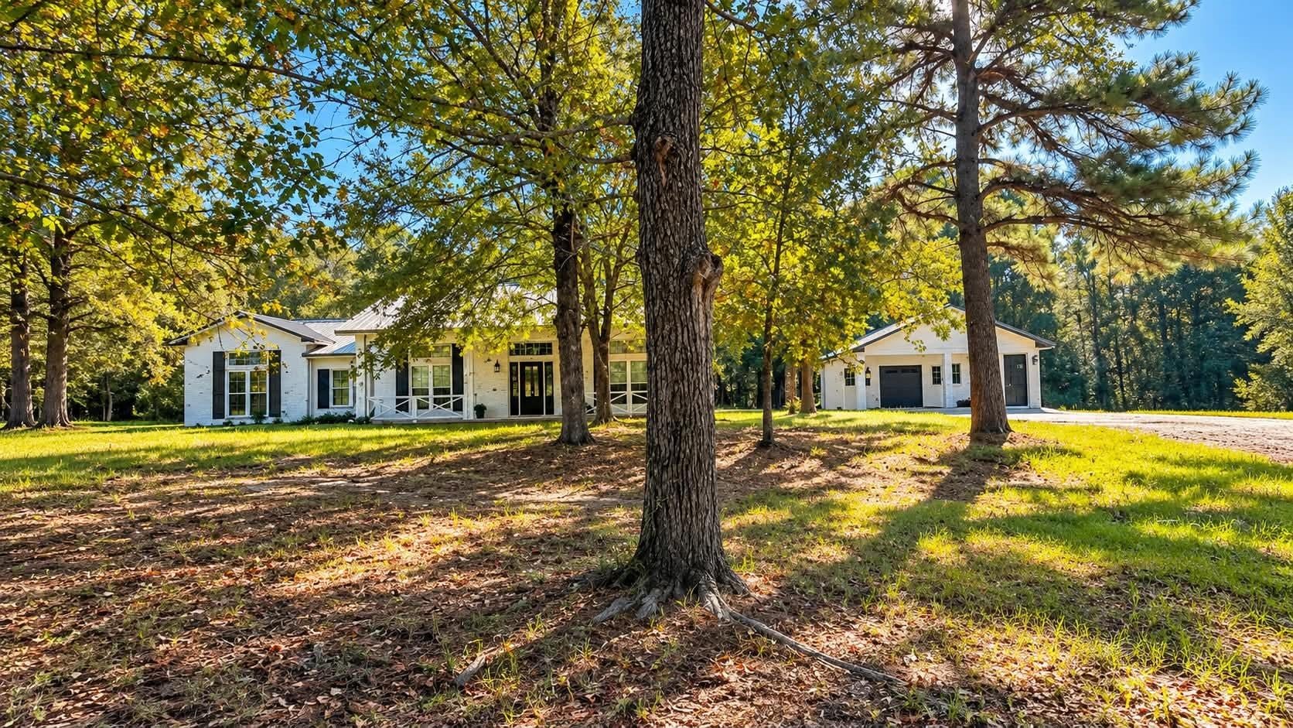
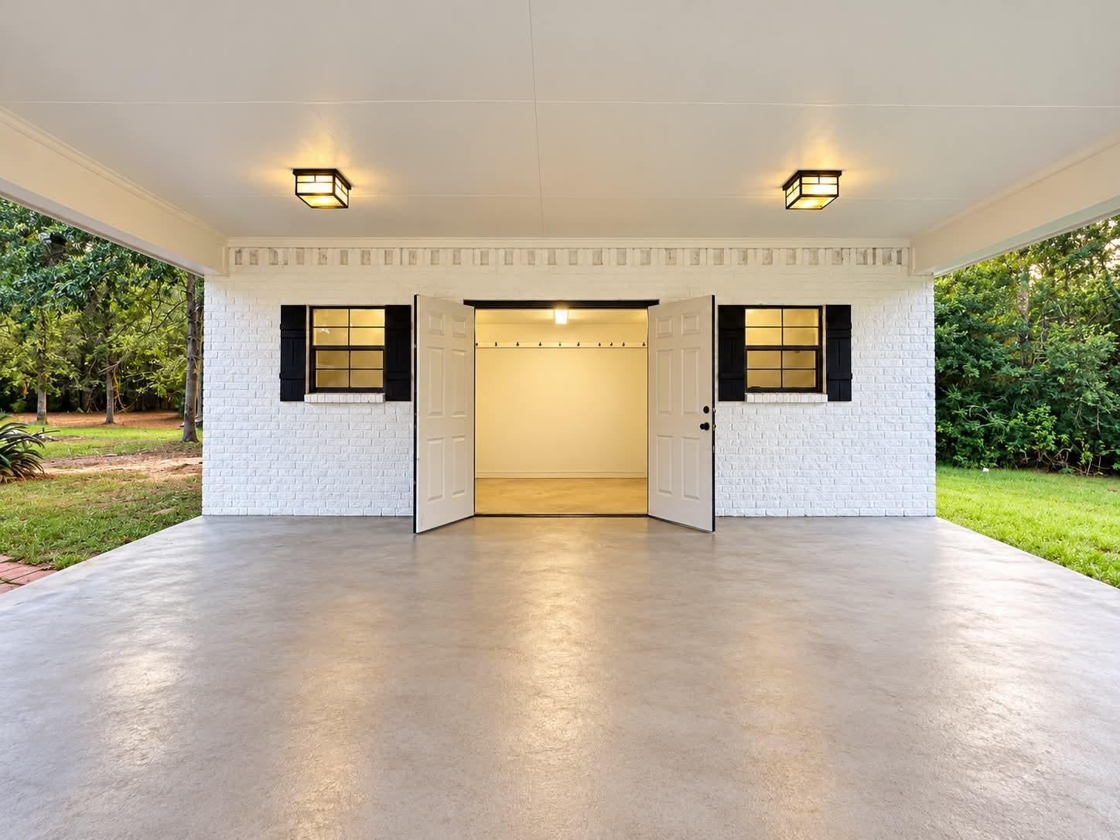
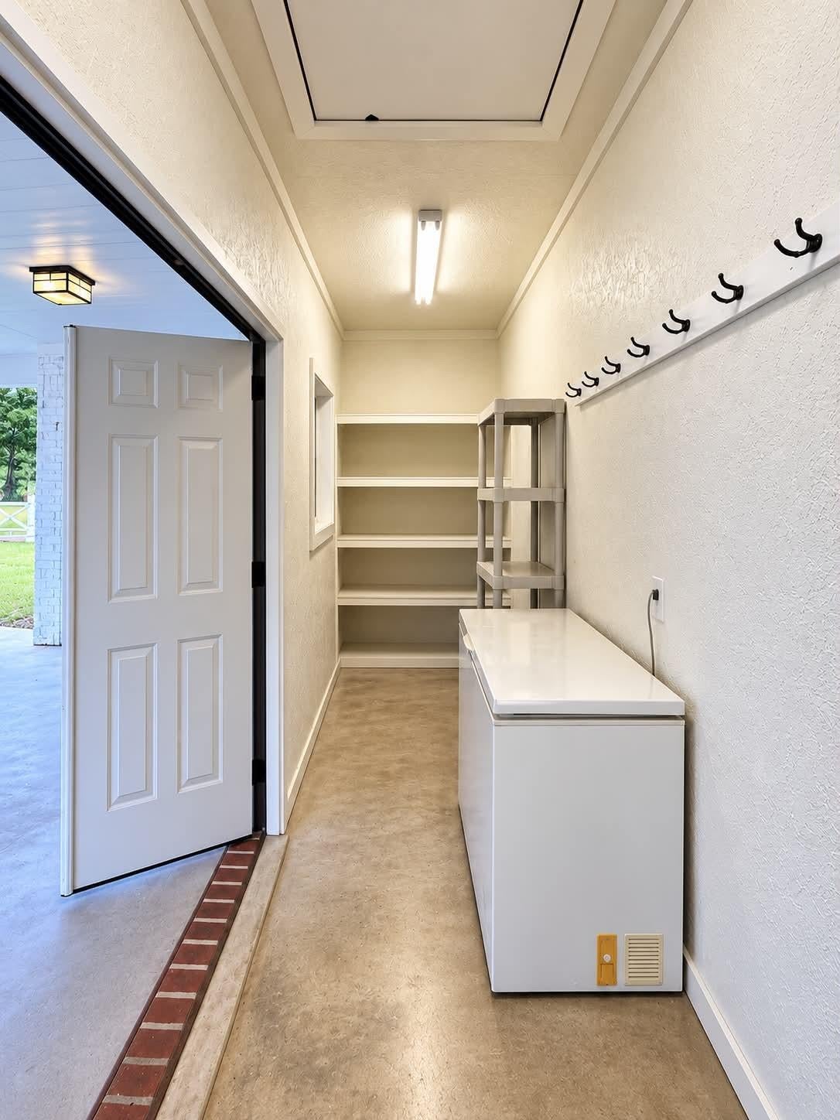
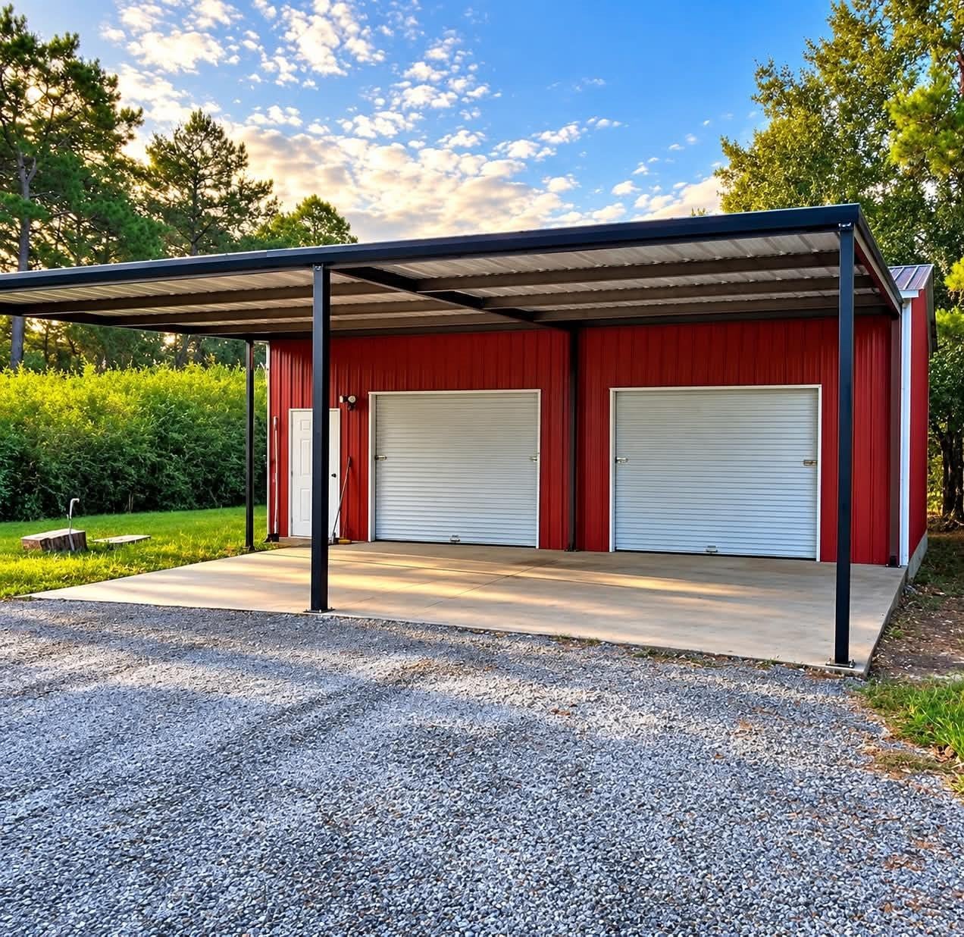
**10.15 ACRES OF TEXAS COUNTRY LIVING—WHERE EVERYDAY FEELS LIKE A GETAWAY! ** Beautifully maintained and extensively refreshed, this Plantersville retreat offers outdoor adventure, peaceful porch sitting and room to roam! Enjoy established dirt-bike trails, a recreational shooting area, livestock stall, chicken coop and an impressive, air-conditioned shop featuring epoxy floors and a 10,000-lb vehicle lift! Inside, discover fresh interior and exterior paint, updated lighting and beautiful coordinating hardware throughout. Private water well with refreshing country water! Just 4.5 miles from Aggie Expressway/SH 249, offering convenient access toward The Woodlands, Grand Parkway 99, Houston and Bryan-College Station. Whether seeking a full-time homestead, weekend escape or potential short-term rental, this property delivers an exceptional blend of comfort, recreation and country charm. Come experience the lifestyle! Peaceful, quiet, close to city, far from people, acreage. NO Flood Zone.

Save
Ask
Tour
Hide
Share
Listing Snapshot
Price 
$699,000
Days On Site 
0 Days
Bedrooms 
3
Inside Area (SqFt) 
2,003 sqft
Total Baths 
3
Full Baths 
2
Partial Baths 
1
Lot Size 
10.15 Acres
Year Built 
2005
MLS® Number 
50852085
Status 
Coming Soon
Property Tax 
$10,190
HOA/Condo/Coop Fees 
N/A
Sq Ft Source 
N/A
Friends & Family
Recent Activity
3 hours agoListing updated with changes from the MLS®
3 hours agoListing first seen on site
General Features
Acres 
10.15
Direction Faces 
South
Disclosures 
Seller's DisclosureSeller's Water Disclosure
Foundation 
Slab
Garage 
Yes
Garage Spaces 
4
Green Energy Efficient 
ThermostatExposure/ShadeRoof
Parking 
DetachedOversizedAdditional ParkingRV Access/ParkingWorkshop in GarageElectric GateGated
Parking Spaces 
4
Property Sub Type 
Single Family Residence
SqFt Total 
2003
Style 
ColonialContemporary/ModernEnglishFarmhouseOtherRanchTraditionalVictorian
Water Source 
Well
Interior Features
Appliances 
DisposalElectric OvenMicrowaveElectric RangeDishwasherExhaust Fan
Cooling 
Ceiling Fan(s)ElectricOther
Fireplace 
Yes
Fireplace Features 
OutsideWood Burning
Fireplaces 
1
Flooring 
ConcreteTileWood
Heating 
ElectricOther
Interior 
Walk-In Closet(s)PantryMaster DownstairsDouble VanitySmart Thermostat
Laundry Features 
Electric Dryer HookupWasher Hookup
Bedroom 
Dimensions - 12x12Level - FirstArea - 144
Living Room 
Dimensions - 27x18Level - FirstArea - 486
Master Bedroom 
Dimensions - 15x14Level - FirstArea - 210
Save
Ask
Tour
Hide
Share
Exterior Features
Construction Details 
BrickStone
Fencing 
Back YardFull
Lot Features 
Back YardClearedGreenbeltOtherSubdividedWooded
Other Structures 
Shed(s)WorkshopBarn(s)Stable(s)
Patio And Porch 
CoveredPorchPatio
Roof 
Metal
Community Features
Accessibility Features 
Accessible EntranceAccessible Full Bath
MLS Area 
60
School District 
129 - Navasota
Financing Terms Available 
CashConventionalFHAVA Loan
Roads 
Asphalt
Horse Allowed 
Yes
Schools
School District
129 - Navasota
Elementary School
High Point Elementary School (Navasota)
Middle School
Navasota Junior High
High School
Navasota High School
Listing courtesy of Texas Signature Realty [email protected]

IDX information is provided exclusively for consumers’ personal, non-commercial use. It may not be used for any purpose other than to identify prospective properties consumers may be interested in purchasing. This data is deemed reliable but is not guaranteed accurate by the MLS.

Data provided by HAR.com © 2026. All information provided should be independently verified.

Neighborhood & Commute
Source: Walkscore
Save
Ask
Tour
Hide
Share