Save
Ask
Tour
Hide
Share
$729,999
6 Days On Site

628 Fm 3277
Livingston, TX 77352

For Sale|Single Family Residence|Active
3
Beds
4
Total Baths
3
Full Baths
1
Partial Bath
2,788
SqFt
$262
/SqFt
1985
Built
Subdivision:
Lakewood Sec 1
County:
Polk
Call Now: (817) 525-0851
Is this the listing for you? We can help make it yours.
(817) 525-0851
628 Fm 3277628 Fm 3277628 Fm 3277628 Fm 3277
Save
Ask
Tour
Hide
Share

Mortgage Calculator

Monthly Payment (Est.)

Enter an interest rate to see your estimated monthly payment.
Calculator powered by Showcase IDX, a Constellation1 Company. Copyright ©2026 Information is deemed reliable but not guaranteed.

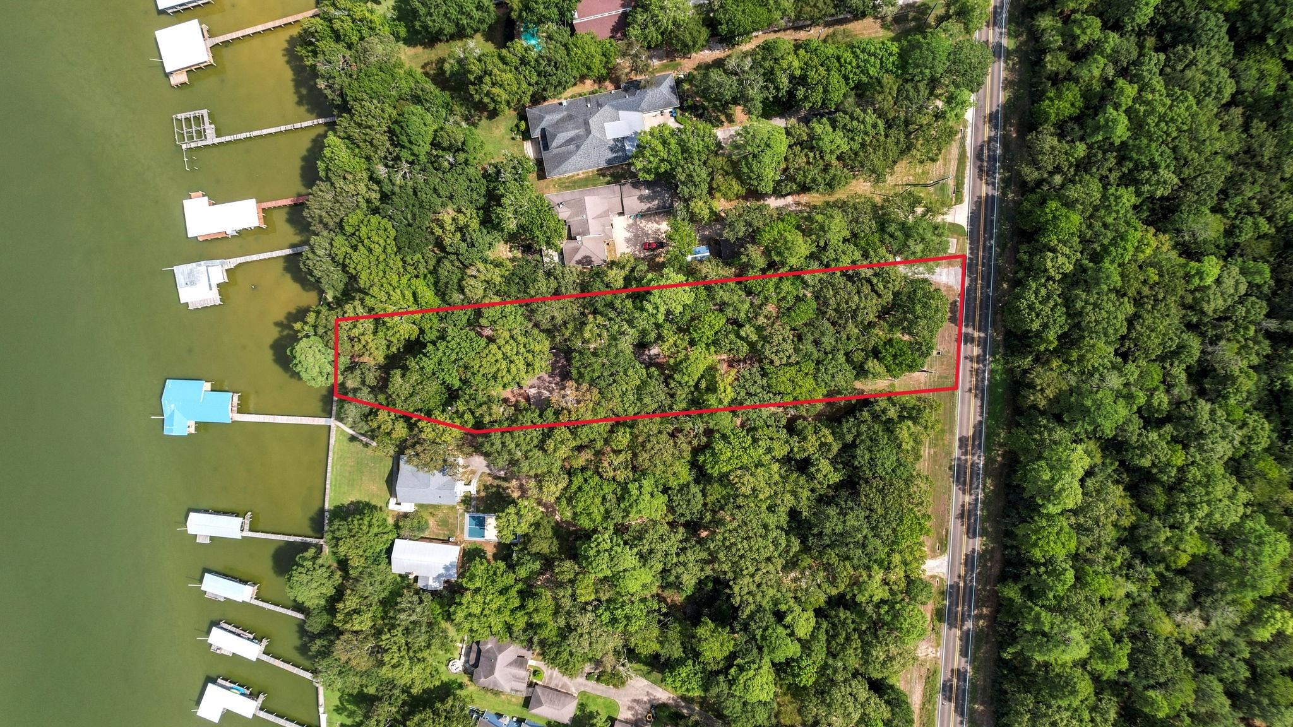
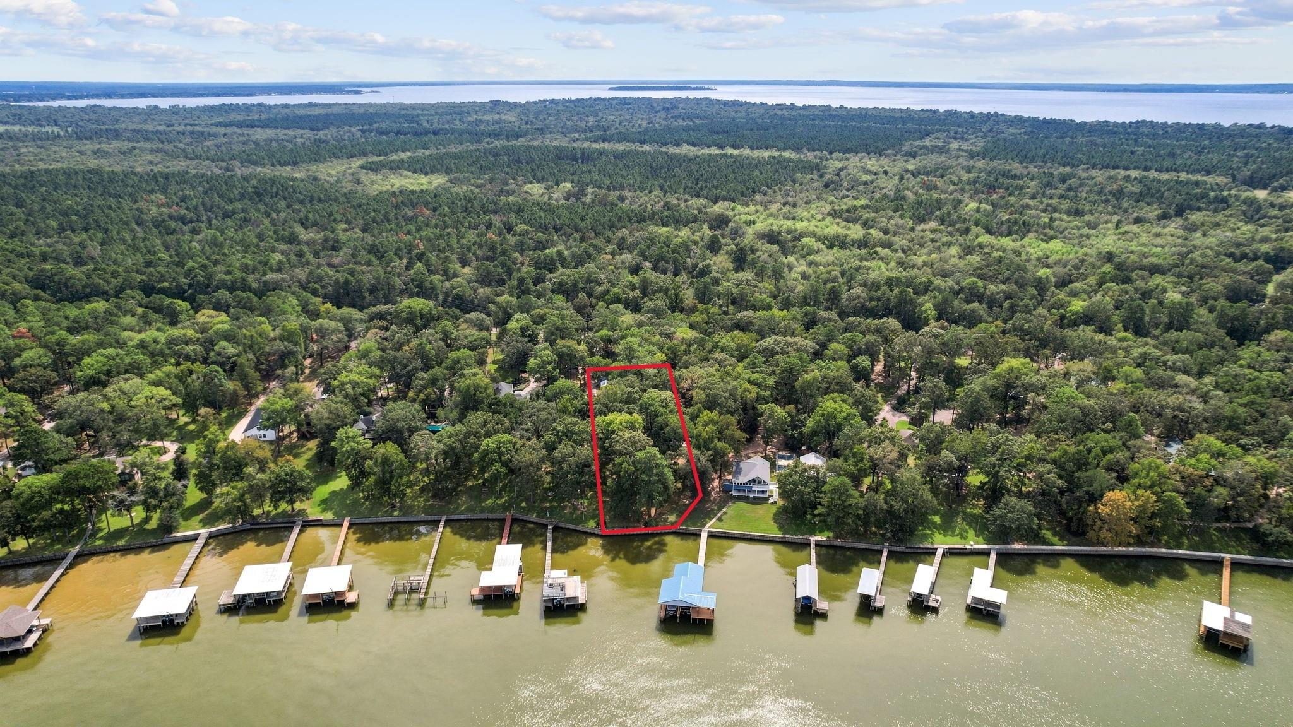
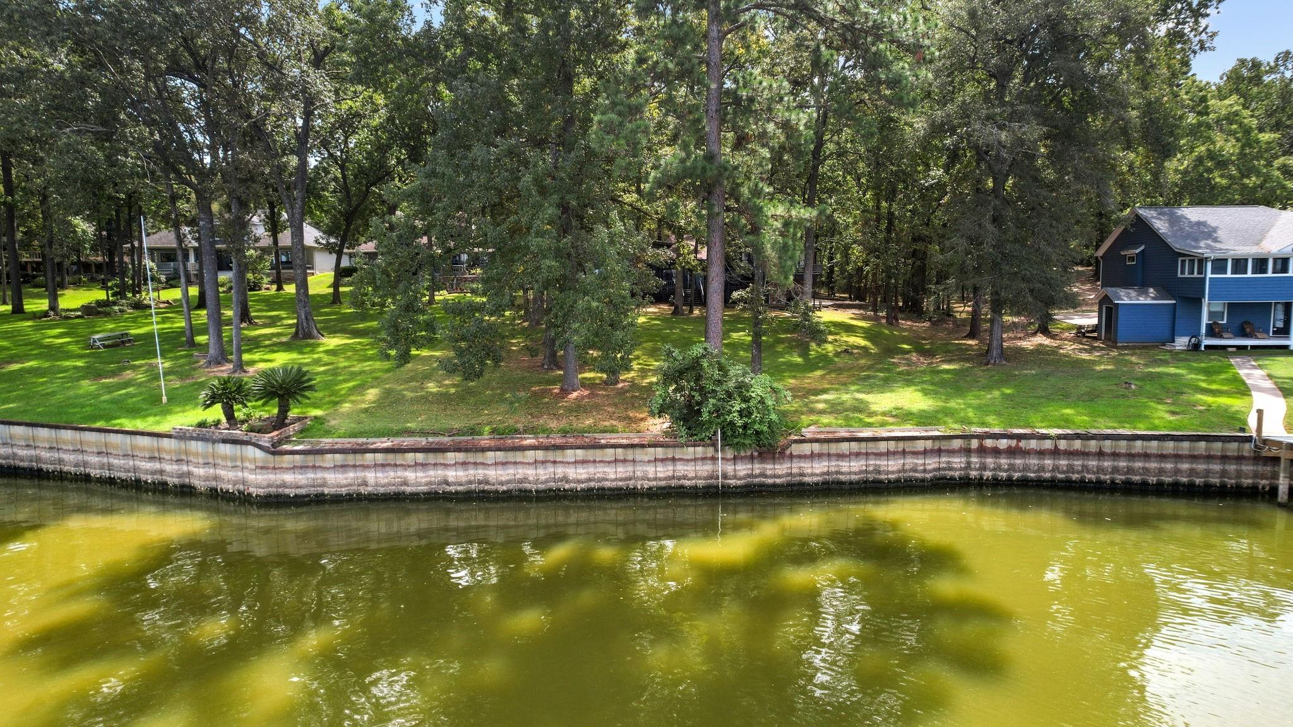
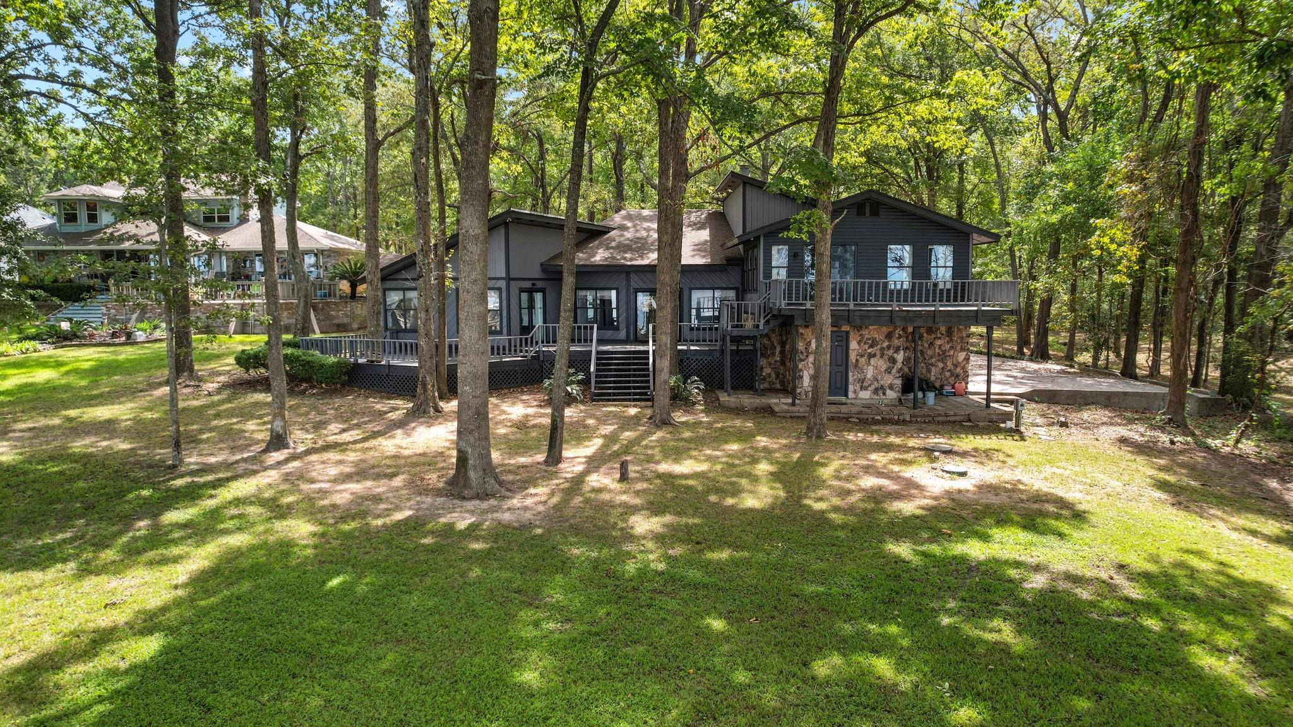
Your private oasis awaits you! A tree-lined, stately winding driveway leads to this beautiful, wooded, enchanted, secluded waterfront property offering 3/3/1 on 1.55 acres. The home opens to an oversized living room with stunning water views! The kitchen features an island with gas cooktop, abundant cabinetry, generous counter space, and a window overlooking nature. The butler’s canning pantry offers plentiful storage and Murphy shelving—a canner’s delight! Sleep in late in your oversized primary bedroom suite with a spacious, well-organized walk-in closet built primarily with natural cedar. Enjoy coffee just outside your bedroom on the deck. The primary bath features a walk-in shower with decorative glass block window and abundant built-ins. The spacious floor plan includes a second-floor game room and full bar area, plus two bedrooms and a guest bath. Park your collectibles or watercraft in the attached four-car garage. So much parking available.

Save
Ask
Tour
Hide
Share
Listing Snapshot
Price 
$729,999
Days On Site 
6 Days
Bedrooms 
3
Inside Area (SqFt) 
2,788 sqft
Total Baths 
4
Full Baths 
3
Partial Baths 
1
Lot Size 
1.555 Acres
Year Built 
1985
MLS® Number 
49400164
Status 
Active
Property Tax 
$8,198
HOA/Condo/Coop Fees 
N/A
Sq Ft Source 
N/A
Friends & Family
Recent Activity
yesterdayListing updated with changes from the MLS®
6 days agoListing first seen on site
General Features
Acres 
1.555
Attached Garage 
Yes
Direction Faces 
West
Disclosures 
Estate
Foundation 
Slab
Garage 
Yes
Garage Spaces 
4
Green Energy Efficient 
Thermostat
Levels 
Multi/Split
Parking 
AttachedAdditional ParkingGarage Door OpenerBoatRV Access/ParkingDriveway
Parking Spaces 
4
Property Sub Type 
Single Family Residence
Sewer 
Aerobic Septic
SqFt Total 
2788
Style 
Other
Interior Features
Appliances 
Ice MakerGas OvenTrash CompactorMicrowaveGas CooktopDishwasherDryerRefrigeratorCooktop
Cooling 
Ceiling Fan(s)ElectricZoned
Fireplace 
Yes
Fireplace Features 
Gas Log
Fireplaces 
2
Flooring 
CarpetLaminate
Heating 
Natural GasZoned
Interior 
High CeilingsWalk-In Closet(s)Master DownstairsPantryKitchen IslandDouble VanitySmart Thermostat
Laundry Features 
Gas Dryer Hookup
Bathroom 
Dimensions - 12x5Level - SecondArea - 60
Bedroom 
Dimensions - 12x11Level - SecondArea - 132
Dining Room 
Dimensions - 10x9Level - FirstArea - 90
Game Room 
Dimensions - 22x15Level - SecondArea - 330
Kitchen 
Dimensions - 15x15Level - FirstArea - 225
Living Room 
Dimensions - 22x15Level - FirstArea - 330
Master Bathroom 
Dimensions - 17x15Level - FirstArea - 255
Master Bedroom 
Dimensions - 24x18Level - FirstArea - 432
Utility Room 
Dimensions - 9x7Level - FirstArea - 63
Save
Ask
Tour
Hide
Share
Exterior Features
Construction Details 
OtherStoneWood Siding
Exterior 
Balcony
Frontage 
WaterfrontLakefront
Lot Features 
Back YardClearedWaterfront
Other Structures 
Shed(s)
Patio And Porch 
PorchPatio
Roof 
Composition
Waterfront 
Yes
Waterfront Features 
Lake FrontWaterfront
Community Features
MLS Area 
44
School District 
103 - Livingston
Roads 
Asphalt
Schools
School District
103 - Livingston
Elementary School
Lisd Open Enroll
Middle School
Livingston Junior High School
High School
Livingston High School
Listing courtesy of JLA Realty [email protected]

IDX information is provided exclusively for consumers’ personal, non-commercial use. It may not be used for any purpose other than to identify prospective properties consumers may be interested in purchasing. This data is deemed reliable but is not guaranteed accurate by the MLS.

Data provided by HAR.com © 2026. All information provided should be independently verified.

Neighborhood & Commute
Source: Walkscore
Save
Ask
Tour
Hide
Share