
Save
Ask
Tour
Hide
$324,700
19 Days On Site
174 Masters PlaceHilltop Lakes, TX 77871
For Sale|Single Family Residence|Active
4
Beds
3
Total Baths
3
Full Baths
2,330
SqFt
$139
/SqFt
1965
Built
Subdivision:
Hilltop Lakes Sec 03-E
County:
Leon
Call Now: (817) 525-0851
Is this the listing for you? We can help make it yours.
(817) 525-0851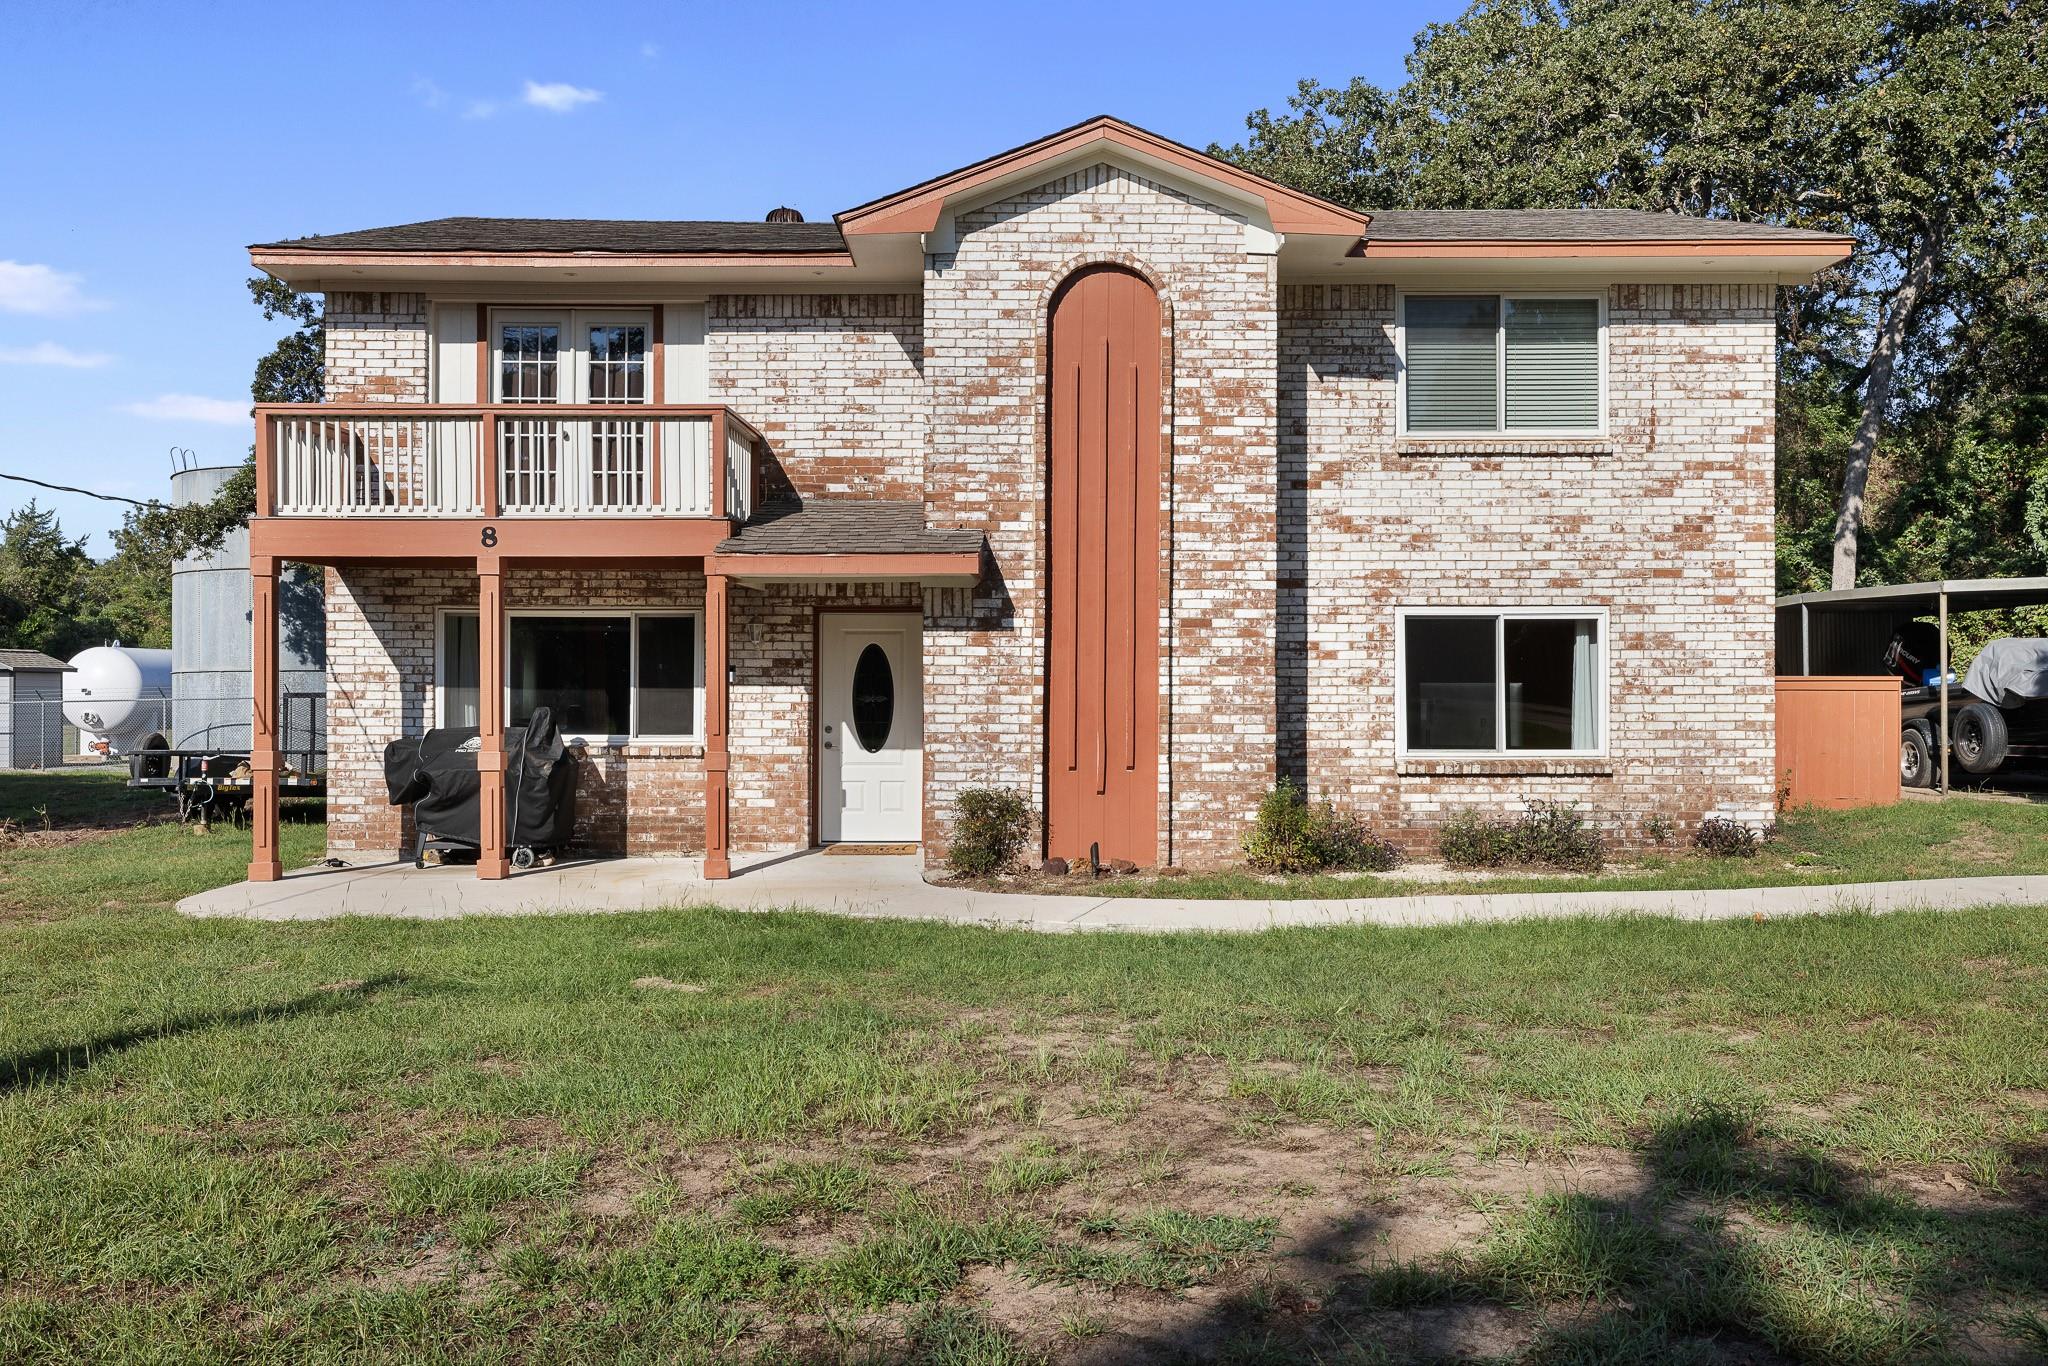
Save
Ask
Tour
Hide
Mortgage Calculator
Monthly Payment (Est.)
Enter an interest rate to see your estimated monthly payment.Calculator powered by Showcase IDX, a Constellation1 Company. Copyright ©2026 Information is deemed reliable but not guaranteed.
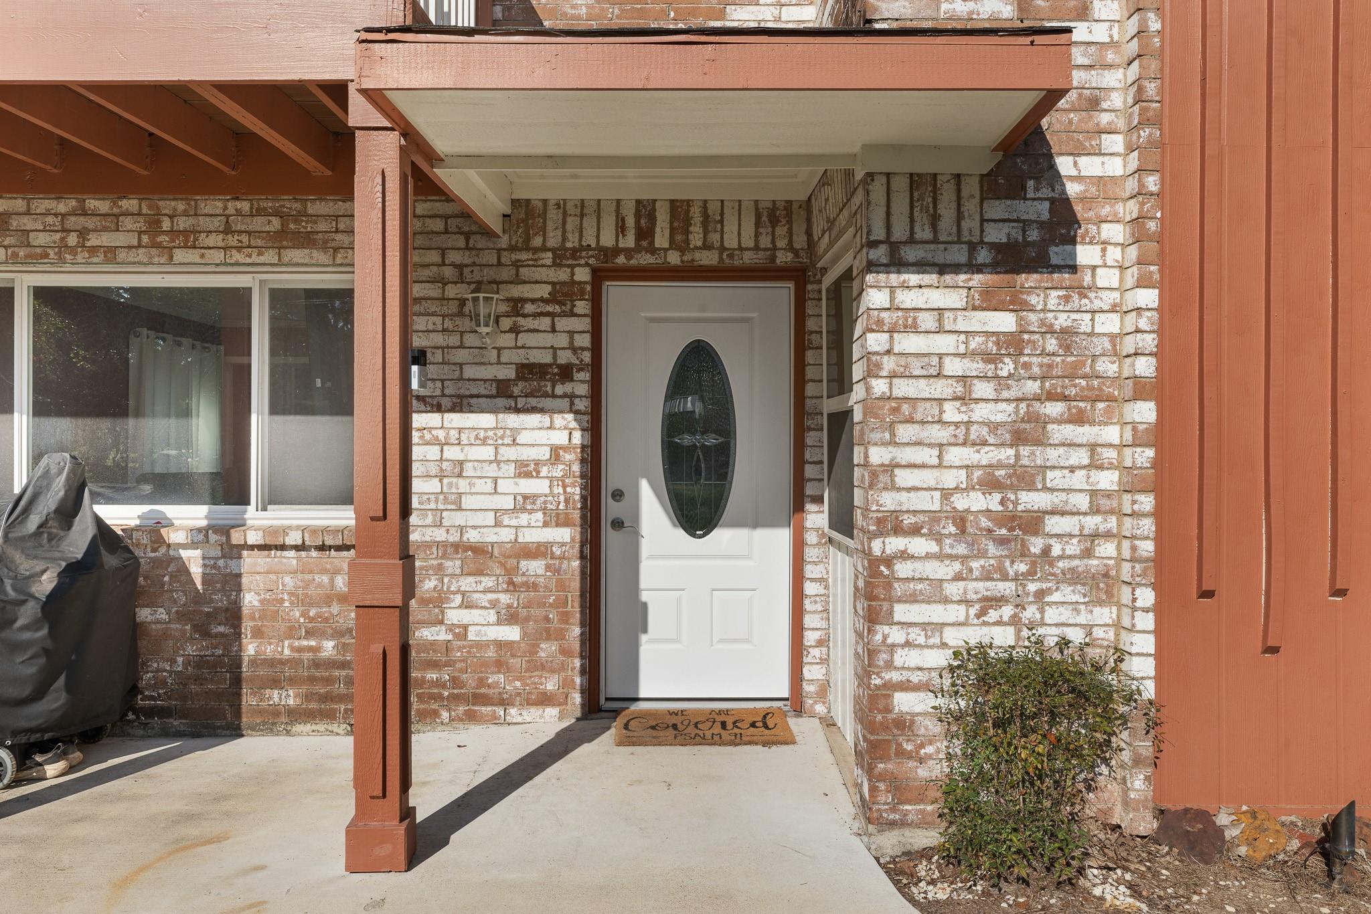
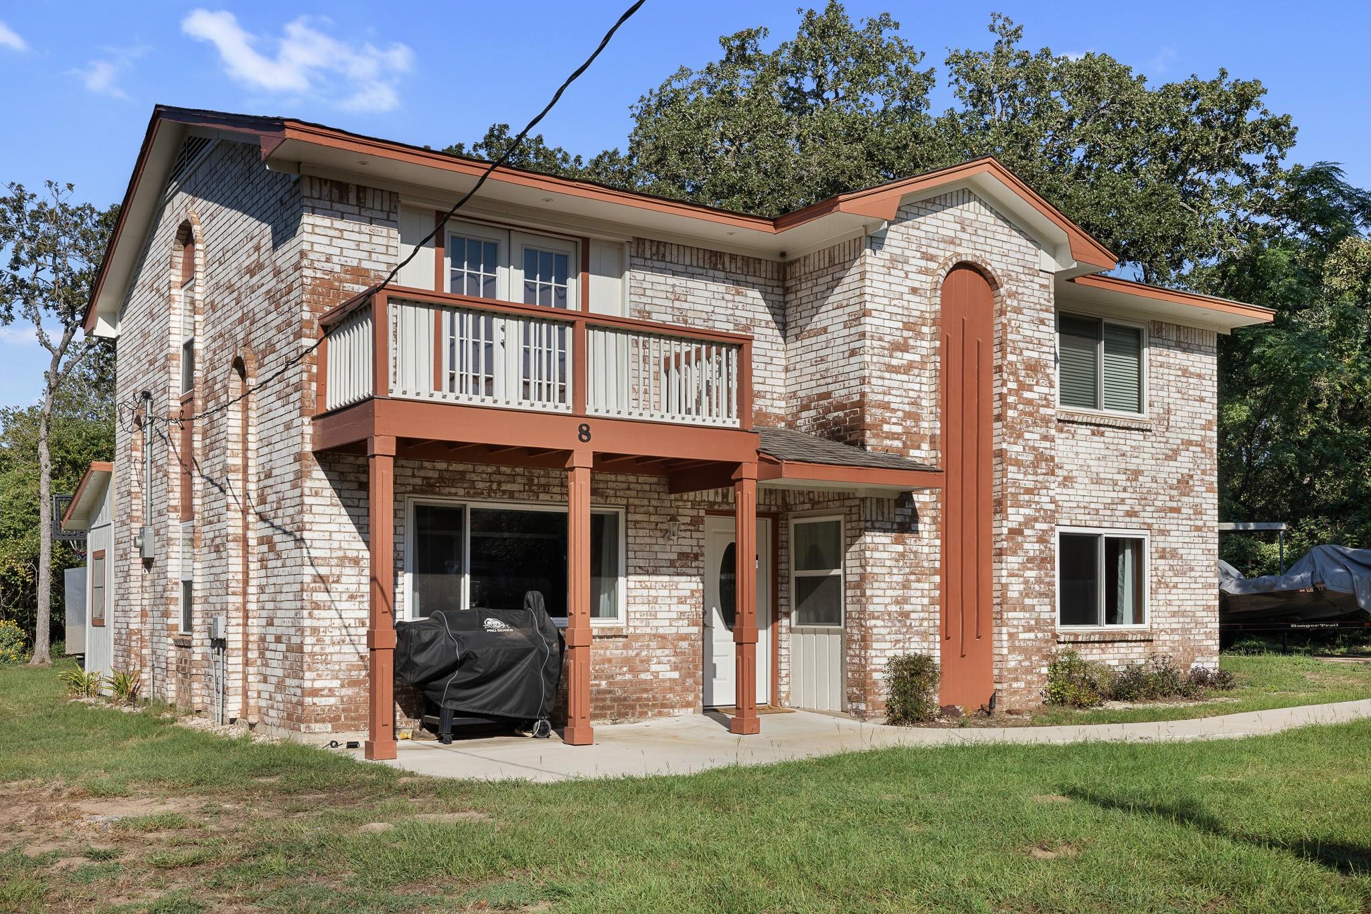
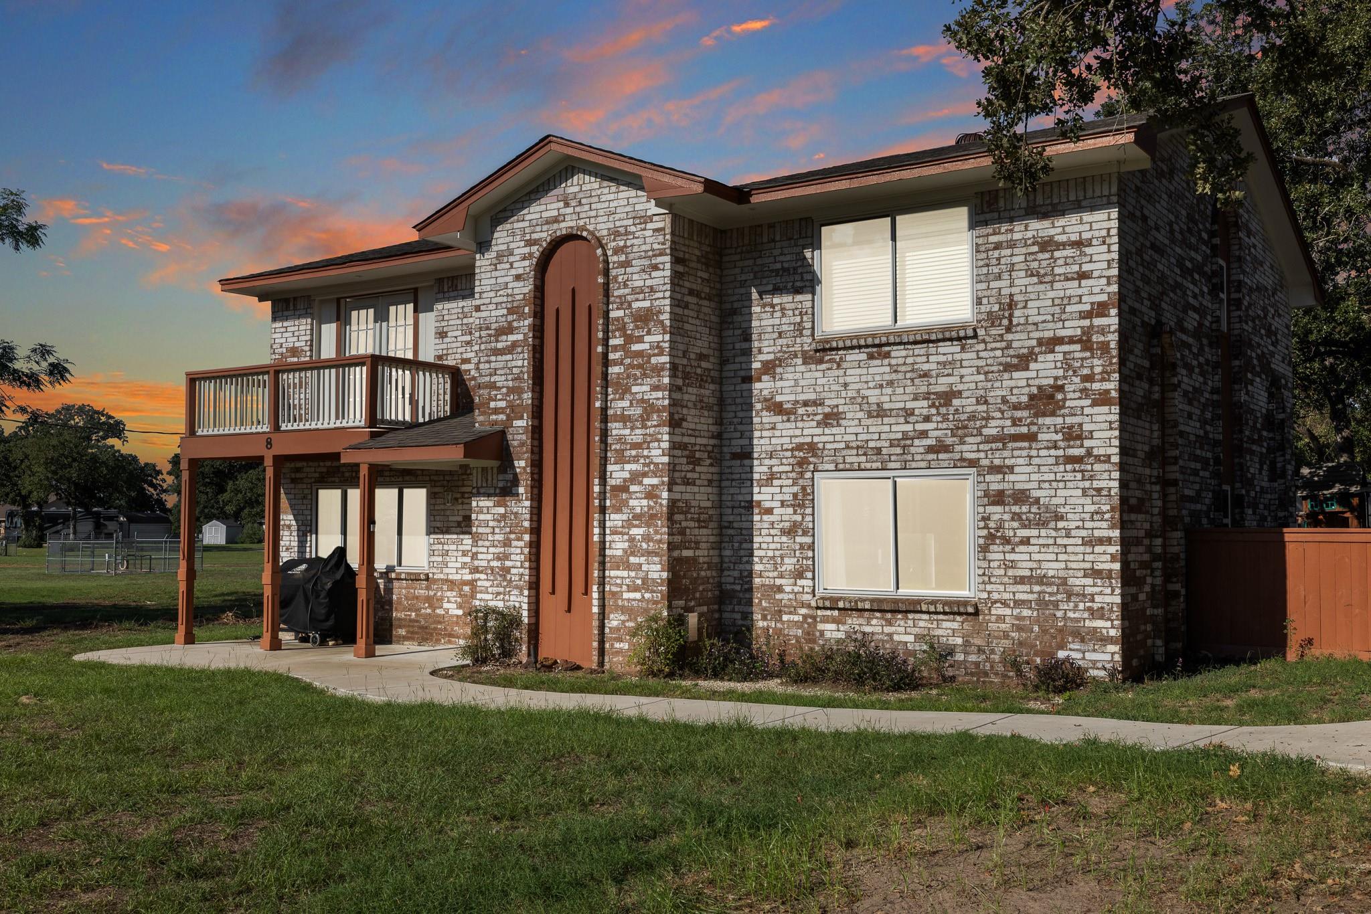
Come enjoy the peace and quiet of this remodeled 5 Bed 3 Bath home in Hilltop Lakes. This neighborhood has amenities galore; Airport Runway, Five Lakes, Basketball Court, Boat Dock, Boat Ramp, Clubhouse, Community Center for activities, Golf Course, Equestrian Center, Horse Trails, , Picnic Area, Playground, Park, Texas-shaped Pool, Rv Boat Storage, RV Parking, Security, Tennis Courts, Disc Golf, Putt-Putt Golf, Campground, You will never run out of exciting things to do. Home has over 2300sf and has been remodeled down to the studs. Very remote and private location, backs up to the Golf Course and 3 blocks to the nearest lake. (Masters Place is formerly Hickory Ridge)
Save
Ask
Tour
Hide
Listing Snapshot
Price
$324,700
Days On Site
19 Days
Bedrooms
4
Inside Area (SqFt)
2,330 sqft
Total Baths
3
Full Baths
3
Partial Baths
N/A
Lot Size
0.2523 Acres
Year Built
1965
MLS® Number
49122001
Status
Active
Property Tax
$4,459
HOA/Condo/Coop Fees
$131 monthly
Sq Ft Source
N/A
Friends & Family
Recent Activity
| 3 weeks ago | Listing updated with changes from the MLS® | |
| 3 weeks ago | Listing first seen on site |
General Features
Acres
0.2523
Carport
2
Direction Faces
West
Disclosures
No Disclosures
Foundation
Slab
Parking
Detached CarportDetached
Parking Spaces
2
Property Sub Type
Single Family Residence
Security
Security Service
Sewer
Public Sewer
SqFt Total
2330
Style
Traditional
Water Source
Public
Interior Features
Appliances
DisposalMicrowaveDishwasherCooktop
Cooling
Ceiling Fan(s)Electric
Flooring
TileVinyl
Heating
Propane
Interior
PantryKitchen IslandDouble Vanity
Window Features
Window Coverings
Bathroom
Dimensions - 12x7Level - FirstArea - 84
Bedroom
Dimensions - 11x11Level - FirstArea - 121
Dining Room
Dimensions - 10x10Level - FirstArea - 100
Kitchen
Dimensions - 18x10Level - FirstArea - 180
Living Room
Dimensions - 16x16Level - FirstArea - 256
Master Bathroom
Dimensions - 14x12Level - SecondArea - 168
Save
Ask
Tour
Hide
Exterior Features
Construction Details
Brick
Exterior
BalconyDock
Lot Features
Back YardNear Golf CourseOn Golf Course
Other Structures
Shed(s)
Patio And Porch
CoveredPorch
Roof
Composition
Waterfront Features
Pond
Windows/Doors
Window Coverings
Community Features
Association Amenities
Airport/RunwayBasketball CourtBoat DockClubhouseDog ParkFitness CenterGolf CourseJogging PathParty RoomPicnic AreaPlaygroundPoolRV ParkingRV/Boat StorageTennis Court(s)Trail(s)Sport Court
Association Fee
$131.0
Association Fee Frequency
Monthly
Community Features
Tennis Court(s)ClubhouseGolf
MLS Area
63
School District
131 - Normangee
Horse Property
Riding Trail
Roads
AsphaltGravel
Schools
School District
131 - Normangee
Elementary School
Normangee Elementary School
Middle School
Normangee Middle School
High School
Normangee High School
Listing courtesy of Century 21 Integra [email protected]
IDX information is provided exclusively for consumers’ personal, non-commercial use. It may not be used for any purpose other than to identify prospective properties consumers may be interested in purchasing. This data is deemed reliable but is not guaranteed accurate by the MLS.
Data provided by HAR.com © 2026. All information provided should be independently verified.
IDX information is provided exclusively for consumers’ personal, non-commercial use. It may not be used for any purpose other than to identify prospective properties consumers may be interested in purchasing. This data is deemed reliable but is not guaranteed accurate by the MLS.
Data provided by HAR.com © 2026. All information provided should be independently verified.
Neighborhood & Commute
Source: Walkscore
Save
Ask
Tour
Hide
Did you know? You can invite friends and family to your search. They can join your search, rate and discuss listings with you.