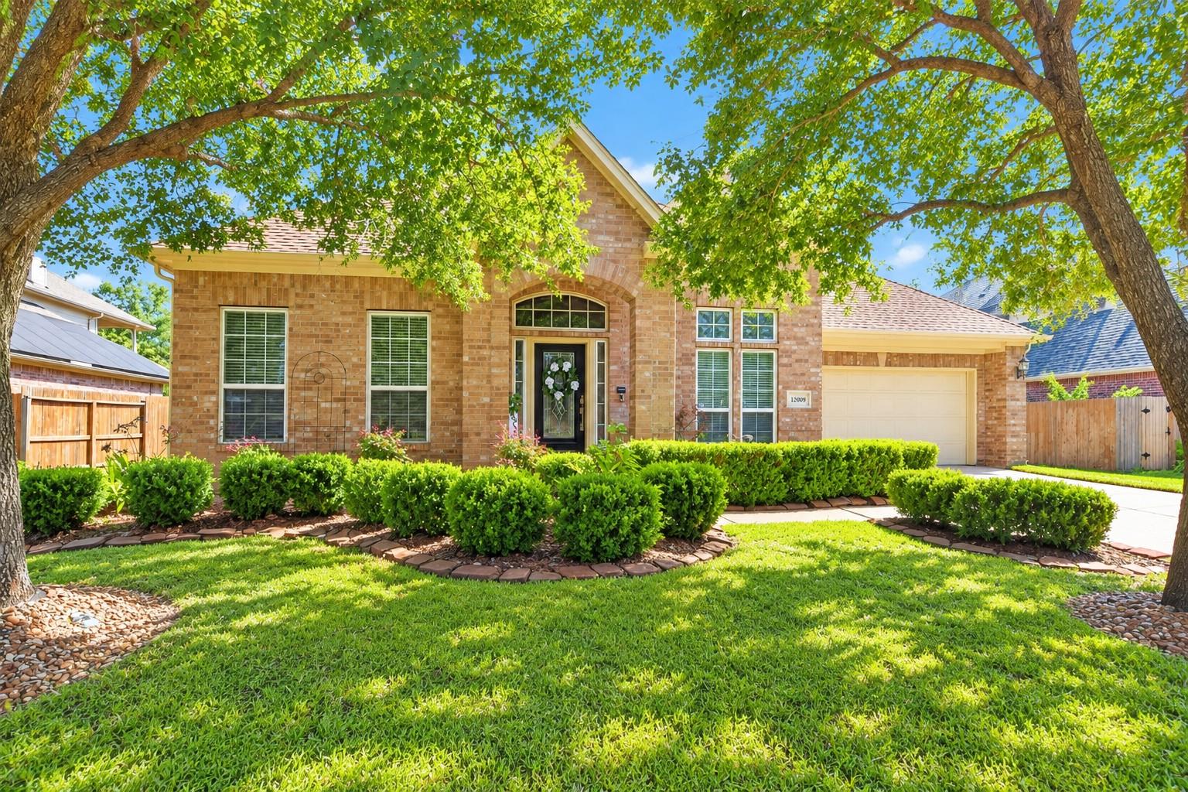
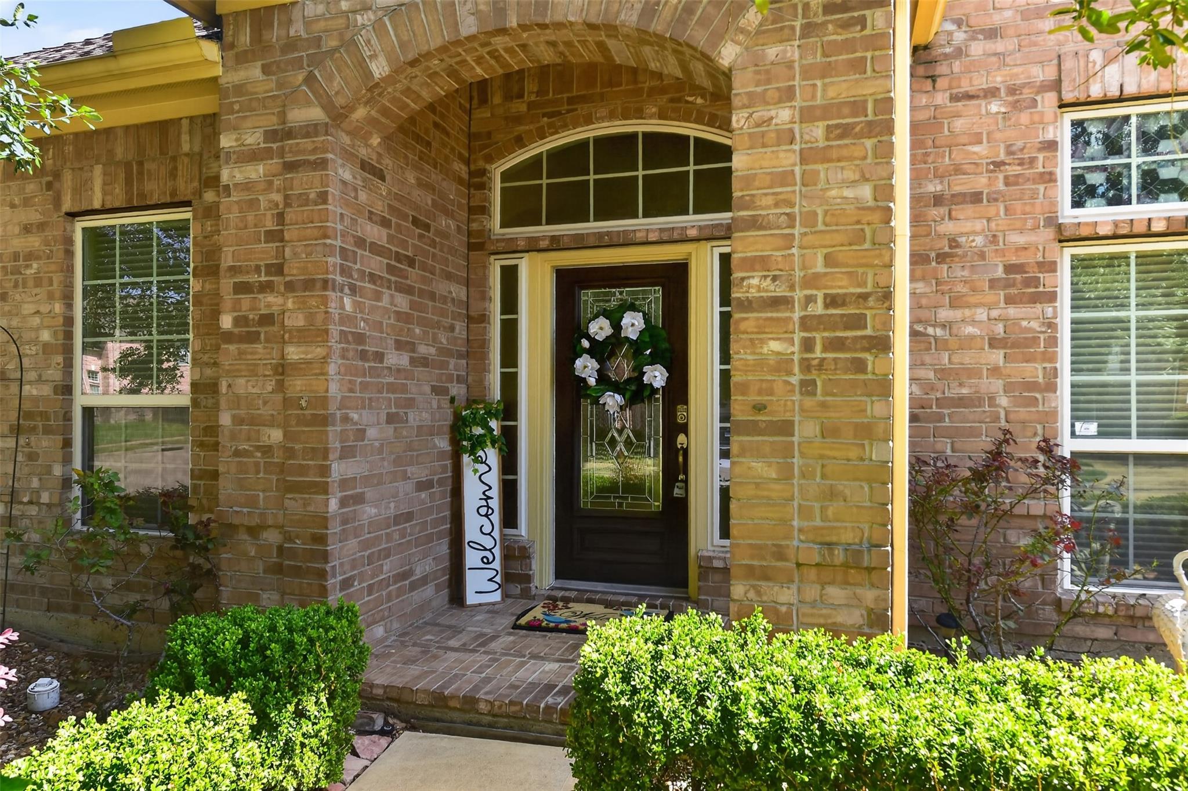
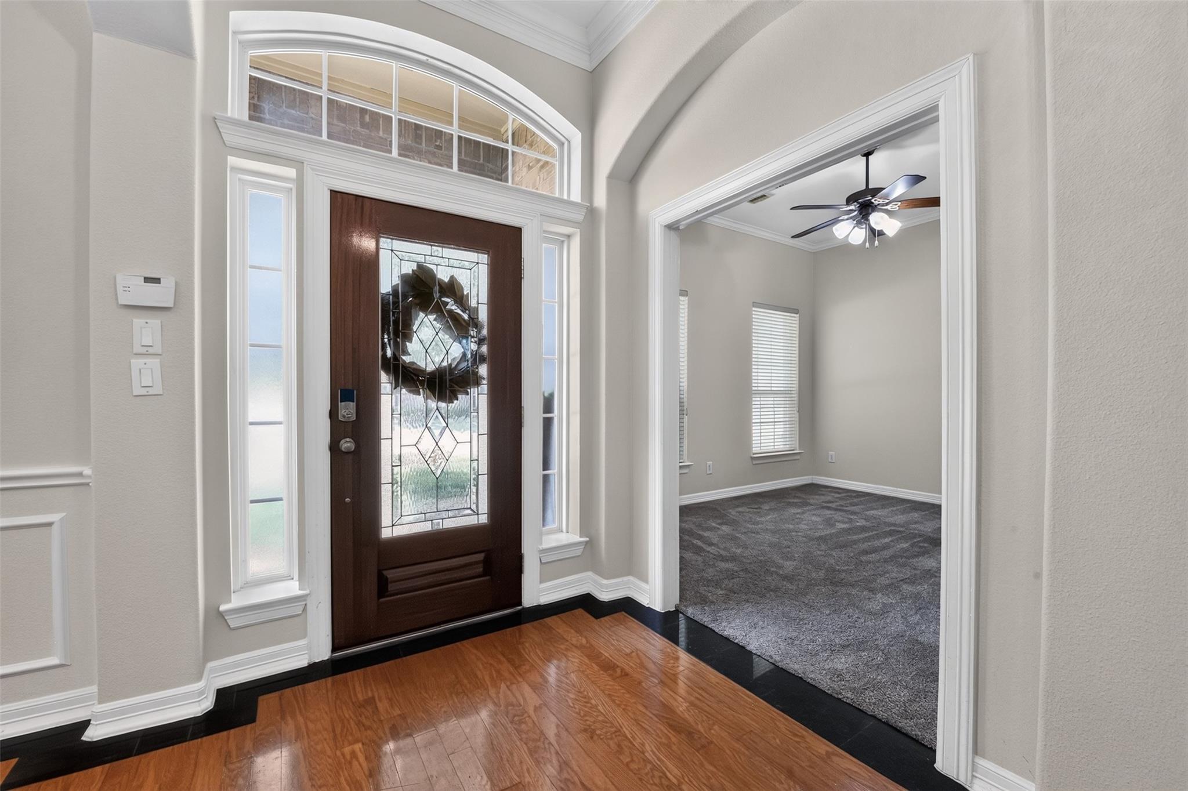
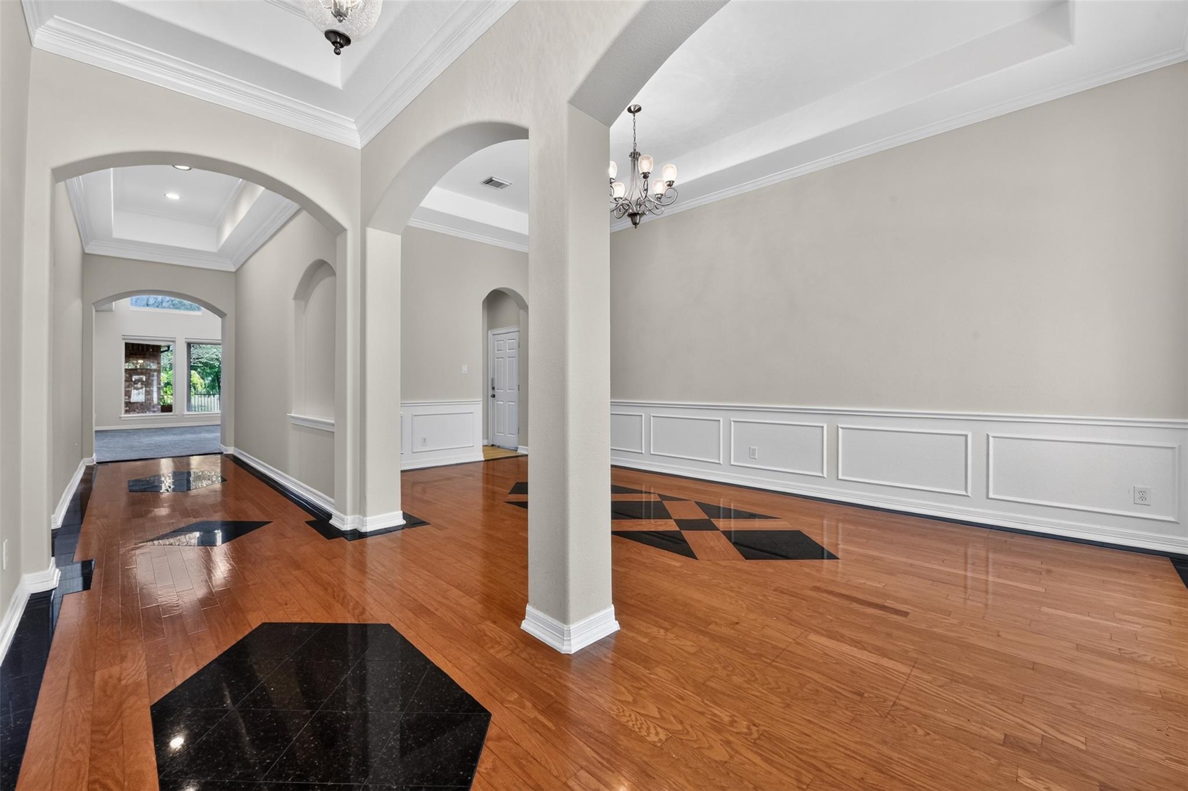
Gorgeous 4 bedroom, 3 bath home with LAKE VIEWS in sought after Shadow Creek Ranch. Fabulous community amenties: pool, walking trails, recreation center, playgrounds & more! Step inside to the start of a desirable split floorplan that offers thoughful decorative touches throughout! Main entry & dining area feature hardwood flooring with granite inserts. Study/Primary Bedroom with speaker system. Large formal dining room with tray ceiling & decorative moldings. Kitchen offers granite counters, tile backsplash, abundance of cabinets, chef's desk, center island and these appliances: Samsung 5 burner gas cooktop, LG French door fridge, Frgidaire oven and microwave, LG dishwasher & Hiso Hu vent with light. Spacious bedrooms & bathrooms! Living room with raised ceiling, gas fireplace & gorgeous lake views! Huge patio & covered pergola - 2023. Solar Panels, Whole Home Generator. See update sheet for all the great upgrades. A must see!
Listing Snapshot
Inside Area (SqFt)
2,869 sqft
HOA/Condo/Coop Fees
$96.92 monthly
Recent Activity
| 5 hours ago | | Listing updated with changes from the MLS® |
| yesterday | | Listing first seen on site |
General Features
Disclosures
MudSeller's DisclosureSeller's Water Disclosure
Green Energy Efficient
ThermostatHVAC
Parking
AttachedOversizedGarage Door Opener
Property Sub Type
Single Family Residence
Interior Features
Appliances
DisposalElectric OvenMicrowaveGas CooktopDishwasherExhaust FanDryerRefrigeratorWasher
Cooling
Ceiling Fan(s)Electric
Fireplace Features
GasGas Log
Interior
Crown MoldingHigh CeilingsWalk-In Closet(s)Breakfast BarKitchen IslandPantryEntrance FoyerMaster DownstairsGranite CountersDouble VanitySmart Thermostat
Laundry Features
Electric Dryer HookupGas Dryer HookupWasher Hookup
Window Features
Window CoveringsLow Emissivity Windows
Bedroom
Dimensions - 13x10Level - FirstArea - 130
Breakfast
Dimensions - 12x12Level - FirstArea - 144
Dining Room
Dimensions - 22x11Level - FirstArea - 242
Family Room
Dimensions - 21x15Level - FirstArea - 315
Kitchen
Dimensions - 15x15Level - FirstArea - 225
Master Bedroom
Dimensions - 17x15Level - FirstArea - 255
Exterior Features
Construction Details
Batts InsulationBrickCement Siding
Frontage
WaterfrontLakefront
Lot Features
Back YardSubdividedWaterfront
Patio And Porch
CoveredPatio
Waterfront Features
Lake FrontWaterfront
Windows/Doors
Window CoveringsLow Emissivity Windows
Community Features
Accessibility Features
Therapeutic Whirlpool
Association Amenities
Basketball CourtClubhouseParkPicnic AreaPlaygroundPoolSport CourtTennis Court(s)Recreation Facilities
Association Fee Frequency
Annually
Community Features
Tennis Court(s)CurbsClubhouse
School District
3 - Alvin
Financing Terms Available
CashConventionalFHAVA Loan
Schools
Elementary SchoolBrothers Elementary School
Middle SchoolMcnair Junior High School
High SchoolShadow Creek High School
Listing courtesy of RE/MAX Space Center
[email protected]
IDX information is provided exclusively for consumers’ personal, non-commercial use. It may not be used for any purpose other than to identify prospective properties consumers may be interested in purchasing. This data is deemed reliable but is not guaranteed accurate by the MLS.
Data provided by HAR.com © 2026. All information provided should be independently verified.
Source: Walkscore

Did you know? You can invite friends and family to your search. They can join your search, rate and discuss listings with you.