Save
Ask
Tour
Hide
Share
$475,000
2 Days On Site

457 Shady Creek Drive
Bryan, TX 77808

For Sale|Single Family Residence|Active
3
Beds
2
Total Baths
2
Full Baths
1,827
SqFt
$260
/SqFt
1998
Built
Subdivision:
Rustic Oaks Sub Ph 2
County:
Brazos
Call Now: (817) 525-0851
Is this the listing for you? We can help make it yours.
(817) 525-0851
Upcoming Open Houses
Sun, Aug 30, 1:00 PM - 4:00 PM
457 Shady Creek Drive457 Shady Creek Drive457 Shady Creek Drive457 Shady Creek Drive
Save
Ask
Tour
Hide
Share

Mortgage Calculator

Monthly Payment (Est.)

$2,167
Calculator powered by Showcase IDX, a Constellation1 Company. Copyright ©2026 Information is deemed reliable but not guaranteed.

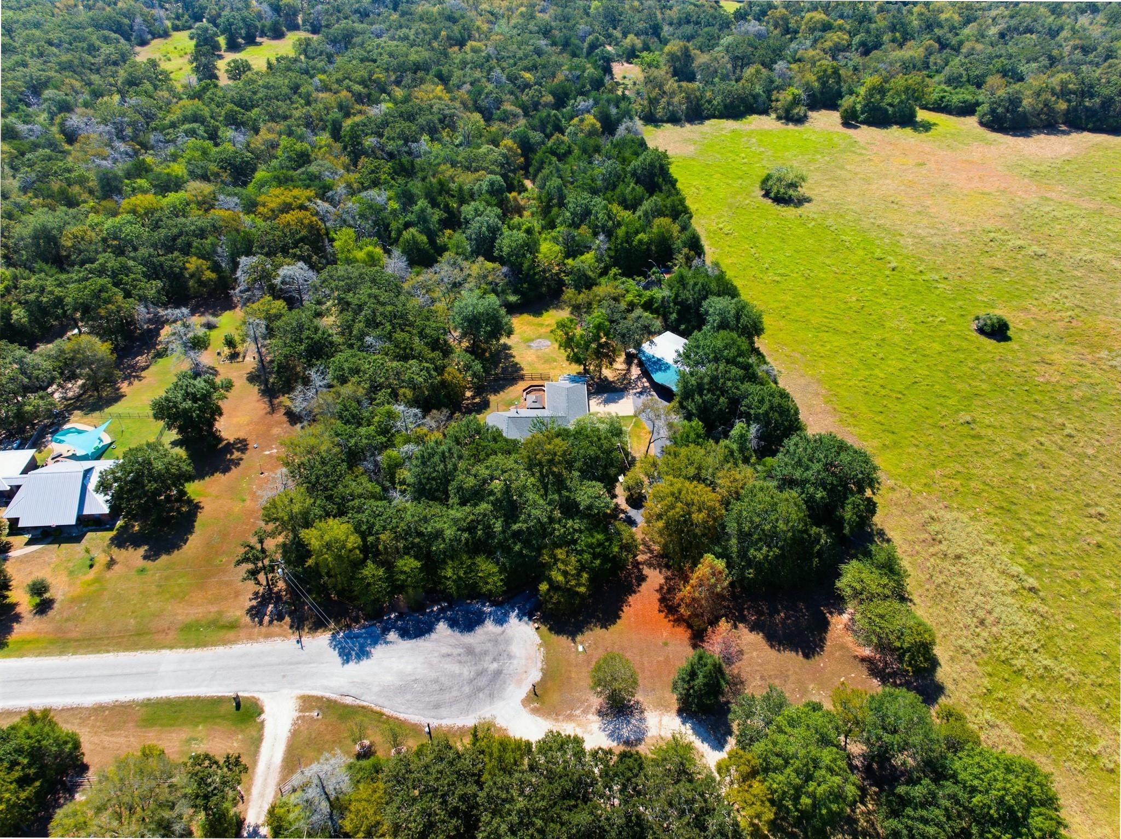
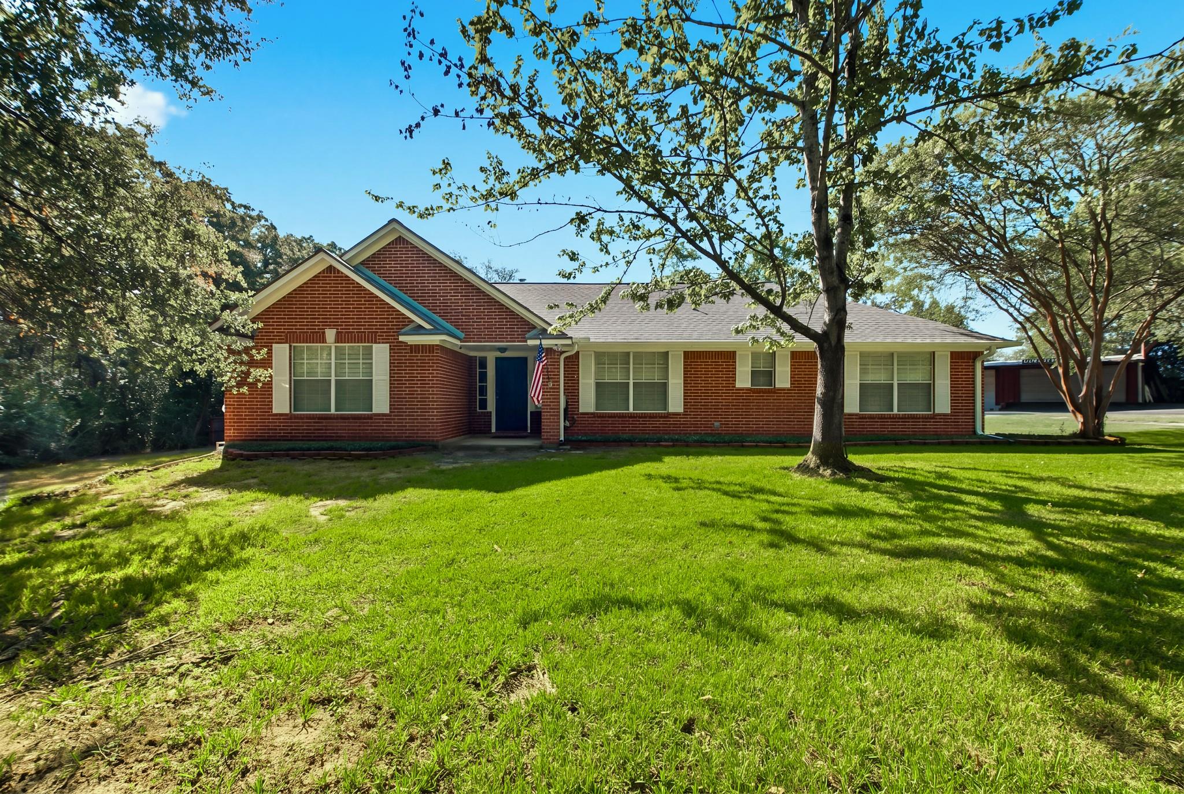
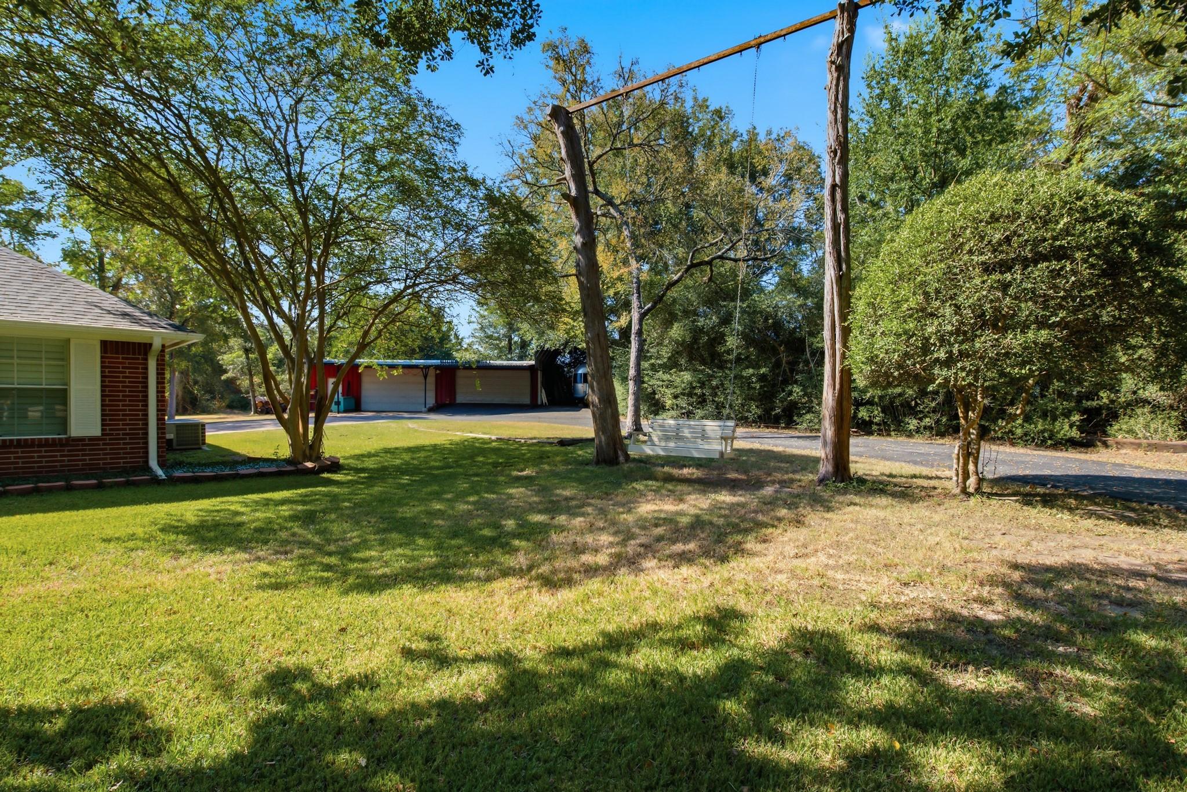
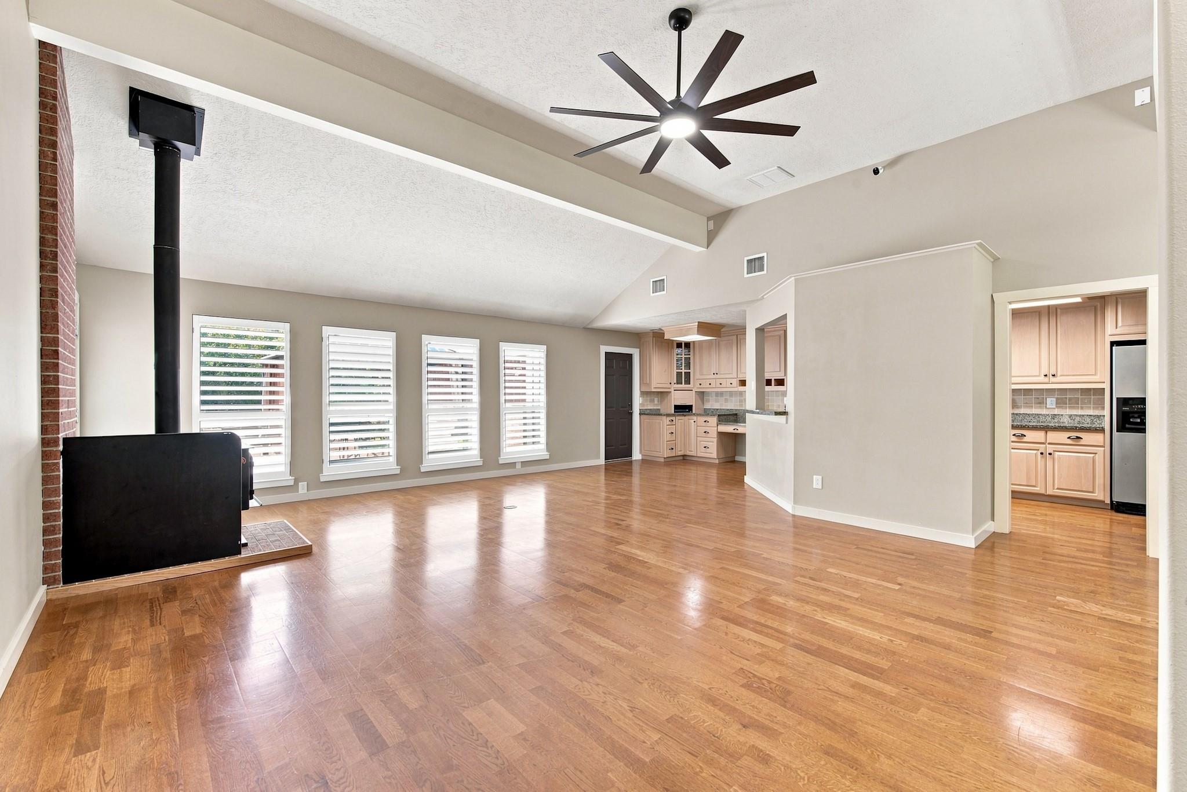
Welcome to peaceful country living, comfort & functionality. Nestled on 2+ acres beneath mature trees at the end of a quiet cul-de-sac, this 3-bed, 2-bath home offers privacy, space & room to enjoy the outdoors. Inside, the light-filled floor plan features raised ceilings & a cozy wood-burning stove. The dining area flows into the well-appointed kitchen/ granite countertops, gas range, microwave, dishwasher, abundant cabinetry, & built-in computer desk. The private primary suite features a large vanity & walk-in shower, while large secondary bedrooms are across the home for privacy. Outside, unwind in the small above-ground pool or relax on the built-in seating while enjoying the peaceful surroundings. Additional features include a 1-year-old roof, 2-car attached garage, approx. 1,700 sq. ft. 4-bay shop with climate-controlled office or storage, carport & covered RV parking w/ electrical hookups. Offering country charm, immense privacy & exceptional amenities, this property has it all!

Save
Ask
Tour
Hide
Share
Listing Snapshot
Price 
$475,000
Days On Site 
2 Days
Bedrooms 
3
Inside Area (SqFt) 
1,827 sqft
Total Baths 
2
Full Baths 
2
Partial Baths 
N/A
Lot Size 
2.09 Acres
Year Built 
1998
MLS® Number 
46672645
Status 
Active
Property Tax 
$5,963
HOA/Condo/Coop Fees 
N/A
Sq Ft Source 
N/A
Friends & Family
Recent Activity
3 hours agoListing updated with changes from the MLS®
2 days agoListing first seen on site
General Features
Acres 
2.09
Attached Garage 
Yes
Carport 
2
Disclosures 
Sellers Disclosure
Foundation 
Slab
Garage 
Yes
Garage Spaces 
4
Parking 
Detached CarportAttachedDetached
Parking Spaces 
6
Property Sub Type 
Single Family Residence
Sewer 
Aerobic Septic
SqFt Total 
1827
Style 
Traditional
Interior Features
Appliances 
MicrowaveGas RangeDishwasher
Cooling 
Ceiling Fan(s)Electric
Fireplace 
Yes
Fireplace Features 
Free StandingWood Burning
Fireplaces 
1
Flooring 
CarpetTileWood
Heating 
Natural Gas
Save
Ask
Tour
Hide
Share
Exterior Features
Construction Details 
Brick
Fencing 
Back Yard
Lot Features 
Cul-De-Sac
Patio And Porch 
Patio
Roof 
Composition
Community Features
MLS Area 
61
School District 
148 - Bryan
Schools
School District
148 - Bryan
Elementary School
Sam Houston Elementary School (Bryan)
Middle School
Stephen F. Austin Middle School
High School
James Earl Rudder High School
Listing courtesy of Century 21 Integra Unlocked [email protected]

IDX information is provided exclusively for consumers’ personal, non-commercial use. It may not be used for any purpose other than to identify prospective properties consumers may be interested in purchasing. This data is deemed reliable but is not guaranteed accurate by the MLS.

Data provided by HAR.com © 2026. All information provided should be independently verified.

Neighborhood & Commute
Source: Walkscore
Save
Ask
Tour
Hide
Share