Save
Ask
Tour
Hide
Share
$629,000
23 Days On Site

112 Court Side Drive
Snook, TX 77879

For Sale|Single Family Residence|Active
4
Beds
4
Total Baths
3
Full Baths
1
Partial Bath
2,604
SqFt
$242
/SqFt
2025
Built
Subdivision:
Heritage Acres Sub Ph 2
County:
Burleson
Call Now: (817) 525-0851
Is this the listing for you? We can help make it yours.
(817) 525-0851
112 Court Side Drive112 Court Side Drive112 Court Side Drive112 Court Side Drive
Save
Ask
Tour
Hide
Share

Mortgage Calculator

Monthly Payment (Est.)

$2,870
Calculator powered by Showcase IDX, a Constellation1 Company. Copyright ©2026 Information is deemed reliable but not guaranteed.

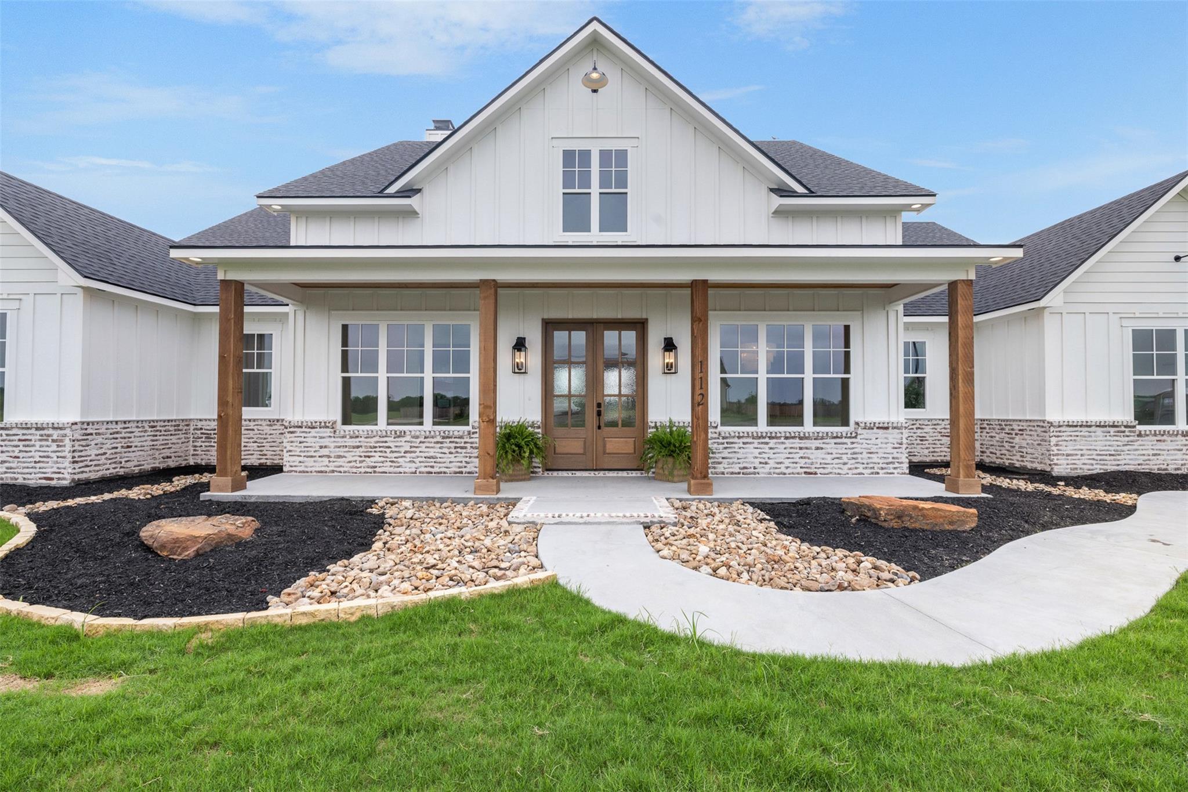
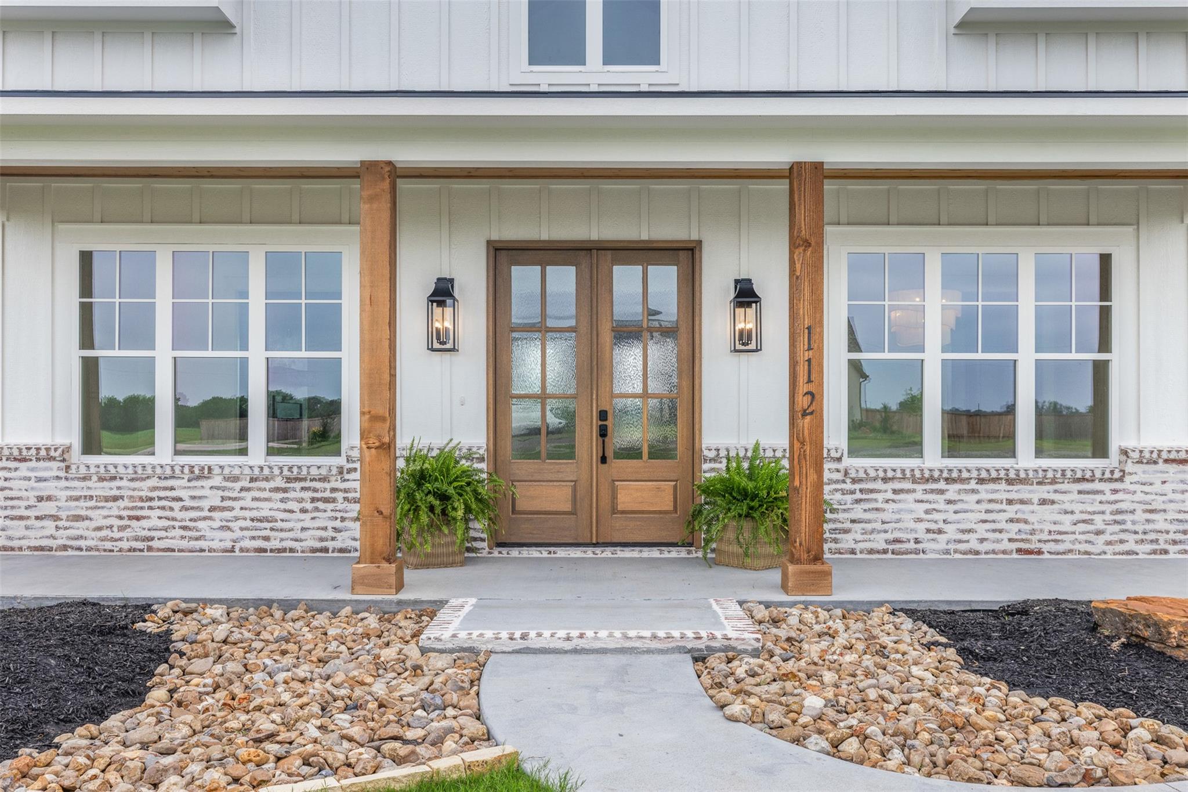
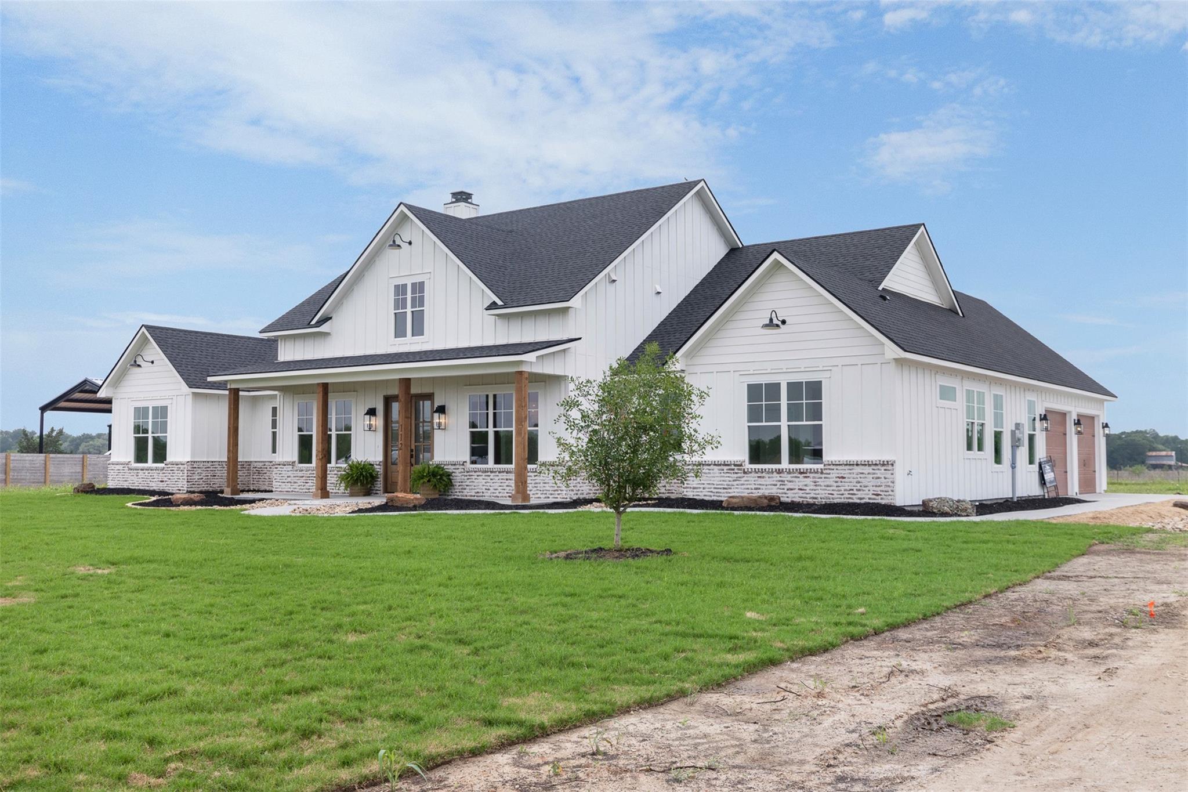
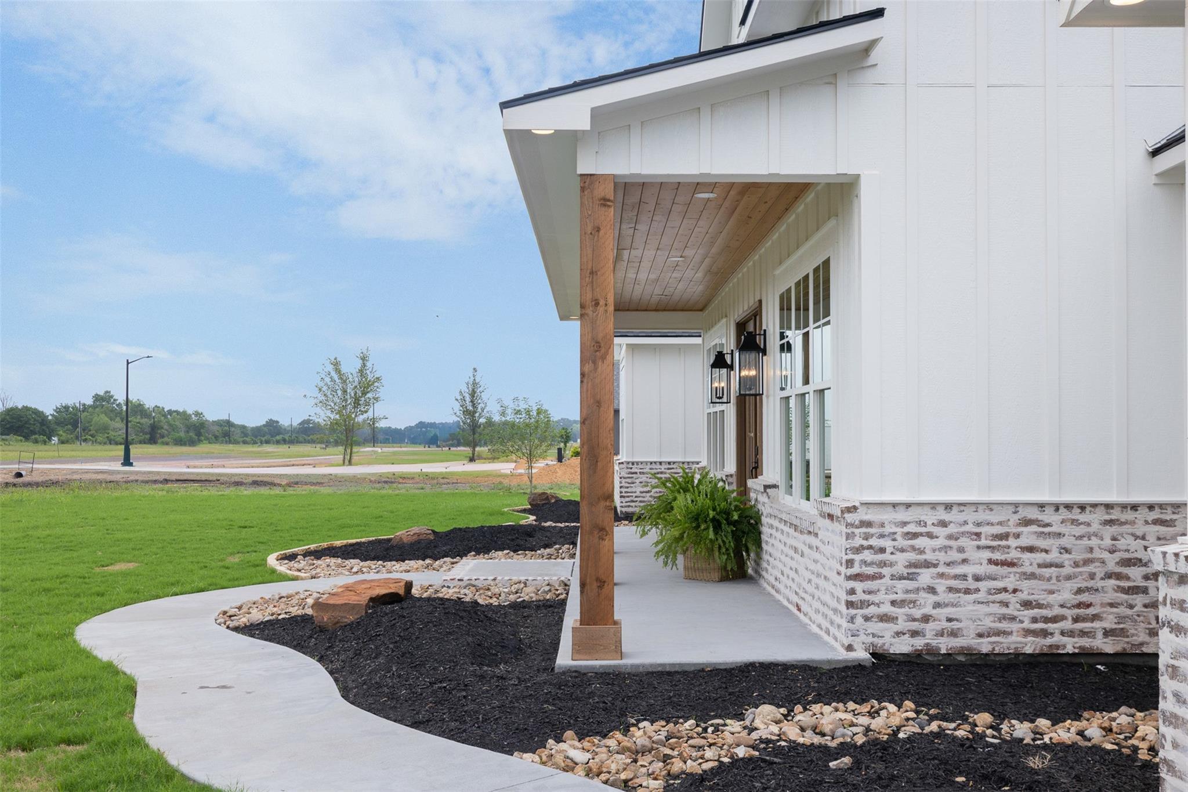
Step into this beautifully designed 2,604 sq ft home in a serene, family-friendly neighborhood. The open-concept living area features hardwood floors, 10ft ceilings, and large windows that flood the space with natural light. The gourmet kitchen boasts sleek countertops, a central island, stainless steel appliances, and custom cabinetry — flowing seamlessly into the dining area and living room centered around a cozy fireplace. The luxurious Master Suite includes a spa-inspired en-suite with a soaking tub, walk-in shower, dual vanities, and a walk-in closet. Three additional bedrooms and 2 full bathrooms offer flexibility for family or guests — all on one level. Additional highlights include a laundry room, guest half bath, and a two-car garage. Located in a new community just minutes from top-rated schools, parks, shopping, and dining.

Save
Ask
Tour
Hide
Share
Listing Snapshot
Price 
$629,000
Days On Site 
23 Days
Bedrooms 
4
Inside Area (SqFt) 
2,604 sqft
Total Baths 
4
Full Baths 
3
Partial Baths 
1
Lot Size 
1.041 Acres
Year Built 
2025
MLS® Number 
43679996
Status 
Active
Property Tax 
$325
HOA/Condo/Coop Fees 
$13.33 monthly
Sq Ft Source 
N/A
Friends & Family
Recent Activity
3 weeks agoListing updated with changes from the MLS®
3 weeks agoListing first seen on site
General Features
Acres 
1.041
Attached Garage 
Yes
Direction Faces 
East
Disclosures 
No Disclosures
Foundation 
Slab
Garage 
Yes
Garage Spaces 
2
Parking 
Attached
Parking Spaces 
2
Property Condition 
New Construction
Property Sub Type 
Single Family Residence
Sewer 
Aerobic Septic
SqFt Total 
2604
Style 
Farmhouse
Water Source 
Public
Interior Features
Appliances 
Water HeaterWine RefrigeratorMicrowaveDishwasher
Cooling 
Ceiling Fan(s)Electric
Fireplace 
Yes
Fireplace Features 
Wood Burning
Fireplaces 
1
Flooring 
Wood
Heating 
Electric
Interior 
Walk-In Closet(s)Kitchen IslandPantryEntrance FoyerMaster DownstairsVaulted Ceiling(s)Double VanitySoaking Tub
Window Features 
Low Emissivity Windows
Save
Ask
Tour
Hide
Share
Exterior Features
Construction Details 
Spray Foam InsulationOther
Lot Features 
Back YardSubdivided
Patio And Porch 
PorchPatio
Roof 
Other
Windows/Doors 
Low Emissivity Windows
Community Features
Association Dues 
160
HOA Fee Frequency 
Annually
MLS Area 
59
School District 
192 - Snook
Schools
School District
192 - Snook
Elementary School
Snook Elementary School
Middle School
Snook Middle School
High School
Snook Secondary School
Listing courtesy of Armstrong Properties [email protected]

IDX information is provided exclusively for consumers’ personal, non-commercial use. It may not be used for any purpose other than to identify prospective properties consumers may be interested in purchasing. This data is deemed reliable but is not guaranteed accurate by the MLS.

Data provided by HAR.com © 2026. All information provided should be independently verified.

Neighborhood & Commute
Source: Walkscore
Save
Ask
Tour
Hide
Share