Save
Ask
Tour
Hide
Share
$280,000
4 Days On Site

336 Peach Island Road
Trinity, TX 75862

For Sale|Single Family Residence|Active
3
Beds
3
Total Baths
2
Full Baths
1
Partial Bath
1,825
SqFt
$153
/SqFt
1974
Built
Subdivision:
Peach Island
County:
Trinity
Call Now: (817) 525-0851
Is this the listing for you? We can help make it yours.
(817) 525-0851
336 Peach Island Road336 Peach Island Road336 Peach Island Road336 Peach Island Road
Save
Ask
Tour
Hide
Share

Mortgage Calculator

Monthly Payment (Est.)

Enter an interest rate to see your estimated monthly payment.
Calculator powered by Showcase IDX, a Constellation1 Company. Copyright ©2026 Information is deemed reliable but not guaranteed.

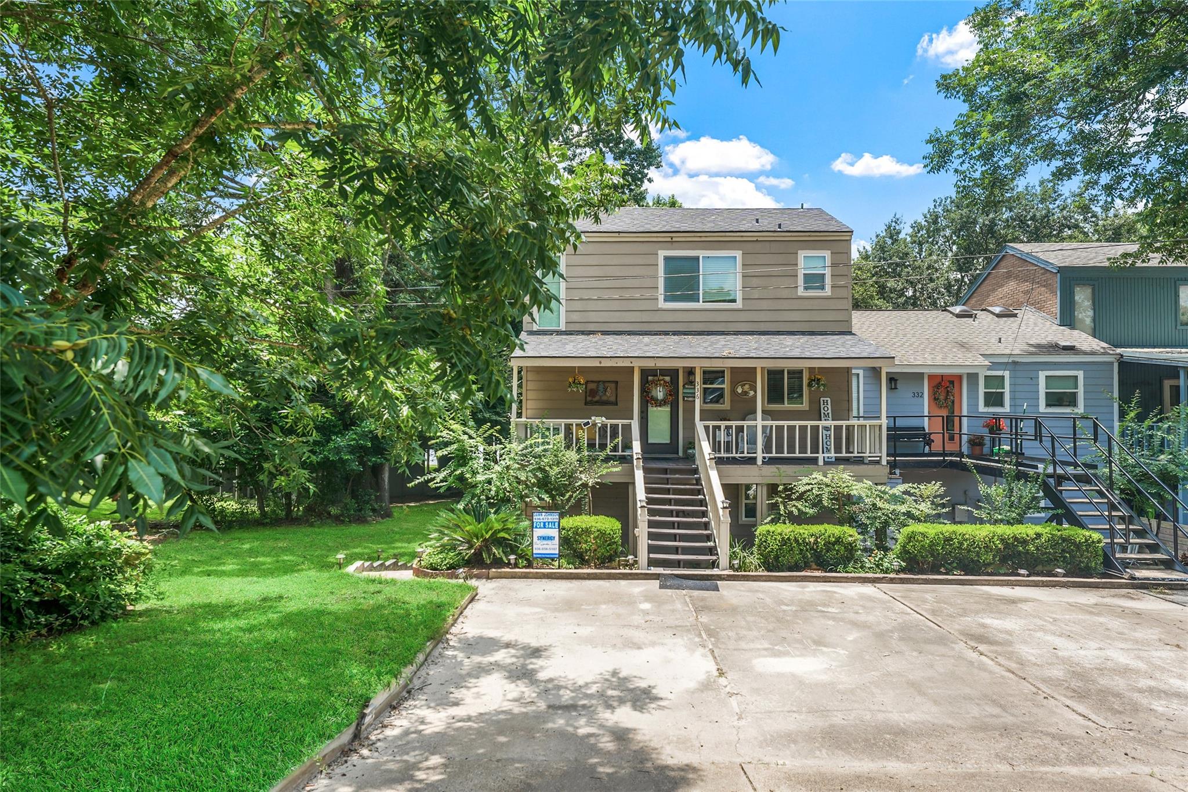
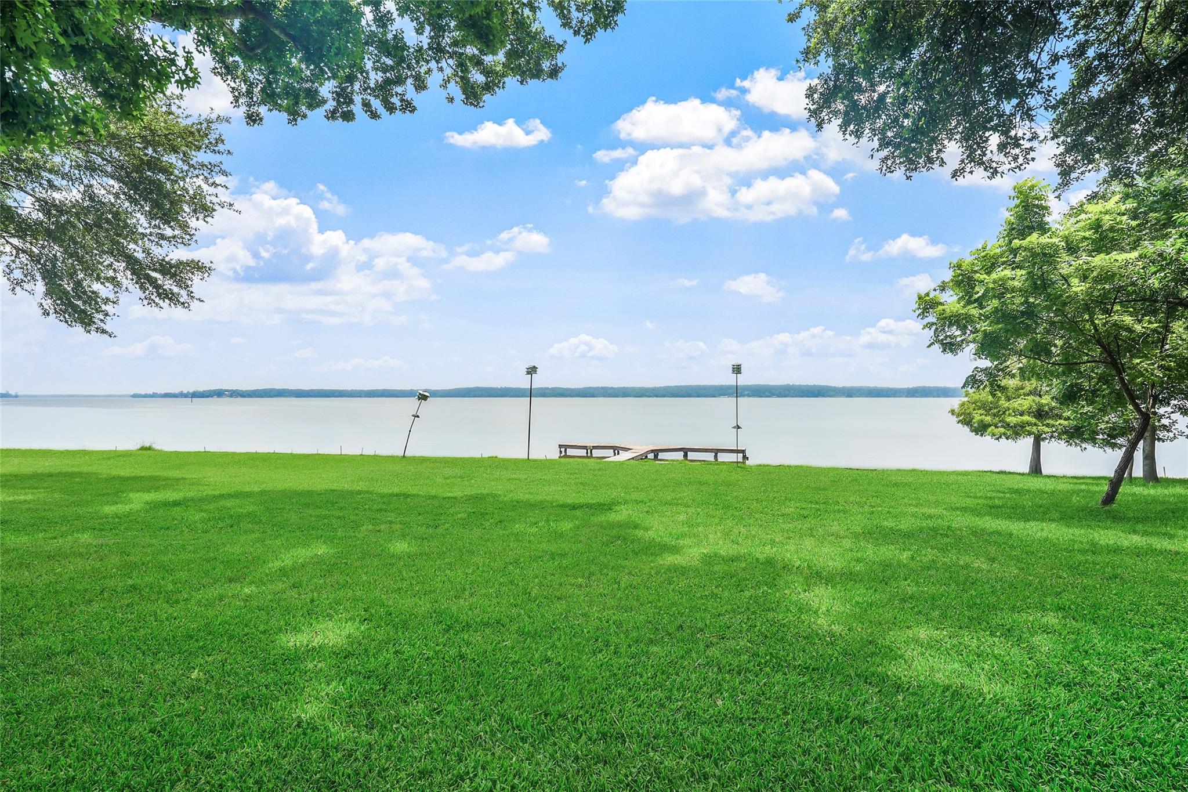
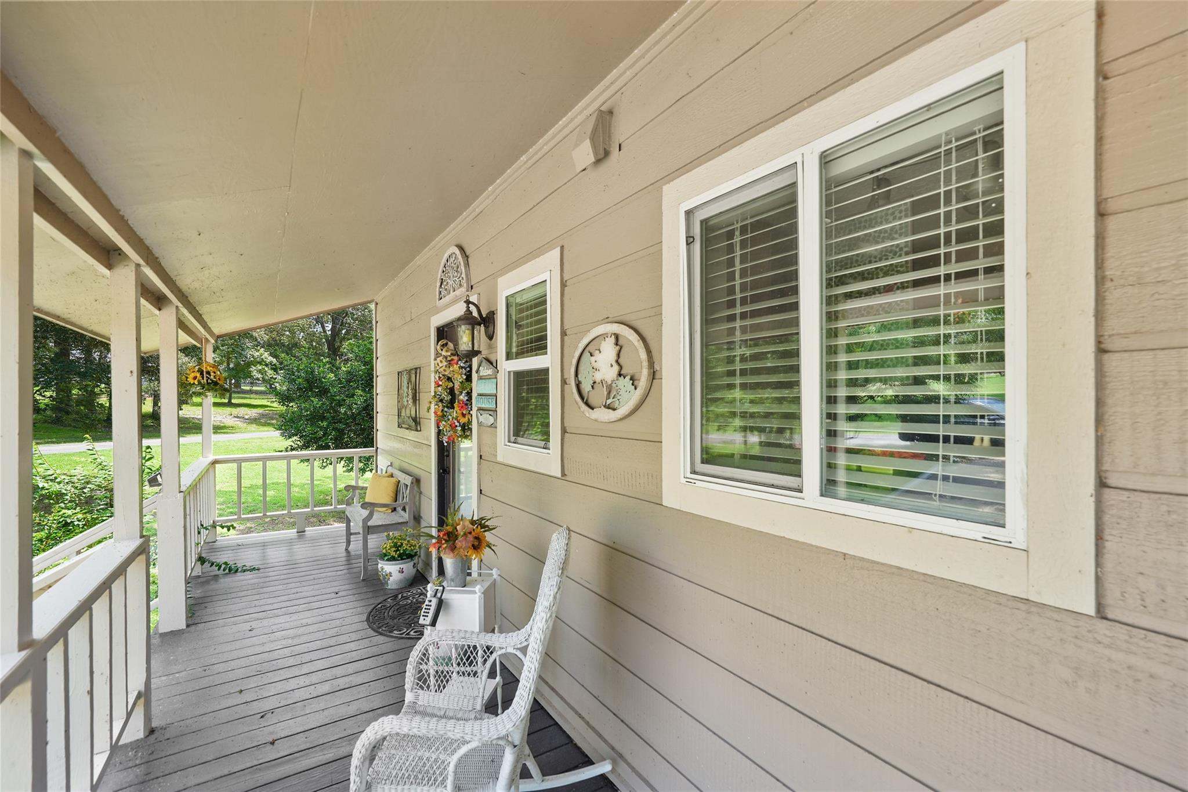
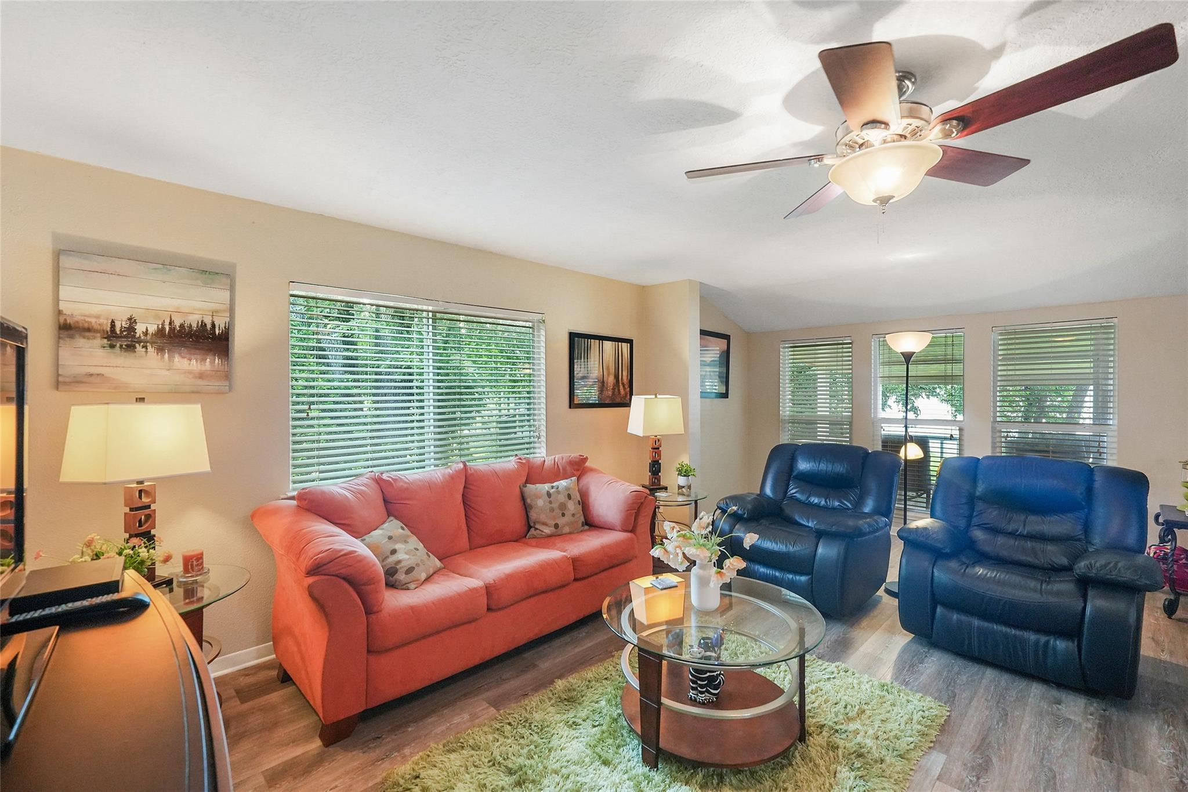
Rare opportunity to own a beautifully updated waterfront townhome with breathtaking open-water views of Lake Livingston located in the peaceful Peach Island community. Residents enjoy access to a community pool and boat ramp for easy lake access. Attractive curb appeal leads you to a split-level floor plan designed to maximize the stunning views. Relax on the second-story deck or covered ground-level patio, both overlooking the water and offering unforgettable sunsets. The waterfront features a bulkhead, newly installed boat slip, & semi-private pier, perfect for boating and fishing. Inside, the layout is ideal for entertaining, with a tastefully remodeled kitchen offering abundant counter space, generous storage, and stylish finishes. Updated bathrooms add a modern touch, while the thoughtful design creates a comfortable lakeside retreat. Whether you're seeking a full-time residence or weekend getaway, this waterfront gem delivers the ultimate lake lifestyle. Neighbors only on 1 side!

Save
Ask
Tour
Hide
Share
Listing Snapshot
Price 
$280,000
Days On Site 
4 Days
Bedrooms 
3
Inside Area (SqFt) 
1,825 sqft
Total Baths 
3
Full Baths 
2
Partial Baths 
1
Lot Size 
0.0468 Acres
Year Built 
1974
MLS® Number 
43581599
Status 
Active
Property Tax 
$2,168
HOA/Condo/Coop Fees 
$41.67 monthly
Sq Ft Source 
N/A
Friends & Family
Recent Activity
4 days agoListing updated with changes from the MLS®
4 days agoListing first seen on site
General Features
Acres 
0.0468
Direction Faces 
North
Disclosures 
No Disclosures
Foundation 
Slab
Garage 
Yes
Parking 
No Garage
Property Sub Type 
Single Family Residence
Sewer 
Septic Tank
SqFt Total 
1825
Style 
Traditional
Interior Features
Appliances 
Electric OvenOvenElectric RangeDishwasher
Cooling 
Ceiling Fan(s)Electric
Flooring 
CarpetTileVinyl
Heating 
Electric
Spa 
Yes
Bathroom 
Dimensions - 8 x 7Level - FirstArea - 56
Bedroom 
Dimensions - 18 x 12Level - FirstArea - 216
Kitchen 
Dimensions - 27 x 10Level - SecondArea - 270
Living Room 
Dimensions - 19 x 15Level - SecondArea - 285
Master Bathroom 
Level - Third
Master Bedroom 
Dimensions - 18 x 14Level - ThirdArea - 252
Utility Room 
Level - First
Save
Ask
Tour
Hide
Share
Exterior Features
Construction Details 
Wood Siding
Exterior 
BalconyBoat SlipDock
Fencing 
None
Frontage 
WaterfrontLakefront
Lot Features 
OtherWaterfront
Patio And Porch 
CoveredPorchPatio
Roof 
Composition
Spa 
Yes
View 
LakeWater
Waterfront 
Yes
Waterfront Features 
Lake FrontWaterfront
Waterview 
LakeWater
Community Features
Accessibility Features 
Therapeutic Whirlpool
Association Amenities 
Boat DockPoolRecreation Facilities
Association Fee 
$500.0
Association Fee Frequency 
Annually
MLS Area 
42
School District 
63 - Trinity
Financing Terms Available 
CashConventionalFHAVA Loan
Schools
School District
63 - Trinity
Elementary School
Lansberry Elementary School
Middle School
Trinity Junior High School
High School
Trinity High School
Listing courtesy of Synergy Real Estate Professionals [email protected]

IDX information is provided exclusively for consumers’ personal, non-commercial use. It may not be used for any purpose other than to identify prospective properties consumers may be interested in purchasing. This data is deemed reliable but is not guaranteed accurate by the MLS.

Data provided by HAR.com © 2026. All information provided should be independently verified.

Neighborhood & Commute
Source: Walkscore
Save
Ask
Tour
Hide
Share